Welcome to 34 Dulaney Hills Ct, a spacious and well-maintained detached Colonial. This three-level home offers a classic layout with thoughtful updates and plenty of room to live comfortably. Upstairs, you’ll find four generously sized bedrooms and two full bathrooms, providing a functional setup for both privacy and everyday living. The main level features a traditional floor plan with a bright breakfast area, a convenient half bath, and a kitchen equipped with stainless steel appliances, including a built-in microwave, dishwasher, refrigerator, and stove. The fully finished basement adds valuable extra living space, complete with an additional bedroom and full bathroom—ideal for guests, a home office, or a private retreat. Step outside to enjoy both a deck and patio, perfect for relaxing or entertaining. With its combination of space, layout, and indoor-outdoor living, this home offers comfort and versatility in a desirable setting. Tesla charger installed at property!
For sale
$799,950
34 Dulaney Hills Ct, Cockeysville, MD 21030
5beds
2,939sqft
:
Get pre-qualified$5,079/mo
Single Family Residence
Built in 1985
-- sqft lot
$792,800 Zestimate®
$272/sqft
$3/mo HOA
What's special
- 72 days |
- 754 |
- 31 |
Zillow last checked:
Listing updated:
Listed by:
Gene Drubetskoy 410-322-0184,
EXP Realty, LLC 8888607369
Source: Bright MLS,MLS#: MDBC2164628
Facts & features
Interior
Bedrooms & bathrooms
- Bedrooms: 5
- Bathrooms: 4
- Full bathrooms: 3
- 1/2 bathrooms: 1
- Main level bathrooms: 1
Basement
- Area: 1120
Heating
- Central, Natural Gas
Cooling
- Central Air, Electric
Appliances
- Included: Electric Water Heater
Features
- Basement: Finished
- Number of fireplaces: 1
Interior area
- Total structure area: 3,384
- Total interior livable area: 2,939 sqft
- Finished area above ground: 2,264
- Finished area below ground: 675
Property
Parking
- Total spaces: 2
- Parking features: Garage Faces Front, Attached, Parking Lot
- Attached garage spaces: 2
Accessibility
- Accessibility features: None
Features
- Levels: Three
- Stories: 3
- Pool features: None
Lot
- Dimensions: 1.00 x
Details
- Additional structures: Above Grade, Below Grade
- Parcel number: 04081800008591
- Zoning: RESIDENTIAL
- Special conditions: Standard
Construction
Type & style
- Home type: SingleFamily
- Architectural style: Colonial
- Property subtype: Single Family Residence
Materials
- Frame
- Foundation: Permanent
Condition
- New construction: No
- Year built: 1985
Utilities & green energy
- Sewer: Public Sewer
- Water: Public
Community & HOA
Community
- Subdivision: Dulaney Gate
HOA
- Has HOA: Yes
- HOA fee: $40 annually
Location
- Region: Cockeysville
Financial & listing details
- Price per square foot: $272/sqft
- Tax assessed value: $741,800
- Annual tax amount: $9,227
- Date on market: 5/29/2026
- Listing agreement: Exclusive Agency
- Ownership: Other
Estimated market value
$792,800
$753,000 - $832,000
$4,944/mo
Price history
| Date | Event | Price |
|---|---|---|
| 5/29/2026 | Listing removed | $7,000$2/sqft |
Source: eXp Realty #MDBC2162974 Report a problem | ||
| 5/29/2026 | Listed for sale | $799,950+14.1%$272/sqft |
Source:  Bright MLS #MDBC2164628 Report a problem Bright MLS #MDBC2164628 Report a problem | ||
| 5/21/2026 | Listed for rent | $7,000$2/sqft |
Source: eXp Realty #MDBC2162974 Report a problem | ||
| 7/19/2021 | Sold | $701,000+7.8%$239/sqft |
Source: Bright MLS #MDBC2000402 Report a problem | ||
| 6/18/2021 | Pending sale | $650,000$221/sqft |
Source: Bright MLS #MDBC2000402 Report a problem | ||
| 6/16/2021 | Listed for sale | $650,000+31.3%$221/sqft |
Source: Bright MLS #MDBC2000402 Report a problem | ||
| 12/27/2007 | Sold | $495,000$168/sqft |
Source: Public Record Report a problem | ||
Public tax history
| Year | Property taxes | Tax assessment |
|---|---|---|
| 2025 | $9,227 +22.7% | $693,000 +11.7% |
| 2024 | $7,517 +13.3% | $620,200 +13.3% |
| 2023 | $6,634 +15.3% | $547,400 +15.3% |
| 2022 | $5,752 +4.5% | $474,600 +4.5% |
| 2021 | $5,506 +4.7% | $454,300 +4.7% |
| 2020 | $5,260 +4.9% | $434,000 +4.9% |
| 2019 | $5,014 +0.8% | $413,700 +0.8% |
| 2018 | $4,975 +0.8% | $410,467 +0.8% |
| 2017 | $4,936 -10.4% | $407,233 +0.8% |
| 2016 | $5,507 | $404,000 |
| 2015 | $5,507 | $404,000 |
| 2014 | $5,507 | $404,000 -0.9% |
| 2013 | -- | $407,700 |
| 2012 | -- | $407,700 |
| 2011 | -- | $407,700 -11.2% |
| 2010 | -- | $459,270 +3.9% |
| 2009 | -- | $441,836 +4.1% |
| 2008 | -- | $424,403 +4.3% |
| 2007 | -- | $406,970 +12.2% |
| 2006 | -- | $362,586 +13.9% |
| 2005 | -- | $318,203 +16.2% |
| 2004 | -- | $273,820 +1.6% |
| 2003 | -- | $269,520 +1.6% |
| 2002 | -- | $265,220 +1.6% |
| 2001 | -- | $260,920 |
Find assessor info on the county website
Monthly payment
Est. payment
Payment breakdown
Explore the cost of this home by adjusting the details. Changes won't be saved.Climate risks
Neighborhood: 21030
Nearby schools
GreatSchools rating
- 5/10Warren Elementary SchoolGrades: PK-5Distance: 0.7 mi
- 6/10Cockeysville Middle SchoolGrades: 6-8Distance: 1.9 mi
- 8/10Dulaney High SchoolGrades: 9-12Distance: 1.1 mi
Schools provided by the listing agent
- District: Baltimore County Public Schools
Source: Bright MLS. This data may not be complete. We recommend contacting the local school district to confirm school assignments for this home.
- $805,6004 bd4 ba2.8k sqft28 Dulaney Hills Ct, Cockeysville, MD 21030Off Market

- $704,3004 bd3 ba2k sqft36 Dulaney Hills Ct, Cockeysville, MD 21030Off Market

- $713,200-- bd2 ba2.5k sqft32 Dulaney Hills Ct, Cockeysville, MD 21030Off Market
- $738,300-- bd2 ba2.3k sqft30 Dulaney Hills Ct, Cockeysville, MD 21030Off Market
- $759,000-- bd2 ba2.3k sqft38 Dulaney Hills Ct, Cockeysville, MD 21030Off Market
- $831,6004 bd3 ba2.3k sqft26 Dulaney Hills Ct, Cockeysville, MD 21030Off Market
- $646,700-- bd2 ba2k sqft42 Dulaney Hills Ct, Cockeysville, MD 21030Off Market
- $739,400-- bd2 ba2.3k sqft40 Dulaney Hills Ct, Cockeysville, MD 21030Off Market
A local agent can set up tours, give advice and negotiate with sellers.
Similar homes
- $850,0004 bd4 ba3.7k sqft10518 Pot Spring Rd, Cockeysville, MD 21030For Sale

 MLS ID #MDBC2170678, Amelia Adams, Long & Foster Real Estate, Inc.. Bright MLS
 - $798,0004 bd4 ba3.1k sqft1210 Maple Leaf Ct, Cockeysville, MD 21030For Sale
 MLS ID #MDBC2170400, Helena Ilardo, Hubble Bisbee Christie's International Real Estate. Bright MLS
 - $785,0004 bd4 ba2.3k sqft11 Brook Hill Ct, Cockeysville, MD 21030For Sale
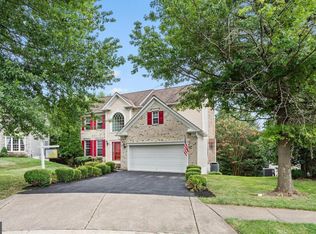 MLS ID #MDBC2167030, Joan Klein, O'Conor, Mooney & Fitzgerald. Bright MLS
 - $585,0003 bd3 ba2.2k sqft1024 Bosley Rd, Cockeysville, MD 21030For Sale
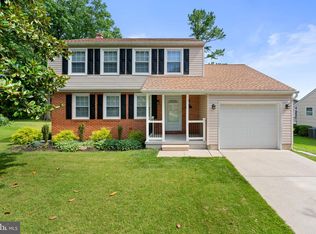 MLS ID #MDBC2167726, Bob Lucido, Keller Williams Lucido Agency. Bright MLS
 - $695,0004 bd3 ba2.5k sqft10504 Willow Vista Way, Cockeysville, MD 21030For SaleMLS ID #MDBC2169166, Lou Chirgott, Core Maryland Real Estate LLC. Bright MLS
- $859,9004 bd4 ba2.6k sqft14004 Manor Rd, Phoenix, MD 21131For SaleMLS ID #MDBC2171858, homecoin.com Minerick, Homecoin.com. Bright MLS
- $750,0003 bd3 ba2.3k sqft1406 Ellenglen Rd, Baltimore, MD 21286For SaleMLS ID #MDBC2170496, Jennifer Hansson, Cummings & Co. Realtors. Bright MLS
- $610,0005 bd4 ba3.4k sqft10509 Gateridge Rd, Cockeysville, MD 21030For SaleMLS ID #MDBC2164550, Rob Commodari, EXP Realty, LLC. Bright MLS
- $665,0004 bd3 ba2.3k sqft821 W Padonia Rd, Cockeysville, MD 21030For SaleMLS ID #MDBC2169066, Jen Ward, Samson Properties. Bright MLS
- $799,9994 bd3 ba2.4k sqft13001 Dulaney Valley Rd, Glen Arm, MD 21057For SaleMLS ID #MDBC2165392, Jose Rivas, Keller Williams Gateway LLC. Bright MLS
- $825,0004 bd4 ba3.7k sqft20 Jefferson Ave, Cockeysville, MD 21030For SaleMLS ID #MDBC2164812, Leigh Kaminsky, American Premier Realty, LLC. Bright MLS
- $799,0003 bd3 ba2.4k sqft8 Lochview Ct, Lutherville Timonium, MD 21093For SaleMLS ID #MDBC2158152, Heidi Krauss, Krauss Real Property Brokerage. Bright MLS
- $795,0004 bd3 ba3.3k sqft804 Huntsman Rd, Baltimore, MD 21286For SaleMLS ID #MDBC2161272, Linda Beckham, Corner House Realty. Bright MLS
- $849,9004 bd4 ba3.9k sqft6 Stonehurst Rd, Phoenix, MD 21131For SaleMLS ID #MDBC2165716, Joan Davila, Berkshire Hathaway HomeServices Homesale Realty. Bright MLS
- $749,6405 bd4 ba3.2k sqft4 Alcan Ct, Baltimore, MD 21286For SaleMLS ID #MDBC2168724, Karen Ege, Cummings & Co. Realtors. Bright MLS
- $695,0005 bd3 ba3.1k sqft3114 Sunset Ln, Phoenix, MD 21131For SaleMLS ID #MDBC2169012, Thomas Mooney, O'Conor, Mooney & Fitzgerald. Bright MLS
- $729,5004 bd3 ba1.9k sqft103 Deep Dale Dr, Lutherville Timonium, MD 21093For SaleMLS ID #MDBC2171062, Amy Zink, Cummings & Co. Realtors. Bright MLS
- $899,0004 bd4 ba3k sqftBlenheim Rd, Phoenix, MD 21131New ConstructionMLS ID #MDBC2167912, Lou Chirgott, Core Maryland Real Estate LLC. Bright MLS
- $745,0004 bd4 ba3.6k sqft3903 Dance Mill Rd, Phoenix, MD 21131For SaleMLS ID #MDBC2162156, Beth Blair, Northrop Realty. Bright MLS
- $575,0004 bd3 ba2.8k sqft46 Club View Ln, Phoenix, MD 21131For SaleMLS ID #MDBC2172150, Kate Miles, Cummings & Co. Realtors. Bright MLS
