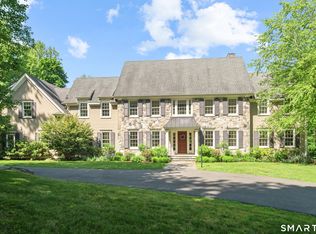
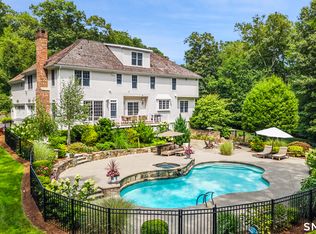
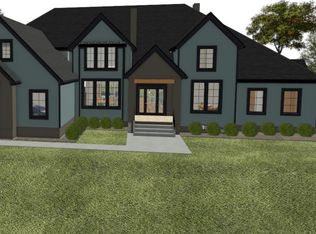
Striking New England colonial farmhouse to be built by local craftsman, Chris Santini, known for decades for his commitment to quality and excellence. This exceptional new construction home will offer top attention to detail, town water and sewer, plus premier walk to town location on a quiet cul-de-sac with level one acre, sprawling backyard and future pool site. Total 5,017 sf with 4 BRs, 4 full/1 half baths, plus further potential to customize in lower level & walk-up 3rd floor. Total 4,217 sf on the 1st and 2nd floors, plus additional 800 sf in finished lower level game/rec room with full bath. This casually elegant home will offer a covered front porch with standing seam metal roof and bluestone floor; wood clapboard siding with wood shutters & S hooks; CertainTeed architectural shingled asphalt roof; attached 3 car garage plus covered walkway entry into spacious mudroom with built-in hooks/cubbies and 2 walk-in closets. Custom millwork and moldings throughout; 3.5" oak hardwood floors; two story foyer; powder room; double coat closets; plus optimal floor plan. The main level features both formal living and dining rooms; butler's pantry with wet bar and wine chiller; private office with French doors to a stone patio; plus chef's kitchen with high end professional S/S appliances, quartz counters, center island, walk-in pantry, and breakfast room, wide open to the large family room with stone fireplace plus wall of windows/French sliders to the expansive rear stone patio. The second floor offers the luxe primary suite featuring dressing area with double walk-in closets, plus an elegant private bath with Quartz topped double vanity, soaking tub, and separate frameless shower. There is a second generous ensuite bedroom with private bath; 2 more bedrooms with Jack & Jill bath; plus convenient upstairs laundry room with sink. So much more: high efficiency propane heat; propane fired tankless instant hot water heater; plus wired for future whole house generator with automatic transfer switch. The walk-up attic with be pre-plumbed for a future full bath. Still time to customize all appointments. Don't miss this opportunity to custom build your dream home, just a short walk to historic downtown Ridgefield for shops, restaurants, park, library, and theaters, plus just 58 miles to Midtown!
Under contract
$2,395,000
34 Farm Hill Road, Ridgefield, CT 06877
4beds
5,017sqft
Single Family Residence
Built in 2027
1 Acres Lot
$2,364,500 Zestimate®
$477/sqft
$-- HOA
What's special
Double coat closetsTwo story foyerPowder roomOptimal floor planJack and jill bath
- 28 days
- 729
- 46
Zillow last checked:
Listing updated:
Listed by:
Laura Ancona (203)733-7053,
William Pitt Sotheby's Int'l 203-438-9531
Source: Smart MLS,MLS#: 24200048
Facts & features
Interior
Bedrooms & bathrooms
- Bedrooms: 4
- Bathrooms: 5
- Full bathrooms: 4
- 1/2 bathrooms: 1
Rooms
- Room types: Laundry
Primary bedroom
- Features: Dressing Room, Full Bath, Walk-In Closet(s), Hardwood Floor
- Level: Upper
Bedroom
- Features: Bedroom Suite, Full Bath, Hardwood Floor
- Level: Upper
Bedroom
- Features: Jack & Jill Bath, Hardwood Floor
- Level: Upper
Bedroom
- Features: Jack & Jill Bath, Hardwood Floor
- Level: Upper
Dining room
- Features: High Ceilings, Hardwood Floor
- Level: Main
Family room
- Features: High Ceilings, Fireplace, Patio/Terrace, Hardwood Floor
- Level: Main
Kitchen
- Features: High Ceilings, Quartz Counters, Dining Area, Kitchen Island, Patio/Terrace, Hardwood Floor
- Level: Main
Living room
- Features: High Ceilings, Hardwood Floor
- Level: Main
Office
- Features: High Ceilings, French Doors, Patio/Terrace, Hardwood Floor
- Level: Main
Rec play room
- Features: Full Bath
- Level: Lower
Heating
- Forced Air, Propane
Cooling
- Central Air
Appliances
- Included: Gas Range, Range Hood, Refrigerator, Dishwasher, Wine Cooler, Water Heater, Tankless Water Heater
- Laundry: Upper Level, Mud Room
Features
- Open Floorplan, Entrance Foyer
- Doors: French Doors
- Basement: Full,Garage Access,Interior Entry,Partially Finished
- Attic: Storage,Walk-up
- Number of fireplaces: 1
Interior area
- Total structure area: 5,017
- Total interior livable area: 5,017 sqft
- Finished area above ground: 4,217
- Finished area below ground: 800
Property
Parking
- Total spaces: 3
- Parking features: Attached
- Attached garage spaces: 3
Features
- Patio & porch: Porch, Patio
- Exterior features: Lighting
Lot
- Size: 1 Acres
- Features: Level, Cul-De-Sac
Details
- Parcel number: 276080
- Zoning: RAA
- Other equipment: Generator Ready
Construction
Type & style
- Home type: SingleFamily
- Architectural style: Colonial,Farm House
- Property subtype: Single Family Residence
Materials
- Clapboard, Wood Siding
- Foundation: Concrete Perimeter
- Roof: Asphalt
Condition
- To Be Built
- New construction: Yes
- Year built: 2027
Details
- Warranty included: Yes
Utilities & green energy
- Sewer: Public Sewer
- Water: Public
Community & HOA
Community
- Security: Security System
- Subdivision: Village Center
HOA
- Has HOA: No
Location
- Region: Ridgefield
Financial & listing details
- Price per square foot: $477/sqft
- Tax assessed value: $515,900
- Annual tax amount: $14,131
- Date on market: 8/19/2026
Estimated market value
$2,364,500
$2.25M - $2.48M
Not available
Price history
| Date | Event | Price |
|---|---|---|
| 9/11/2026 | Pending sale | $2,395,000$477/sqft |
Source:  Smart MLS #24200048 Report a problem Smart MLS #24200048 Report a problem | ||
| 8/19/2026 | Listed for sale | $2,395,000+262.9%$477/sqft |
Source: Smart MLS #24200048 Report a problem | ||
| 6/3/2026 | Sold | $660,000-9%$132/sqft |
Source: Smart MLS #24165208 Report a problem | ||
| 6/3/2026 | Pending sale | $725,000$145/sqft |
Source: Smart MLS #24165208 Report a problem | ||
| 4/23/2026 | Listed for sale | $725,000+70.6%$145/sqft |
Source: Smart MLS #24165208 Report a problem | ||
| 12/10/2010 | Sold | $425,000-7.4%$85/sqft |
Source: Smart MLS #98470537 Report a problem | ||
| 7/29/2010 | Listed for sale | $459,000$91/sqft |
Source: BIRDVIEW Technologies. Inc. #98470537 Report a problem | ||
Public tax history
| Year | Property taxes | Tax assessment |
|---|---|---|
| 2025 | $14,131 +4% | $515,900 |
| 2024 | $13,594 +2.1% | $515,900 |
| 2023 | $13,315 +9.1% | $515,900 +20.1% |
| 2022 | $12,209 +0.8% | $429,450 |
| 2021 | $12,115 +0.3% | $429,450 |
| 2020 | $12,076 | $429,450 |
| 2019 | $12,076 +1.2% | $429,450 |
| 2018 | $11,930 +13.5% | $429,450 +11.1% |
| 2017 | $10,514 +1.9% | $386,420 |
| 2016 | $10,314 +2.6% | $386,420 |
| 2015 | $10,051 | $386,420 |
| 2014 | $10,051 +3.7% | $386,420 -18.8% |
| 2012 | $9,693 -0.2% | $475,850 +1% |
| 2011 | $9,708 +1% | $471,050 |
| 2010 | $9,609 +2% | $471,050 |
| 2009 | $9,421 +0.4% | $471,050 |
| 2008 | $9,379 +16.1% | $471,050 +21.1% |
| 2003 | $8,081 +28.2% | $389,090 +57.3% |
| 2001 | $6,304 +9.7% | $247,300 +0% |
| 2000 | $5,749 +8% | $247,280 |
| 1997 | $5,321 | $247,280 |
Find assessor info on the county website
Monthly payment
Est. payment
Payment breakdown
Explore the cost of this home by adjusting the details. Changes won't be saved.Climate risks
Neighborhood: 06877
Nearby schools
Schools provided by the listing agent
- Elementary: Scotland
- Middle: Scotts Ridge
- High: Ridgefield
Source: Smart MLS. This data may not be complete. We recommend contacting the local school district to confirm school assignments for this home.
Similar homes
- $2,295,0004 bd5 ba5.4k sqft17 Blackman Road, Ridgefield, CT 06877For Sale
 MLS ID #24180589, Joanne Ecclesine, William Pitt Sotheby's Int'l. Smart MLS
 - $2,195,0005 bd6 ba7.1k sqft30 Whipstick Road, Ridgefield, CT 06877For Sale
 MLS ID #24184689, Laura Ancona, William Pitt Sotheby's Int'l. Smart MLS
 - $2,449,0005 bd7 ba6k sqft5 Aspetuck Glen, Weston, CT 06883For Sale
 MLS ID #24193559, Alexander H. Chingas, Coldwell Banker Realty. Smart MLS
 - $2,299,0004 bd6 ba5.6k sqft15 Cannondale Road, Weston, CT 06883New Construction
 MLS ID #24187328, Pilar D. Rios, US Asset Realty. Smart MLS
 - $1,999,0003 bd5 ba4.4k sqft6 Briscoe Road, South Salem, NY 10590For Sale
 MLS ID #1044320, Michael Neeley, Listing by: William Raveis-New York LLC. OneKey® MLS as distributed by MLS GRID
 - $2,549,0004 bd4 ba5.3k sqft3007 Redding Road, Fairfield, CT 06824For SaleMLS ID #24205159, Jackie Davis, William Raveis Real Estate. Smart MLS
- $2,750,0004 bd4 ba5.6k sqftLot 13 Sachem Way, South Salem, NY 10590New ConstructionMLS ID #1023010, Michael Neeley, Listing by: William Raveis-New York LLC. OneKey® MLS as distributed by MLS GRID
- $1,899,0003 bd3 ba2.8k sqft767 Ridgebury Road, Ridgefield, CT 06877New ConstructionMLS ID #24183630, John Frey, Coldwell Banker Realty. Smart MLS
- $2,000,0004 bd5 ba5.2k sqft305 South Gate Lane, Fairfield, CT 06890For SaleMLS ID #24203819, Brandy N. Hall, Higgins Group Real Estate. Smart MLS
- $2,400,0004 bd5 ba4.7k sqft1349 Hanover Street, Yorktown Heights, NY 10598For SaleMLS ID #1010735, Karen O'Connor, Listing by: Compass Greater NY, LLC. OneKey® MLS as distributed by MLS GRID
- $2,225,0004 bd5 ba5.4k sqft96 Harpsichord Turnpike, Stamford, CT 06903For SaleMLS ID #24196015, Valerie Alvarez, Serhant Connecticut, LLC. Smart MLS
- $1,795,0005 bd4 ba4.5k sqft158 Steep Hill Road, Weston, CT 06883For SaleMLS ID #24205738, Christine F. Oleynick, Keller Williams Realty. Smart MLS
- $1,279,0005 bd4 ba4.6k sqft121 Picketts Ridge Road, Redding, CT 06896For SaleMLS ID #24204798, Luana Maruca, Welcome Home Realty, LLC. Smart MLS
- $2,400,0004 bd5 ba6.6k sqft1313 Hanover Street, Yorktown Heights, NY 10598For SaleMLS ID #1014382, Karen O'Connor, Listing by: Compass Greater NY, LLC. OneKey® MLS as distributed by MLS GRID
- $2,490,0004 bd4 ba5.2k sqftlot7B Nicolina Way, Newtown, CT 06470New ConstructionMLS ID #24174300, Magda Ballaro, William Raveis Real Estate. Smart MLS
- $2,750,0005 bd7 ba6.9k sqft27 Walnut Lane, Weston, CT 06883For SaleMLS ID #24202390, Hyacinth Dolor, Global Real Estate Services, LLC. Smart MLS
- $2,500,0004 bd5 ba5.4k sqft74 Root Avenue, Carmel, NY 10509For SaleMLS ID #987768, Kile Boga-Ibric, Listing by: Houlihan Lawrence Inc.. OneKey® MLS as distributed by MLS GRID
- $1,575,0005 bd4 ba5k sqft23 Norton Road, Easton, CT 06612For SaleMLS ID #24206067, Julie Vanderblue, Higgins Group Real Estate. Smart MLS
- $2,499,0005 bd7 ba7.3k sqft3080 Sturges Highway, Fairfield, CT 06880For SaleMLS ID #24190034, Ryan Sullivan, Berkshire Hathaway NE Prop.. Smart MLS
- $1,199,0004 bd4 ba3.5k sqft71 Stallion Trail, Brewster, NY 10509For SaleMLS ID #1043978, Cindy Aqeel, Listing by: William Raveis-New York LLC. OneKey® MLS as distributed by MLS GRID
