Don't miss this opportunity to own this elegant yet easily maintained ranch style home, nestled on a private cul de sac of 11 homes this charming one story home displays pride of ownership offering a multitude of custom details throughout. You will appreciate the easy living style this home affords showcasing hardwood flooring in the public living areas along with stunning gourmet kitchen with white cabinetry, soft close drawers, vented SS hood, granite countertops, gas cooktop, double wall oven, built in microwave. convenient butler area, dining room seating for 10, an open concept floor plan with cozy gas fireplace and tv area that can be viewed from the kitchen, dining and the gathering room. There is a guest bedroom with a box bay window, a room featuring French Doors off the gathering room that can be utilized as another guest bedroom, or a office/study for those who work from home. The Owner's Suite boasts a walk in closet and a spa style Owner's Bath. There is a mud/utility room/plentiful storage and a spacious 2 car garage. A triple sliding glass door leads to a expanded patio overlooking a private rear yard with expansive irrigation system all around. Best of all this lovely home is within walking distance to downtown Mullica Hill offering a cornucopia of upscale boutiques, coffee shops. seasonal events...truly a wonderland for all ages. Perfect for first time homebuyers or those wishing to downsize . This one is worth the wait!!!
Pending
$639,900
34 Katie Ct, Mullica Hill, NJ 08062
3beds
1,624sqft
:
Get pre-qualified$4,611/mo
Single Family Residence
Built in 2017
0.46 Acres Lot
$-- Zestimate®
$394/sqft
$33/mo HOA
What's special
Built in microwaveDouble wall ovenConvenient butler areaPrivate cul de sacOpen concept floor planGranite countertopsSoft close drawers
- 166 days |
- 125 |
- 0 |
Zillow last checked:
Listing updated:
Listed by:
Dorothy Macquade 609-654-8797,
Century 21 Alliance-Medford,
Co-Listing Agent: Brenda Bencini 609-230-3588,
Century 21 Alliance-Medford
Source: Bright MLS,MLS#: NJGL2067480
Facts & features
Interior
Bedrooms & bathrooms
- Bedrooms: 3
- Bathrooms: 2
- Full bathrooms: 2
- Main level bathrooms: 2
- Main level bedrooms: 3
Basement
- Area: 0
Heating
- Forced Air, Natural Gas
Cooling
- Central Air, Electric
Appliances
- Included: Water Heater
Features
- Has basement: No
- Number of fireplaces: 1
Interior area
- Total structure area: 1,624
- Total interior livable area: 1,624 sqft
- Finished area above ground: 1,624
- Finished area below ground: 0
Property
Parking
- Total spaces: 2
- Parking features: Garage Faces Front, Garage Door Opener, Driveway, Attached
- Attached garage spaces: 2
- Has uncovered spaces: Yes
Accessibility
- Accessibility features: Accessible Entrance
Features
- Levels: One
- Stories: 1
- Pool features: None
Lot
- Size: 0.46 Acres
Details
- Additional structures: Above Grade, Below Grade
- Parcel number: 080006500024 05
- Zoning: R2H
- Special conditions: Standard
Construction
Type & style
- Home type: SingleFamily
- Architectural style: Ranch/Rambler
- Property subtype: Single Family Residence
Materials
- Vinyl Siding, Brick
- Foundation: Slab
Condition
- New construction: No
- Year built: 2017
Utilities & green energy
- Sewer: Public Sewer
- Water: Public
Community & HOA
Community
- Subdivision: 5 Acres And Indepe
HOA
- Has HOA: Yes
- HOA fee: $400 annually
Location
- Region: Mullica Hill
- Municipality: HARRISON TWP
Financial & listing details
- Price per square foot: $394/sqft
- Tax assessed value: $288,400
- Annual tax amount: $9,819
- Date on market: 2/11/2026
- Listing agreement: Exclusive Right To Sell
- Ownership: Fee Simple
Estimated market value
Not available
Estimated sales range
Not available
Not available
Price history
| Date | Event | Price |
|---|---|---|
| 6/8/2026 | Pending sale | $639,900$394/sqft |
Source:  Bright MLS #NJGL2067480 Report a problem Bright MLS #NJGL2067480 Report a problem | ||
| 6/1/2026 | Contingent | $639,900$394/sqft |
Source: Bright MLS #NJGL2067480 Report a problem | ||
| 5/29/2026 | Listed for sale | $639,900$394/sqft |
Source: Bright MLS #NJGL2067480 Report a problem | ||
| 5/29/2026 | Contingent | $639,900$394/sqft |
Source: Bright MLS #NJGL2067480 Report a problem | ||
| 4/12/2026 | Listed for sale | $639,900-3%$394/sqft |
Source: Bright MLS #NJGL2067480 Report a problem | ||
| 3/11/2026 | Listing removed | $659,900$406/sqft |
Source: Bright MLS #NJGL2067480 Report a problem | ||
| 2/11/2026 | Listed for sale | $659,900+123.7%$406/sqft |
Source: Bright MLS #NJGL2067480 Report a problem | ||
| 1/5/2018 | Sold | $295,000$182/sqft |
Source: Public Record Report a problem | ||
Public tax history
| Year | Property taxes | Tax assessment |
|---|---|---|
| 2025 | $9,235 | $288,400 |
| 2024 | $9,235 -1.1% | $288,400 |
| 2023 | $9,333 +1% | $288,400 |
| 2022 | $9,240 +2.4% | $288,400 |
| 2021 | $9,027 +5.1% | $288,400 |
| 2020 | $8,589 +10.5% | $288,400 |
| 2019 | $7,771 | $288,400 +267.9% |
| 2018 | $7,771 | $78,400 |
| 2017 | -- | $78,400 |
Find assessor info on the county website
Monthly payment
Est. payment
Payment breakdown
Explore the cost of this home by adjusting the details. Changes won't be saved.Climate risks
Neighborhood: 08062
Nearby schools
GreatSchools rating
- 8/10Harrison Township Elementary SchoolGrades: PK-3Distance: 0.6 mi
- 6/10Clearview Regional Middle SchoolGrades: 7-8Distance: 1.6 mi
- 8/10Clearview Regional High SchoolGrades: 9-12Distance: 1.4 mi
Schools provided by the listing agent
- District: Harrison Township Public Schools
Source: Bright MLS. This data may not be complete. We recommend contacting the local school district to confirm school assignments for this home.
- $17,0001.4 Acres22 Katie Ct, Mullica Hill, NJ 08062Off Market
- $21,3001.4 Acres26 Katie Ct, Mullica Hill, NJ 08062Off Market
- $20,4001.4 Acres30 Katie Ct, Mullica Hill, NJ 08062Off Market
- $20,7001.4 Acres21 Katie Ct, Mullica Hill, NJ 08062Off Market
- $20,8001.4 Acres32 Katie Ct, Mullica Hill, NJ 08062Off Market
- $832,900-- bd-- ba2.9k sqft30 Katie Ct, Mullica Hill, NJ 08062Off Market
- $825,200-- bd-- ba3.1k sqft37 Katie Ct, Mullica Hill, NJ 08062Off Market
- $20,6001.4 Acres28 Katie Ct, Mullica Hill, NJ 08062Off Market
A local agent can set up tours, give advice and negotiate with sellers.
Similar homes
- $545,0003 bd2 ba1.7k sqft76 E Tomlin Station Rd, Mickleton, NJ 08056For Sale
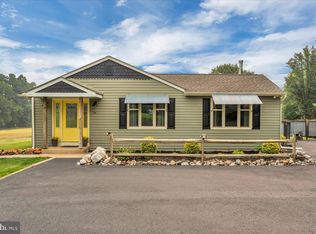
 MLS ID #NJGL2076040, Heather Bosco, Keller Williams Hometown. Bright MLS
 - $625,0004 bd3 ba2k sqft334 Provincetown Rd, Cherry Hill, NJ 08034For Sale
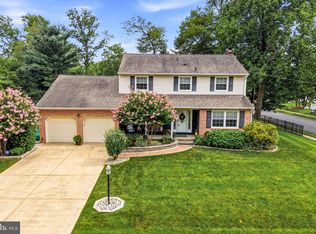 MLS ID #NJCD2122652, David Burris, Keller Williams Realty - Moorestown. Bright MLS
 - $489,0004 bd2 ba1.7k sqft756 Valley Green Ave, Deptford, NJ 08096For Sale
 MLS ID #NJGL2075738, Taylor Sollena, EXP Realty, LLC. Bright MLS
 - $624,9004 bd3 ba1.9k sqft211 Cahnt Ave, Berlin, NJ 08009For Sale
 MLS ID #NJCD2120676, Kathleen Bergman, Garden State Properties Group - Medford. Bright MLS
 - $645,0003 bd3 ba1.3k sqft553 S Orange St, Media, PA 19063For SaleMLS ID #PADE2118918, Mr. Bill Finigan, Long & Foster Real Estate, Inc.. Bright MLS
- $529,9004 bd3 ba2.1k sqft112 Sunset Dr, Mount Royal, NJ 08061For SaleMLS ID #NJGL2074590, Dennis Venella, RE/MAX Preferred - Cherry Hill. Bright MLS
- $625,0004 bd3 ba2.2k sqft17 Joel Ct, Lindenwold, NJ 08021For SaleMLS ID #NJCD2117666, Shenna Hines, Redfin. Bright MLS
- $585,0004 bd3 ba1.9k sqft8 Whitetail Dr, Elmer, NJ 08318For SaleMLS ID #NJSA2019386, Sammy piccolo, KW Empower. Bright MLS
- $525,0003 bd3 ba1.6k sqft535 Ridge Ave, Media, PA 19063For SaleMLS ID #PADE2120280, John Kuester, Fusion PHL Realty, LLC. Bright MLS
- $450,0004 bd2 ba1.9k sqft730 Chetwood Ct, West Deptford, NJ 08096For SaleMLS ID #NJGL2076042, Adam Bello, Keller Williams Realty - Washington Township. Bright MLS
- $549,9004 bd2 ba2.1k sqft204 Wenonah Ave, Mantua, NJ 08051For SaleMLS ID #NJGL2073510, Kevin Ciccone, Real Broker, LLC. Bright MLS
- $564,9004 bd3 ba2.3k sqft16 Joshua Ct, Franklinville, NJ 08322For SaleMLS ID #NJGL2075340, NADINE GLISSON, Coldwell Banker Realty. Bright MLS
- $439,9004 bd3 ba2.2k sqft512 Coleman Dr, Clayton, NJ 08312For SaleMLS ID #NJGL2076016, Teresa Vandenberg, BHHS Fox & Roach-Washington-Gloucester. Bright MLS
- $499,9002 bd2 ba1.8k sqft129 Weatherby Ln, Glassboro, NJ 08028For SaleMLS ID #NJGL2074936, Michael Lentz, Keller Williams Realty - Washington Township. Bright MLS
- $615,0003 bd3 ba2.2k sqft14 Country Walk, Cherry Hill, NJ 08003For SaleMLS ID #NJCD2120684, Louis Sassano, Keller Williams Realty - Moorestown. Bright MLS
- $525,0003 bd3 ba2.3k sqft1336 Herbert Blvd, Williamstown, NJ 08094For SaleMLS ID #NJGL2071556, Dolores McClave, BHHS Fox & Roach-Washington-Gloucester. Bright MLS
- $549,9004 bd3 ba2.3k sqft824 Kristin Ln, Williamstown, NJ 08094For SaleMLS ID #NJGL2073762, Kevin Ciccone, Real Broker, LLC. Bright MLS
- $525,0004 bd4 ba2.4k sqft20 Militia Hill Rd, Sicklerville, NJ 08081For SaleMLS ID #NJCD2122116, Dan Mauz, Keller Williams Realty - Washington Township. Bright MLS
- $659,9004 bd3 ba2k sqft108 Blue Anchor Rd, Sicklerville, NJ 08081New ConstructionMLS ID #NJCD2122058, Ricky Mauriello, RE/MAX Community-Williamstown. Bright MLS
- $495,0004 bd3 ba2.3k sqft1739 Paine Ct, Turnersville, NJ 08012For SaleMLS ID #NJGL2074292, Michael Lentz, Keller Williams Realty - Washington Township. Bright MLS
