Gorgeous Fully Finished & Custom-Designed Home on a Premium Lot! Welcome to this stunning, all brick home offering just over 2,000 sq. ft. of beautifully appointed above-grade living space, situated on a quiet, sought-after street and backing onto a premium lot with no rear neighbours. Thoughtfully customized from top to bottom, this exceptional residence combines modern elegance, functionality, and an abundance of living space. The main level features a bright and spacious open-concept layout, perfect for both everyday living and entertaining. The upgraded kitchen is a true showstopper, showcasing Cambria quartz countertops and island, stylish finishes, ample cabinetry, and a seamless flow into the dining and living areas. Upstairs, you'll find three generous bedrooms, including an impressive primary suite designed to be your private retreat. The primary bedroom features a custom walk-in closet to die for, offering exceptional organization and storage, along with a luxurious en-suite bath and w/o to a spacious balcony. The fully finished basement provides even more room to relax and entertain, featuring a large family room and a convenient three-piece bathroom, making it an ideal space for movie nights, guests, a home office, or a growing family. With 3 bedrooms, 3.5 bathrooms, premium finishes throughout, a fully finished basement, and no neighbours behind, this beautifully customized home offers the perfect blend of style, space, privacy, and comfort.
For sale
C$1,149,900
34 Mahaffy Pl, Clarington, ON L1E 0H9
3beds
4baths
Single Family Residence
Built in ----
4,517 Square Feet Lot
$-- Zestimate®
C$--/sqft
C$-- HOA
What's special
All brick homeUpgraded kitchenStylish finishesAmple cabinetryThree generous bedroomsLuxurious en-suite bathSpacious balcony
- 35 days
- 3
- 1
Zillow last checked:
Listing updated:
Listed by:
The Nook Realty Inc.
Source: TRREB,MLS®#: E13805020 Originating MLS®#: Central Lakes Association of REALTORS
Facts & features
Interior
Bedrooms & bathrooms
- Bedrooms: 3
- Bathrooms: 4
Primary bedroom
- Description: Primary Bedroom
- Level: Second
- Area: 21.74 Square Meters
- Area source: Other
- Dimensions: 5.29 x 4.11
Bedroom 2
- Description: Bedroom 2
- Level: Second
- Area: 17.78 Square Meters
- Area source: Other
- Dimensions: 4.74 x 3.75
Bedroom 3
- Description: Bedroom 3
- Level: Second
- Area: 13.5 Square Meters
- Area source: Other
- Dimensions: 4.22 x 3.20
Dining room
- Description: Dining Room
- Level: Main
- Area: 16.48 Square Meters
- Area source: Other
- Dimensions: 4.07 x 4.05
Foyer
- Description: Foyer
- Level: Main
- Area: 4.35 Square Meters
- Area source: Other
- Dimensions: 2.13 x 2.04
Great room
- Description: Great Room
- Level: Main
- Area: 16.04 Square Meters
- Area source: Other
- Dimensions: 4.07 x 3.94
Kitchen
- Description: Kitchen
- Level: Main
- Area: 21.26 Square Meters
- Area source: Other
- Dimensions: 5.21 x 4.08
Laundry
- Description: Laundry
- Level: In Between
- Area: 3.19 Square Meters
- Area source: Other
- Dimensions: 2.02 x 1.58
Recreation
- Description: Recreation
- Level: Lower
- Area: 94.08 Square Meters
- Area source: Other
- Dimensions: 10.63 x 8.85
Heating
- Forced Air, Gas
Cooling
- Central Air
Features
- None
- Basement: Finished
- Has fireplace: Yes
Interior area
- Living area range: 2000-2500 null
Property
Parking
- Total spaces: 6
- Parking features: Private Double
- Has attached garage: Yes
Features
- Stories: 2
- Pool features: None
Lot
- Size: 4,517 Square Feet
- Features: Irregular Lot
Details
- Parcel number: 267070604
Construction
Type & style
- Home type: SingleFamily
- Property subtype: Single Family Residence
Materials
- Brick
- Foundation: Poured Concrete
- Roof: Asphalt Shingle
Details
- Builder name: Jeffery Homes
Utilities & green energy
- Sewer: Sewer
Community & HOA
Location
- Region: Clarington
Financial & listing details
- Annual tax amount: C$6,718
- Date on market: 9/18/2026
Price history
Price history is unavailable.
Public tax history
Tax history is unavailable.
Climate risks
Neighborhood: Courtice
Nearby schools
GreatSchools rating
No schools nearby
We couldn't find any schools near this home.
Similar homes
- C$949,0004 bd2 ba-- sqft1438 Nash Rd, Clarington, ON L1E 2K1For Sale
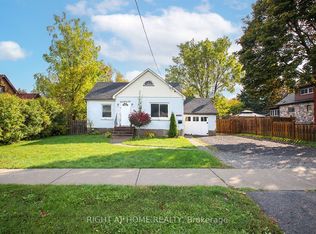 MLS ID #E14109864, RIGHT AT HOME REALTY INC.. TRREB
- C$1,174,9995 bd4 ba-- sqft1314 Maddock Dr, Oshawa, ON L1K 0C6For Sale
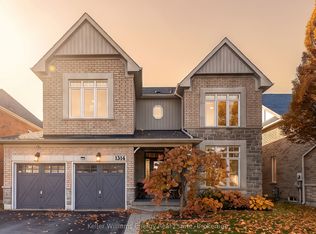 MLS ID #E14106256, Keller Williams Energy Real Estate. TRREB
- C$949,0002 bd1 ba-- sqft1436 Nash Rd, Clarington, ON L1E 2K1For Sale
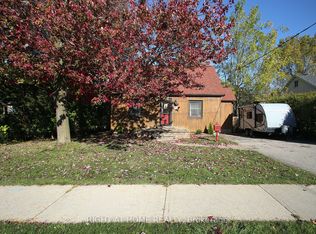 MLS ID #E14109870, RIGHT AT HOME REALTY INC.. TRREB
- C$939,9004 bd4 ba-- sqft90 Townline Rd S, Oshawa, ON L1K 1B1For Sale
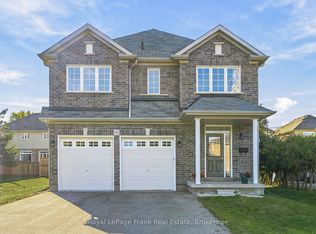 MLS ID #E14105772, Royal LePage Frank Real Estate. TRREB
