Located in the sought-after neighbourhood of Avalon; this bungalow offers a great combination of location, space, and functionality. The main floor features a spacious living room with newer flooring, a separate dining area and a functional kitchen. There are 3 bedrooms upstairs and the bathroom has been upgraded. The developed basement features a large family room, an additional bedroom and bathroom. The beautiful yard is complemented by an oversized single detached garage with plenty of room for parking, storage, or a workshop. Close to schools, parks, shopping, and easy access to downtown. A great opportunity to live on a quiet street in a friendly community surrounded by wonderful neighbors.
Active under contract
C$469,900
34 McAskill Crescent, Saskatoon, SK S7J 2P5
4beds
2baths
1,040sqft
Single Family Residence
Built in 1958
-- sqft lot
$-- Zestimate®
C$452/sqft
C$-- HOA
What's special
Newer flooringSeparate dining areaFunctional kitchenDeveloped basementLarge family roomAdditional bedroomBeautiful yard
- 9 days
- 76
- 4
Zillow last checked:
Listing updated:
Listed by:
Regan Meier,
Realty Executives Saskatoon
Source: Saskatchewan REALTORS® Association,MLS®#: SK051822Originating MLS®#: Saskatchewan REALTORS Association
Facts & features
Interior
Bedrooms & bathrooms
- Bedrooms: 4
- Bathrooms: 2
Bedroom
- Description: Flooring: Plank,Vinyl
- Level: Main
- Dimensions: 10.30 x 9.90
Bedroom
- Description: Flooring: Plank,Vinyl
- Level: Main
- Dimensions: 13.00 x 9.10
Bedroom
- Description: Flooring: Plank,Vinyl
- Level: Main
- Dimensions: 8.70 x 10.50
Bedroom
- Description: Flooring: Laminate
- Level: Basement
- Dimensions: 13.30 x 10.90
Bathroom
- Description: Flooring: Linoleum
- Features: Four Piece Bathroom
- Level: Main
Bathroom
- Description: Flooring: Linoleum
- Features: Two Piece Bathroom
- Level: Basement
Den
- Description: Flooring: Laminate
- Level: Basement
- Dimensions: 7.90 x 10.20
Dining room
- Description: Flooring: Plank,Vinyl
- Level: Main
- Dimensions: 12.00 x 8.30
Family room
- Description: Flooring: Plank,Vinyl
- Level: Basement
- Dimensions: 17.80 x 22.30
Kitchen
- Description: Flooring: Plank,Vinyl
- Level: Main
- Dimensions: 11.30 x 8.10
Laundry
- Description: Flooring: Concrete
- Level: Basement
Living room
- Description: Flooring: Plank,Vinyl
- Level: Main
- Dimensions: 11.10 x 13.10
Heating
- Forced Air, Natural Gas
Cooling
- Central Air
Appliances
- Included: Water Heater, Dryer, Refrigerator, Stove, Washer
Features
- Basement: Finished
Interior area
- Total interior livable area: 1,040 sqft
Property
Parking
- Total spaces: 4
- Parking features: Detached, One Car Garage
- Garage spaces: 1
- Details: ,
Construction
Type & style
- Home type: SingleFamily
- Architectural style: Bungalow
- Property subtype: Single Family Residence
Materials
- Vinyl Siding
- Foundation: Concrete Perimeter
- Roof: Asphalt,Shingle
Condition
- Year built: 1958
Community & HOA
Community
- Subdivision: Avalon
Location
- Region: Saskatoon
Financial & listing details
- Price per square foot: C$452/sqft
- Annual tax amount: C$3,738
- Date on market: 10/23/2026
- Ownership: Freehold
Price history
| Date | Event | Price |
|---|---|---|
| 10/25/2026 | Contingent | C$469,900C$452/sqft |
Source: Saskatchewan REALTORS® Association #SK051822 Report a problem | ||
| 10/23/2026 | Listed for sale | C$469,900C$452/sqft |
Source: Saskatchewan REALTORS® Association #SK051822 Report a problem | ||
Public tax history
Tax history is unavailable.
Climate risks
Neighborhood: Avalon
Nearby schools
GreatSchools rating
No schools nearby
We couldn't find any schools near this home.
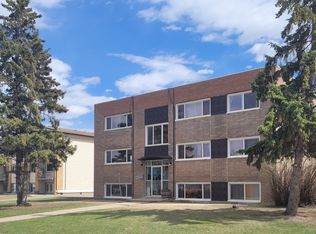
Similar homes
- C$479,9003 bd2 ba972 sqft1706 Ewart Avenue, Saskatoon, SK S7H 2L2For Sale
 MLS ID #SK052000, Joshua Epp, Realty Executives Saskatoon. Saskatchewan REALTORS® Association
- C$424,9003 bd2 ba945 sqft221 Elm Street, Saskatoon, SK S7J 0G8For Sale
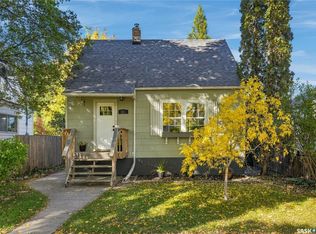 MLS ID #SK052275, Tracy Rosner, Coldwell Banker Signature. Saskatchewan REALTORS® Association
- C$469,9994 bd2 ba1k sqft1204 EWART Avenue, Saskatoon, SK S7H 2K3For Sale
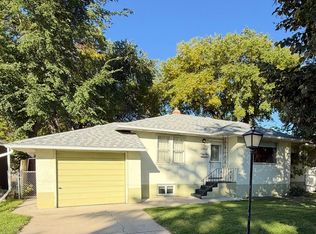 MLS ID #SK048983, Jacqueline Dolynny, Boyes Group Realty Inc.. Saskatchewan REALTORS® Association
- C$499,9005 bd2 ba1.1k sqft2107 Cumberland Avenue S, Saskatoon, SK S7J 1Z2For Sale
 MLS ID #SK050237, Kimberly Miller, TRCG The Realty Consultants Group. Saskatchewan REALTORS® Association
