Welcome to the beauty and convenience of one-floor living! This inviting ranch offers an open-concept layout with the living room, dining room, and kitchen flowing seamlessly together, all accented by hardwood floors and vaulted ceilings. Double sliders fill the space with natural light and create an effortless indoor/outdoor feel, opening to a spacious wraparound Trex deck with vinyl railings-perfect for relaxing or entertaining. The kitchen features granite countertops and stainless steel appliances, while convenient walk-in showers add to the ease of everyday living. Step outside and enjoy a truly unique piece of Portland history, with a distinctive brownstone silo located at the rear of the property. Ideally situated within walking distance to a nearby park and summer music, and just minutes from Route 9 for an easy commute. Enjoy the restaurants, shops, and amenities of Main Street Middletown, all conveniently close by. A wonderful combination of comfort, character, and location! Best and final due Tuesday 9/22 at noon.
Under contract
$350,000
34 Middlesex Ave Extension, Portland, CT 06480
3beds
1,248sqft
Single Family Residence
Built in 1979
0.53 Acres Lot
$-- Zestimate®
$280/sqft
$-- HOA
What's special
Vaulted ceilingsConvenient walk-in showersOne-floor livingHardwood floorsGranite countertopsOpen-concept layoutStainless steel appliances
- 21 days
- 1,069
- 102
Likely to sell faster than
Zillow last checked:
Listing updated:
Listed by:
Stephanie Starr (860)214-4385,
Berkshire Hathaway NE Prop. 860-633-3674
Source: Smart MLS,MLS#: 24207354
Facts & features
Interior
Bedrooms & bathrooms
- Bedrooms: 3
- Bathrooms: 2
- Full bathrooms: 2
Primary bedroom
- Features: Full Bath, Wall/Wall Carpet
- Level: Main
Bedroom
- Features: Hardwood Floor
- Level: Main
Bedroom
- Features: Wall/Wall Carpet
- Level: Main
Primary bathroom
- Features: Stall Shower
- Level: Main
Bathroom
- Features: Remodeled, Stall Shower
- Level: Main
Dining room
- Features: Combination Liv/Din Rm, Sliders, Hardwood Floor
- Level: Main
Kitchen
- Features: Remodeled, Granite Counters, Hardwood Floor
- Level: Main
Living room
- Features: Vaulted Ceiling(s), Combination Liv/Din Rm, Fireplace, Sliders, Hardwood Floor
- Level: Main
Heating
- Baseboard, Forced Air, Electric, Oil
Cooling
- Wall Unit(s), Window Unit(s)
Appliances
- Included: Oven/Range, Microwave, Refrigerator, Dishwasher, Electric Water Heater, Water Heater
- Laundry: Lower Level
Features
- Basement: Full
- Attic: Access Via Hatch
- Has fireplace: No
Interior area
- Total structure area: 1,248
- Total interior livable area: 1,248 sqft
- Finished area above ground: 1,248
Property
Features
- Patio & porch: Deck
Lot
- Size: 0.53 Acres
- Features: Level
Details
- Parcel number: 1033941
- Zoning: R10
Construction
Type & style
- Home type: SingleFamily
- Architectural style: Ranch
- Property subtype: Single Family Residence
Materials
- Wood Siding
- Foundation: Concrete Perimeter
- Roof: Asphalt
Condition
- New construction: No
- Year built: 1979
Utilities & green energy
- Sewer: Public Sewer
- Water: Public
Community & HOA
HOA
- Has HOA: No
Location
- Region: Portland
Financial & listing details
- Price per square foot: $280/sqft
- Tax assessed value: $136,780
- Annual tax amount: $4,828
- Date on market: 9/17/2026
Estimated market value
Not available
Estimated sales range
Not available
Not available
Price history
| Date | Event | Price |
|---|---|---|
| 9/25/2026 | Pending sale | $350,000$280/sqft |
Source:  Smart MLS #24207354 Report a problem Smart MLS #24207354 Report a problem | ||
| 9/17/2026 | Listed for sale | $350,000$280/sqft |
Source: Smart MLS #24207354 Report a problem | ||
Public tax history
| Year | Property taxes | Tax assessment |
|---|---|---|
| 2025 | $4,828 -12.2% | $136,780 |
| 2024 | $5,497 +23.7% | $136,780 -0.1% |
| 2023 | $4,444 +0% | $136,920 |
| 2022 | $4,442 +4.3% | $136,920 +12.5% |
| 2021 | $4,259 +1.8% | $121,660 |
| 2020 | $4,183 +1.7% | $121,660 |
| 2019 | $4,113 | $121,660 |
| 2018 | $4,113 +2.5% | $121,660 |
| 2017 | $4,012 +11.3% | $121,660 +9.1% |
| 2015 | $3,606 +1.7% | $111,510 |
| 2014 | $3,544 +1.6% | $111,510 |
| 2013 | $3,488 +1.8% | $111,510 |
| 2012 | $3,427 -0.7% | $111,510 -9.1% |
| 2011 | $3,452 +1.3% | $122,640 |
| 2010 | $3,409 +2% | $122,640 |
| 2009 | $3,341 +0.9% | $122,640 |
| 2008 | $3,310 | $122,640 |
| 2007 | $3,310 -5% | $122,640 +37% |
| 2006 | $3,484 +4.5% | $89,530 |
| 2005 | $3,334 +3.4% | $89,530 |
| 2004 | $3,225 +5.8% | $89,530 |
| 2003 | $3,047 +32.4% | $89,530 +11.9% |
| 1995 | $2,301 | $80,020 |
Find assessor info on the county website
Monthly payment
Est. payment
Payment breakdown
Explore the cost of this home by adjusting the details. Changes won't be saved.Climate risks
Neighborhood: 06480
- $419,8003 bd2 ba2.1k sqft28 Middlesex Avenue Ext, Portland, CT 06480Off Market
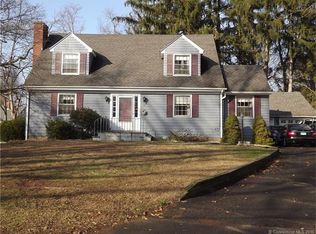
- $352,6003 bd2 ba1.5k sqft41 Middlesex Avenue Ext, Portland, CT 06480Off Market
- $387,2003 bd3 ba1.7k sqft50 Middlesex Avenue Ext, Portland, CT 06480Off Market
- $410,8002 bd2 ba1.7k sqft50 Middlesex Avenue Ext, Portland, CT 06480Off Market
Similar homes
- $349,9003 bd2 ba1.5k sqft23-R Partridge Lane, Durham, CT 06422For Sale

 MLS ID #24210040, Michelle Mazzotta, eXp Realty. Smart MLS
 - $349,9003 bd2 ba1.2k sqft6 East Hayes Road, East Hampton, CT 06424For Sale
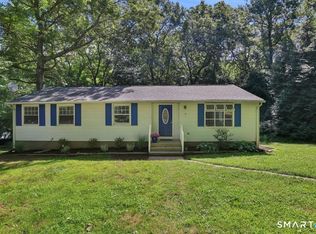 MLS ID #24206101, Linda K. Muraski, Century 21 Classic Homes. Smart MLS
 - $355,0003 bd2 ba1.4k sqft64 Ryan Street, Middletown, CT 06457For Sale
 MLS ID #24205306, Craig Milton, Re/Max Valley Shore. Smart MLS
 - $379,9003 bd2 ba1.5k sqft492 Long Hill Road, Middletown, CT 06457For Sale
 MLS ID #24201428, Atif Seyal, RE/MAX Heritage. Smart MLS
 - $375,0003 bd3 ba1.6k sqft515 Gracey Avenue, Meriden, CT 06451For SaleMLS ID #24207082, Jimmy Edwards, Redfin Corporation. Smart MLS
- $349,0005 bd2 ba1.4k sqft130 Spencer Drive, Middletown, CT 06457For SaleMLS ID #24201926, Julia King, William Raveis Real Estate. Smart MLS
- $399,9003 bd3 ba1.5k sqft137 Wilbur Avenue, Meriden, CT 06450For SaleMLS ID #24210981, Nadia Kachwaha, KW Legacy Partners. Smart MLS
- $324,9003 bd2 ba1.3k sqft55 Edwards Street, Manchester, CT 06042For SaleMLS ID #24207876, Linda A. Edelwich, William Raveis Real Estate. Smart MLS
- $479,9003 bd3 ba1.7k sqft118 Camp Street, Middletown, CT 06457For SaleMLS ID #24211740, Stefania Bramato, Berkshire Hathaway NE Prop.. Smart MLS
- $349,9004 bd2 ba1.4k sqft53 Huber Street, New Britain, CT 06053For SaleMLS ID #24204024, Cheryl Heyward, Coldwell Banker Realty. Smart MLS
- $449,0003 bd2 ba1.7k sqft65 Highland Avenue, Middletown, CT 06457For SaleMLS ID #24209628, Patrick R. Combs, Dan Combs Real Estate. Smart MLS
- $389,9003 bd2 ba1.4k sqft57 High Ridge Drive, Newington, CT 06111For SaleMLS ID #24211447, Michele M. Devanney, ERA Hart Sargis-Breen. Smart MLS
- $449,9004 bd2 ba1.8k sqft22 Chapin Avenue, Rocky Hill, CT 06067For SaleMLS ID #24184863, Stacy Anselmo, Coldwell Banker Realty. Smart MLS
- $449,9003 bd2 ba1.3k sqft14 Alexander Drive, Cromwell, CT 06416For SaleMLS ID #24205824, Giulia Terese, Hagel & Assoc. Real Estate. Smart MLS
- $339,9003 bd1 ba1.3k sqft55 Jordan Street, New Britain, CT 06053For SaleMLS ID #24210222, Kamil Andrukiewicz, New Haus Group LLC. Smart MLS
- $339,0003 bd1 ba1.1k sqft173 Timber Trail, Wethersfield, CT 06109For SaleMLS ID #24209683, Nikki M. Defrancesco, Coldwell Banker Realty. Smart MLS
- $349,9003 bd2 ba1.4k sqft128 Broad Street, Plainville, CT 06062For SaleMLS ID #24181281, Jennifer L. Hunt, Berkshire Hathaway NE Prop.. Smart MLS
- $299,9003 bd2 ba1.5k sqft218 Columbia Street, New Britain, CT 06052For SaleMLS ID #24212007, Sam Mansur, Coldwell Banker Realty. Smart MLS
- $379,9003 bd2 ba1.6k sqft400 Hidden Lake Road, Haddam, CT 06441For SaleMLS ID #24210523, Craig Milton, Re/Max Valley Shore. Smart MLS
- $450,0004 bd3 ba1.2k sqft400 Hayes Road, Rocky Hill, CT 06067For SaleMLS ID #24210472, Joe Finnegan, Finnegan Realtors LLC. Smart MLS
