Caruso Builders proudly presents our newest custom home on the East Side of Oak Ridge in Saratoga Springs—where elevated living meets timeless design.
This luxury home offers 3 stunning levels of thoughtfully crafted space, including over 700 sq.ft. of covered outdoor living spread across the front and rear porches, plus a third-story lookout lounge with wet bar and panoramic views of the community's fountain and gazebo.The 1st floor features a flexible office (or bedroom), full bath, spacious mudroom, and open-concept layout connecting the family room, dining area, and gourmet kitchen—complete with a discreet prep kitchen for entertaining. Upstairs offers a serene primary suite, 2 bedrooms, full bath, and laundry. High-end finishes included—with time to customize. Construction started!
Pending
$1,999,000
34 Oak Ridge Boulevard, Saratoga Springs, NY 12866
3beds
3,360sqft
Single Family Residence, Residential
Built in ----
9,583 Square Feet Lot
$330,800 Zestimate®
$595/sqft
$150/mo HOA
What's special
Third-story lookout loungeFront and rear porchesPanoramic viewsOpen-concept layoutWet barSerene primary suitePrep kitchen
- 487 days |
- 22 |
- 0 |
Zillow last checked:
Listing updated:
Listed by:
KW Platform 518-724-5800,
Natalie A Caruso 518-380-0442
Source: Global MLS,MLS#: 202514762
Facts & features
Interior
Bedrooms & bathrooms
- Bedrooms: 3
- Bathrooms: 4
- Full bathrooms: 3
- 1/2 bathrooms: 1
Primary bedroom
- Level: Second
Bedroom
- Level: Second
Bedroom
- Level: Second
Primary bathroom
- Level: Second
Full bathroom
- Level: First
Full bathroom
- Level: Second
Half bathroom
- Level: Third
Dining room
- Level: First
Family room
- Level: First
Foyer
- Level: First
Kitchen
- Level: First
Laundry
- Level: Second
Loft
- Level: Third
Office
- Level: First
Other
- Description: Prep Kitchen
- Level: First
Heating
- Forced Air, Natural Gas
Cooling
- Central Air
Appliances
- Included: Disposal, Humidifier, Microwave, Oven, Range, Refrigerator, Wine Cooler
- Laundry: Laundry Room, Upper Level
Features
- Walk-In Closet(s), Wet Bar, Built-in Features, Cathedral Ceiling(s), Ceramic Tile Bath, Eat-in Kitchen, Kitchen Island
- Flooring: Tile, Carpet, Hardwood
- Basement: Full,Unfinished
- Number of fireplaces: 1
- Fireplace features: Living Room
Interior area
- Total structure area: 3,360
- Total interior livable area: 3,360 sqft
- Finished area above ground: 3,360
- Finished area below ground: 0
Property
Parking
- Total spaces: 2
- Parking features: Off Street, Attached
- Attached garage spaces: 2
Features
- Patio & porch: Covered, Deck, Front Porch
- Exterior features: Gas Grill
Lot
- Size: 9,583 Square Feet
- Features: Level, Sprinklers In Front, Sprinklers In Rear, Cleared, Landscaped
Details
- Parcel number: 411589 180.10351
- Special conditions: Standard
Construction
Type & style
- Home type: SingleFamily
- Architectural style: Custom
- Property subtype: Single Family Residence, Residential
Materials
- Stone, Wood Siding
- Roof: Metal,Asphalt
Condition
- New construction: Yes
Utilities & green energy
- Sewer: Public Sewer
- Water: Public
Community & HOA
Community
- Subdivision: Oak Ridge
HOA
- Has HOA: Yes
- Amenities included: None
- Services included: Other
- HOA fee: $150 monthly
Location
- Region: Saratoga Springs
Financial & listing details
- Price per square foot: $595/sqft
- Tax assessed value: $178,300
- Date on market: 4/7/2025
Estimated market value
$330,800
$304,000 - $361,000
$4,712/mo
Price history
| Date | Event | Price |
|---|---|---|
| 6/10/2025 | Pending sale | $1,999,000$595/sqft |
Source:  Global MLS #202514762 Report a problem Global MLS #202514762 Report a problem | ||
| 4/7/2025 | Listed for sale | $1,999,000-7%$595/sqft |
Source: Global MLS #202514762 Report a problem | ||
| 4/4/2025 | Listing removed | $2,150,000$640/sqft |
Source: Global MLS #202415481 Report a problem | ||
| 4/18/2024 | Listed for sale | $2,150,000+760%$640/sqft |
Source: Global MLS #202415481 Report a problem | ||
| 11/6/2023 | Sold | $250,000$74/sqft |
Source: Public Record Report a problem | ||
Public tax history
| Year | Property taxes | Tax assessment |
|---|---|---|
| 2025 | -- | $72,200 |
| 2024 | -- | $72,200 |
| 2023 | -- | $72,200 |
| 2022 | -- | $72,200 |
| 2021 | -- | $72,200 |
| 2020 | -- | $72,200 |
| 2019 | -- | $72,200 |
Find assessor info on the county website
Monthly payment
Climate risks
Neighborhood: 12866
Nearby schools
GreatSchools rating
- 6/10Caroline Street Elementary SchoolGrades: K-5Distance: 2.5 mi
- 8/10Maple Avenue Middle SchoolGrades: 6-8Distance: 4 mi
- 8/10Saratoga Springs High SchoolGrades: 9-12Distance: 4 mi
Schools provided by the listing agent
- High: Saratoga Springs
Source: Global MLS. This data may not be complete. We recommend contacting the local school district to confirm school assignments for this home.
- $1,310,0004 bd3 ba2.8k sqft34 Oakridge Blvd, Saratoga Springs, NY 12866Sold
- $1,446,4504 bd4 ba2.6k sqft32 Oakridge Blvd, Saratoga Springs, NY 12866Sold

- $1,409,0003 bd2 ba2.2k sqft36 Oakridge Blvd, Saratoga Springs, NY 12866Off Market
- $1,520,8003 bd2 ba3k sqft30 Oakridge Blvd, Saratoga Springs, NY 12866Off Market
- $1,049,3003 bd2 ba2.4k sqft38 Oakridge Blvd, Saratoga Springs, NY 12866Off Market
- $1,759,5003 bd2 ba3.7k sqft28 Oakridge Blvd, Saratoga Springs, NY 12866Off Market
- $1,736,4004 bd4 ba3.5k sqft22 Jenna Jo Ave, Saratoga Springs, NY 12866Off Market
- $1,050,0003 bd3 ba2.6k sqft29 Oak Ridge Blvd, Saratoga Springs, NY 12866Sold
A local agent can set up tours, give advice and negotiate with sellers.
Similar homes
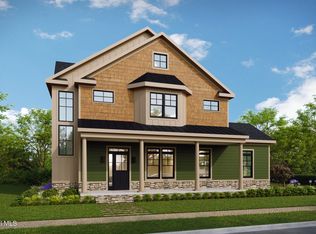
- $1,815,0004 bd4 ba3.7k sqft10 Nicole Avenue, Saratoga Springs, NY 12866Active
 MLS ID #202615430, Shannon McCarthy, Listing by: eXp Realty. Global MLS
 - $2,075,0004 bd3 ba3.7k sqft674 Crescent Avenue, Saratoga Springs, NY 12866Active
 MLS ID #202621505, Aspen Witt, Listing by: Julie & Co Realty LLC. Global MLS
 - $1,995,0005 bd4 ba3.4k sqft91 Rodgers Lane, Saratoga Springs, NY 12866Active
 MLS ID #202623268, Monika P Cronin, Listing by: Compass Greater NY, LLC. Global MLS
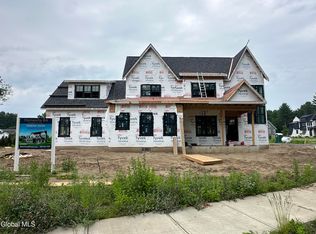
 - $2,200,0005 bd5 ba4.2k sqft45 Jenna Jo Avenue, Saratoga Springs, NY 12866Active
 MLS ID #202612136, Shannon McCarthy, Listing by: eXp Realty. Global MLS
 - $2,750,0005 bd5 ba4.9k sqft3 Brad Court, Saratoga Springs, NY 12866ActiveMLS ID #202623211, Shannon McCarthy, Listing by: eXp Realty. Global MLS
- $1,585,0005 bd3 ba2.6k sqft17 Ten Springs Drive, Saratoga Springs, NY 12866ActiveMLS ID #202619373, Timothy B Doherty, Listing by: Berkshire Hathaway Home Services Blake. Global MLS
- $1,459,0003 bd3 ba3k sqft4 Cannon Royal Drive, Saratoga Springs, NY 12866ActiveMLS ID #202623111, Sarah Trojanski, Listing by: Sterling Real Estate Group. Global MLS
- $1,816,5004 bd4 ba3k sqft8 Riley Farm Lane, Saratoga Springs, NY 12866ActiveMLS ID #202614294, Scott P Varley, Listing by: KW Platform. Global MLS
- $2,210,7503 bd3 ba1.7k sqft122 Regent Street Unit 5, Saratoga Springs, NY 12866ActiveMLS ID #202623346, Julie A Bonacio, Listing by: Julie & Co Realty LLC. Global MLS
- $2,178,0004 bd4 ba3k sqft12 Riley Farm Lane, Saratoga Springs, NY 12866ActiveMLS ID #202613652, Scott P Varley, Listing by: KW Platform. Global MLS
- $1,899,0005 bd5 ba4.3k sqft9 Stable Lane, Saratoga Springs, NY 12866ActiveMLS ID #202615321, Lisa Vitiello, Listing by: Miranda Real Estate Group Inc. Global MLS
- $2,331,1003 bd3 ba1.8k sqft122 Regent Street Unit 1, Saratoga Springs, NY 12866ActiveMLS ID #202623246, Julie A Bonacio, Listing by: Julie & Co Realty LLC. Global MLS
- $1,500,0004 bd3 ba2.8k sqft247 E Kaydeross Avenue Lot 3, Saratoga Springs, NY 12866ActiveMLS ID #202615867, Dona Federico, Listing by: eXp Realty. Global MLS
- $1,295,0003 bd4 ba2.5k sqft45 Doten Avenue, Saratoga Springs, NY 12866ActiveMLS ID #202623142, Christina DeSimone, Listing by: Miranda Real Estate Group Inc. Global MLS
- $2,399,9003 bd3 ba1.9k sqft122 Regent Street Unit 3, Saratoga Springs, NY 12866ActiveMLS ID #202623179, Julie A Bonacio, Listing by: Julie & Co Realty LLC. Global MLS
- $1,099,0004 bd4 ba2.6k sqft9 Rolling Brook Drive, Saratoga Springs, NY 12866ActiveMLS ID #202617507, Kate R Naughton, Listing by: Roohan Realty. Global MLS
- $2,150,0005 bd5 ba4.8k sqft19 Marion Place, Saratoga Springs, NY 12866ActiveMLS ID #202621053, Mary Lourdes Pinckney, Listing by: Four Seasons Sotheby's International Realty. Global MLS
- $2,188,6004 bd5 ba3k sqft182 Route 9P, Saratoga Springs, NY 12866ActiveMLS ID #202618755, Aspen Witt, Listing by: Julie & Co Realty LLC. Global MLS
- $1,500,0004 bd3 ba2.8k sqft247 E Kaydeross Avenue Lot 2, Saratoga Springs, NY 12866ActiveMLS ID #202615866, Dona Federico, Listing by: eXp Realty. Global MLS
- $2,450,0003 bd4 ba3.3k sqft539 Route 9P, Saratoga Springs, NY 12866ActiveMLS ID #202618660, Cynthia M Quade, Listing by: Signature One Realty Group LLC. Global MLS
