Welcome to River Highlands Drive, a stunning North Milford Colonial nestled in one of the area's most sought-after neighborhoods. Offering over half an acre of beautifully landscaped grounds, this exceptional home combines timeless charm with modern updates and an ideal layout for today's lifestyle. Featuring 4 bedrooms, 3 full baths, 1 half bath, and a versatile first-floor den that can easily function as a fifth bedroom or main-level primary suite, the possibilities are endless. Inside, you'll find 9-foot ceilings, hardwood floors, and spacious living areas designed for both everyday comfort and effortless entertaining. Step outside to your private backyard oasis complete with a heated in-ground pool, expansive patio space, and lush surroundings perfect for summer gatherings. Additional highlights include a whole-house generator, irrigation system, and a partially finished lower level providing valuable bonus space not included in the home's square footage. Conveniently located just minutes from Milford's beaches, vibrant downtown, restaurants, shopping, train station, and major commuter routes, this move-in-ready home offers the perfect blend of privacy, convenience, and lifestyle. Property being sold AS-IS. Please address sellers name on all offers as the following: "The Estate of Alfred J. Abbott, Jonathan C. Abbott Fiduciary/Executor". ***First floor den can potentially double as a handicap accessible main-level primary suite (5th bedroom)
Under contract
$899,000
34 River Highlands Drive, Milford, CT 06461
4beds
3,083sqft
Single Family Residence
Built in 2001
0.57 Acres Lot
$916,100 Zestimate®
$292/sqft
$-- HOA
What's special
- 71 days |
- 211 |
- 1 |
Likely to sell faster than
Zillow last checked:
Listing updated:
Listed by:
Courtney McManus (203)306-8069,
The Agency 203-290-0333
Source: Smart MLS,MLS#: 24182345
Facts & features
Interior
Bedrooms & bathrooms
- Bedrooms: 4
- Bathrooms: 4
- Full bathrooms: 3
- 1/2 bathrooms: 1
Primary bedroom
- Level: Upper
Bedroom
- Level: Upper
Bedroom
- Level: Upper
Bedroom
- Level: Upper
Dining room
- Level: Main
Living room
- Level: Main
Rec play room
- Level: Lower
Study
- Level: Main
Heating
- Forced Air, Natural Gas
Cooling
- Central Air
Appliances
- Included: Gas Cooktop, Oven/Range, Refrigerator, Dishwasher, Washer, Dryer, Gas Water Heater, Water Heater
- Laundry: Upper Level
Features
- Windows: Thermopane Windows
- Basement: Partial,Full,Heated,Partially Finished
- Attic: Pull Down Stairs
- Number of fireplaces: 1
Interior area
- Total structure area: 3,083
- Total interior livable area: 3,083 sqft
- Finished area above ground: 3,083
Property
Parking
- Total spaces: 2
- Parking features: Attached, Garage Door Opener
- Attached garage spaces: 2
Features
- Has private pool: Yes
- Pool features: Heated, Fenced, In Ground
Lot
- Size: 0.57 Acres
- Features: Secluded, Wooded, Level, Landscaped
Details
- Parcel number: 2306005
- Zoning: R30
- Other equipment: Generator
Construction
Type & style
- Home type: SingleFamily
- Architectural style: Colonial
- Property subtype: Single Family Residence
Materials
- Vinyl Siding
- Foundation: Concrete Perimeter
- Roof: Asphalt
Condition
- New construction: No
- Year built: 2001
Utilities & green energy
- Sewer: Public Sewer
- Water: Public
- Utilities for property: Cable Available
Green energy
- Energy efficient items: Windows
Community & HOA
Community
- Features: Golf, Medical Facilities, Park, Private School(s), Shopping/Mall
HOA
- Has HOA: No
Location
- Region: Milford
Financial & listing details
- Price per square foot: $292/sqft
- Tax assessed value: $468,060
- Annual tax amount: $13,831
- Date on market: 6/9/2026
Estimated market value
$916,100
$870,000 - $962,000
$4,926/mo
Price history
| Date | Event | Price |
|---|---|---|
| 6/20/2026 | Pending sale | $899,000$292/sqft |
Source:  Smart MLS #24182345 Report a problem Smart MLS #24182345 Report a problem | ||
| 6/12/2026 | Listed for sale | $899,000+50%$292/sqft |
Source: Smart MLS #24182345 Report a problem | ||
| 3/14/2016 | Listing removed | $599,500$194/sqft |
Source: Coldwell Banker Residential Brokerage - Milford Office #N10063052 Report a problem | ||
| 2/21/2016 | Price change | $599,500-1.7%$194/sqft |
Source: Coldwell Banker Residential Brokerage - Milford Office #N10063052 Report a problem | ||
| 10/12/2015 | Price change | $609,900-2.4%$198/sqft |
Source: Coldwell Banker Residential Brokerage - Milford Office #N10063052 Report a problem | ||
| 7/13/2015 | Listed for sale | $624,900+45.7%$203/sqft |
Source: Coldwell Banker Res Brokerage #N10063052 Report a problem | ||
| 1/4/2002 | Sold | $429,000$139/sqft |
Source: Public Record Report a problem | ||
Public tax history
| Year | Property taxes | Tax assessment |
|---|---|---|
| 2025 | $13,831 +1.4% | $468,060 |
| 2024 | $13,639 +7.3% | $468,060 |
| 2023 | $12,717 +1.9% | $468,060 |
| 2022 | $12,474 +16.5% | $468,060 +20.8% |
| 2021 | $10,711 -0.1% | $387,370 |
| 2020 | $10,722 -0.1% | $387,370 |
| 2019 | $10,734 -0.1% | $387,370 |
| 2018 | $10,746 -0.2% | $387,370 |
| 2017 | $10,765 0% | $387,370 +0.1% |
| 2016 | $10,768 -0.1% | $386,790 |
| 2015 | $10,784 +2.4% | $386,790 |
| 2014 | $10,528 +3.6% | $386,790 |
| 2013 | $10,165 +2.7% | $386,790 |
| 2012 | $9,902 +2.4% | $386,790 +15.5% |
| 2011 | $9,671 +1.6% | $334,750 |
| 2010 | $9,520 +3.4% | $334,750 |
| 2009 | $9,206 -2.6% | $334,750 |
| 2008 | $9,450 +2.6% | $334,750 +15.5% |
| 2007 | $9,210 +16.8% | $289,910 +18.3% |
| 2005 | $7,886 +10.2% | $245,070 |
| 2003 | $7,156 | $245,070 |
Find assessor info on the county website
Monthly payment
Est. payment
Payment breakdown
Explore the cost of this home by adjusting the details. Changes won't be saved.Climate risks
Neighborhood: 06461
Nearby schools
GreatSchools rating
- 6/10Mathewson SchoolGrades: K-5Distance: 1.3 mi
- 9/10Harborside Middle SchoolGrades: 6-8Distance: 1.7 mi
- 6/10Jonathan Law High SchoolGrades: 9-12Distance: 2.3 mi
Schools provided by the listing agent
- High: Jonathan Law
Source: Smart MLS. This data may not be complete. We recommend contacting the local school district to confirm school assignments for this home.
- $1,055,4004 bd3 ba3.7k sqft26 River Highlands Dr, Milford, CT 06461Off Market
- $953,9004 bd3 ba3k sqft18 River Highlands Dr, Milford, CT 06461Off Market
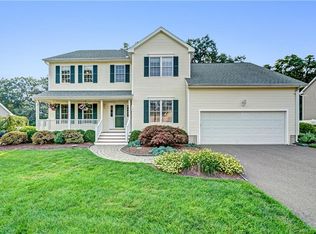
- $891,2004 bd3 ba3.4k sqft35 River Highlands Dr, Milford, CT 06461Off Market
- $875,0004 bd3 ba2.7k sqft19 River Highlands Dr, Milford, CT 06461Off Market
- $790,7004 bd2 ba2.3k sqft27 River Highlands Dr, Milford, CT 06461Off Market
- $1,093,8005 bd4 ba4.6k sqft49 River Highlands Dr, Milford, CT 06461Off Market
- $1,037,5004 bd4 ba4.5k sqft44 River Highlands Dr, Milford, CT 06461Off Market
- $1,004,8004 bd3 ba3.8k sqft10 River Highlands Dr, Milford, CT 06461Off Market
A local agent can set up tours, give advice and negotiate with sellers.
Similar homes
- $799,0004 bd3 ba2.7k sqft35 Macadam Terrace, Milford, CT 06461For Sale
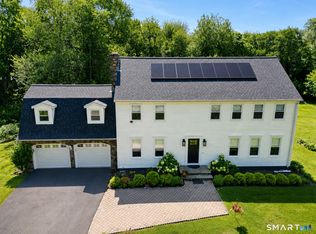
 MLS ID #24193467, Karim Douich, William Raveis Real Estate. Smart MLS
 - $799,9005 bd4 ba3.8k sqft40 Lexington Way North, Milford, CT 06461For Sale
 MLS ID #24173863, Paul Ferreira, RE/MAX Right Choice. Smart MLS
 - $699,9004 bd3 ba3k sqft275 Wheelers Farms Road, Milford, CT 06461For Sale
 MLS ID #24178221, John Armellino, William Raveis Real Estate. Smart MLS
 - $734,9004 bd3 ba2.1k sqft20 Westminster Court, Milford, CT 06461For Sale
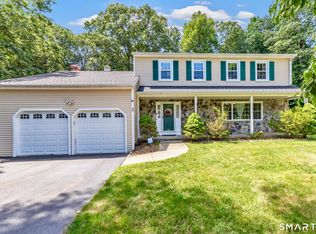 MLS ID #24193463, Lisa M. Croce, Keller Williams Realty Group. Smart MLS
 - $869,9004 bd3 ba2.9k sqft29 Foxwood Road, Trumbull, CT 06611For SaleMLS ID #24189020, Brian Christy, William Raveis Real Estate. Smart MLS
- $829,0004 bd3 ba2.7k sqft64 Georges Lane, Monroe, CT 06468For SaleMLS ID #24199051, Nicholas Germak, Scalzo Real Estate. Smart MLS
- $629,9003 bd3 ba2.2k sqft357 Plains Road, Milford, CT 06461For SaleMLS ID #24196674, Chris Carey, Carey & Guarrera Real Estate. Smart MLS
- $750,0004 bd3 ba3k sqft570 Grassy Hill Road, Orange, CT 06477For SaleMLS ID #24198983, Tara Stirk, William Raveis Real Estate. Smart MLS
- $849,9004 bd4 ba3.4k sqft38 Wigwam Drive, Shelton, CT 06484For SaleMLS ID #24192985, Marissa Papa, Preston Gray Real Estate. Smart MLS
- $859,9004 bd3 ba3k sqft10 Westwood Road, Trumbull, CT 06611For SaleMLS ID #24181531, Carrie Vass Brainerd, Carbutti & Co., Realtors. Smart MLS
- $1,045,0004 bd3 ba3k sqft450 James Farm Road, Stratford, CT 06614For SaleMLS ID #24171659, Carrie Sakey, Coldwell Banker Realty. Smart MLS
- $919,0004 bd4 ba3.1k sqft37 Jenny Lane #2, Oxford, CT 06478For SaleMLS ID #24187521, Margi A. Vance, Fiorelli Realty, LLC. Smart MLS
- $899,0004 bd3 ba2.7k sqft80 Third Avenue, Stratford, CT 06615For SaleMLS ID #24175095, Jean Marie Sutton, William Pitt Sotheby's Int'l. Smart MLS
- $779,9004 bd3 ba2.4k sqft379 Waverly Road, Shelton, CT 06484For SaleMLS ID #24184122, Stephen Guarrera, Carey & Guarrera Real Estate. Smart MLS
- $799,9004 bd3 ba2.8k sqft33 Shawnee Lane, Monroe, CT 06468For SaleMLS ID #24185926, Rob Bleggi, BHGRE Gaetano Marra Homes. Smart MLS
- $824,9004 bd4 ba3.6k sqft94 Housatonic Avenue, Stratford, CT 06615For SaleMLS ID #24178192, John Armellino, William Raveis Real Estate. Smart MLS
- $924,9005 bd4 ba4.4k sqft64 Grist Mill Road, Monroe, CT 06468For SaleMLS ID #24191881, Tanya Uhelsky, Century 21 AllPoints Realty. Smart MLS
- $925,0003 bd3 ba2.6k sqft228 Burr Road, Southbury, CT 06488For SaleMLS ID #24187716, Bonnie Wilson, Berkshire Hathaway NE Prop.. Smart MLS
- $849,0004 bd3 ba2.7k sqft15 Rose Lane, Newtown, CT 06482For SaleMLS ID #24190182, Martha Brennan, BHGRE Gaetano Marra Homes. Smart MLS
- $695,9003 bd3 ba2.5k sqft24 Purdy Hill Road, Monroe, CT 06468For SaleMLS ID #24198660, Al Melotto, Total Realty Services LLC. Smart MLS
