This home is superbly located! It’s perfect for all walks of life, including retirees, young families & everyone in between! This three bedroom, two bath home is located within walking distance to doctors, hospital, pharmacy, groceries & more! A short drive takes you downtown & to Hwy # 101 access. It’s also located on the bus route, offering you access to practically everything in the Valley. This home appears to be solid & well built! The roof shingles were updated in 2011 & the vinyl windows on the main floor were updated in 2013. The addition of blown-in insulation in 2013, makes this property cozy & efficient! Some of the electrical was also updated at this time, including a new breaker panel. As you step inside, take note of the hardwood floors in the living area. The adorable retro-style kitchen is light & bright, offering a plate rail & upper glass cabinet to display your treasures. The fridge, stove & dishwasher remain, making this home even more affordable. The three-season sunroom expands your living space & offers a wonderful place to sit, relax & enjoy the sun, without dealing with those pesky bugs! Three bedrooms & a full bath are also found on this level. The lower level offers a family room, a den office, a second bath, a large laundry room with remaining washer & dryer & a utility room. There is ample closet space found throughout. This low maintenance home boasts vinyl siding, a paved drive & a 12’ x 24’ garage that was built in 2017. The garage is wired for 220, allowing for the operation of a welder. The school bus stops nearby for added convenience & safety for your children. There is so much to see & do in the Valley! Many award winning wineries, theatre, fresh seafood restaurants & Kingsport, where you’ll witness some of the highest tides in the world, are found just minutes away.
Under contract
C$375,000
34 Wade St, Kentville, NS B4N 1B6
3beds
2,000sqft
Single Family Residence
Built in 1963
6,564 Square Feet Lot
$-- Zestimate®
C$188/sqft
C$-- HOA
What's special
Adorable retro-style kitchenDen officeVinyl sidingPaved drive
- 35 days |
- 7 |
- 1 |
Zillow last checked:
Listing updated:
Listed by:
Rhonda Morse,
Royal LePage Atlantic (New Minas) Brokerage
Source: NSAR,MLS®#: 202615379 Originating MLS®#: Nova Scotia Association of REALTORS®
Originating MLS®#: Nova Scotia Association of REALTORS®Facts & features
Interior
Bedrooms & bathrooms
- Bedrooms: 3
- Bathrooms: 2
- Full bathrooms: 2
- Main level bathrooms: 1
- Main level bedrooms: 3
Bedroom
- Level: Main
- Area: 82.5
- Dimensions: 10 x 8.25
Bedroom 1
- Level: Main
- Area: 79.33
- Dimensions: 8 x 9.92
Bathroom
- Level: Main
- Area: 25
- Dimensions: 5 x 5
Bathroom 1
- Level: Lower
- Area: 35
- Dimensions: 5 x 7
Family room
- Level: Lower
- Area: 307.46
- Dimensions: 23.5 x 13.08
Kitchen
- Level: Main
- Area: 162.5
- Dimensions: 10 x 16.25
Living room
- Level: Main
- Area: 146.25
- Dimensions: 15 x 9.75
Office
- Level: Lower
- Area: 78
- Dimensions: 8 x 9.75
Heating
- Baseboard, Forced Air, Furnace
Appliances
- Included: Electric Range, Dishwasher, Dryer, Washer, Refrigerator
- Laundry: Laundry Room
Features
- See Remarks, High Speed Internet, Master Downstairs
- Flooring: Hardwood, Laminate, Vinyl
- Basement: Full,Partially Finished
Interior area
- Total structure area: 2,000
- Total interior livable area: 2,000 sqft
- Finished area above ground: 1,113
Video & virtual tour
Property
Parking
- Total spaces: 1
- Parking features: Detached, Single, Wired, Other, Paved
- Garage spaces: 1
- Details: Parking Details(Paved), Garage Details(12'x 24')
Features
- Patio & porch: Deck
Lot
- Size: 6,564 Square Feet
- Features: Cleared, Level, Under 0.5 Acres, Near Public Transit
Details
- Parcel number: 55256895
- Zoning: R-1
- Other equipment: No Rental Equipment
Construction
Type & style
- Home type: SingleFamily
- Architectural style: Bungalow
- Property subtype: Single Family Residence
Materials
- Vinyl Siding
- Roof: Asphalt
Condition
- New construction: No
- Year built: 1963
Utilities & green energy
- Gas: Oil
- Sewer: Municipal
- Water: Municipal
- Utilities for property: Cable Connected, Electricity Connected, Phone Connected
Community & HOA
Community
- Features: Park, Playground, Recreation Center, School Bus Service, Shopping, Place of Worship
Location
- Region: Kentville
Financial & listing details
- Price per square foot: C$188/sqft
- Tax assessed value: C$286,600
- Price range: C$375K - C$375K
- Date on market: 6/23/2026
- Inclusions: Fridge, Stove, Dishwasher, Washer, Dryer
- Exclusions: All Personal Effects
- Ownership: Freehold
- Electric utility on property: Yes
Rhonda Morse
Rhonda Morse
(902) 670-0284
By pressing Contact Agent, you agree that the real estate professional identified above may call/text you about your search, which may involve use of automated means and pre-recorded/artificial voices. You don't need to consent as a condition of buying any property, goods, or services. Message/data rates may apply. You also agree to our Terms of Use. Zillow does not endorse any real estate professionals. We may share information about your recent and future site activity with your agent to help them understand what you're looking for in a home.
Price history
| Date | Event | Price |
|---|---|---|
| 7/3/2026 | Contingent | C$375,000C$188/sqft |
Source:  NSAR #202615379 Report a problem NSAR #202615379 Report a problem | ||
| 6/23/2026 | Listed for sale | C$375,000+171.3%C$188/sqft |
Source: NSAR #202615379 Report a problem | ||
| 5/31/2017 | Sold | C$138,200C$69/sqft |
Source: Public Record Report a problem | ||
Public tax history
| Year | Property taxes | Tax assessment |
|---|---|---|
| 2019 | -- | C$136,000 |
Climate risks
Neighborhood: B4N
Nearby schools
GreatSchools rating
No schools nearby
We couldn't find any schools near this home.
Schools provided by the listing agent
- Elementary: Kings County Academy
- High: Northeast Kings Education Centre
Source: NSAR. This data may not be complete. We recommend contacting the local school district to confirm school assignments for this home.
- C$141,1003 bd2 ba1.5k sqft38 Wade St, Kentville, NS B4N1B6Off Market
- C$139,1003 bd2 ba1.3k sqft44 Wade St, Kentville, NS B4N1B6Off Market
- C$143,9003 bd1 ba1.4k sqft30 Wade St, Kentville, NS B4N1B6Off Market
- C$164,8003 bd1 ba1.7k sqft29 Prince St, Kentville, NS B4N1B7Off Market
- C$142,5003 bd1 ba1k sqft35 Wade St, Kentville, NS B4N1B5Off Market
- C$126,2002 bd1 ba1.1k sqft33 Prince St, Kentville, NS B4N1B7Off Market
- C$144,8004 bd2 ba1.6k sqft37 Prince St, Kentville, NS B4N1B7Off Market
- C$161,7005 bd2 ba2.2k sqft25 Prince St, Kentville, NS B4N1B7Off Market
Similar homes
- C$390,0003 bd2 ba1.9k sqft11 Parkview Rd, Kentville, NS B4N 1P6For Sale
 MLS ID #202616602, Calvin Fraser, MacKay Real Estate Ltd. Brokerage. NSAR
 - C$352,9004 bd2 ba2.1k sqft25 Willow Ln, Kentville, NS B4N 2J2For Sale
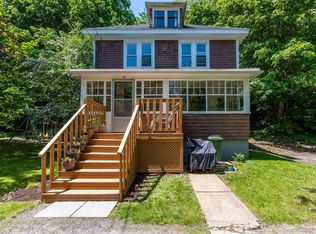 MLS ID #202606955, Natalie Dugas- Antle, Royal LePage Atlantic (Greenwood) Brokerage. NSAR
 - C$385,0005 bd2 ba1.2k sqft1017 Scott Dr N, Kings, NS B4N 4H2For Sale
 MLS ID #202614552, Angie Sangster, Royal LePage Atlantic (New Minas) Brokerage. NSAR
 - C$375,0003 bd1 ba1k sqft86 Jones Rd, Kings, NS B4N 3N1For Sale
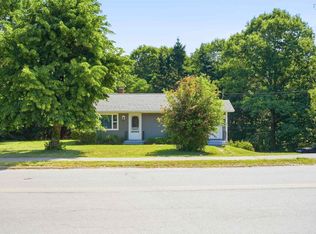 MLS ID #202616658, Tiffany Neary, ViewPoint Realty Services Inc.(Greenwood) Brokerage. NSAR
 - C$369,0003 bd2 ba1.5k sqft1301 Deep Hollow Rd, Kings, NS B4P 2R2For SaleMLS ID #202616506, Jeff Pettigrew, MacKay Real Estate Ltd. Brokerage. NSAR
- C$419,9004 bd2 ba1.6k sqft29 Klondyke St, Kentville, NS B4N 1J1For SaleMLS ID #202614988, Donna Conrad, RE/MAX Advantage Brokerage. NSAR
- C$549,9004 bd3 ba1.9k sqft174 Prospect Ave, Kentville, NS B4N 2L8For SaleMLS ID #202618437, Angie Sangster, Royal LePage Atlantic (New Minas) Brokerage. NSAR
- C$379,0003 bd2 ba1.5k sqft35 Colonial Cres, New Minas, NS B4N 4M6For SaleMLS ID #202617321, Rose Hamilton, Keller Williams Select Realty (Bridgewater) Brokerage. NSAR
- C$549,9003 bd3 ba1.8k sqft148 Main St, Kentville, NS B4N 1J8For SaleMLS ID #202612124, Morgan June Haney, The Agency Real Estate Brokerage Brokerage. NSAR
- C$439,0003 bd3 ba1.5k sqft6A Kara Anne Ct, New Minas, NS B4N 0H6New ConstructionMLS ID #202612356, Cameron Samson, Engel & Volkers (Wolfville) Brokerage. NSAR
- C$479,0003 bd2 ba1.5k sqft73 Chester Ave, Kentville, NS B4N 2J5For SaleMLS ID #202608571, Kevin Scott, Royal LePage Atlantic (New Minas) Brokerage. NSAR
- C$439,0003 bd2 ba1.2k sqftLOT 93 Middle Dyke Rd N, Kentville, NS B4N 0H8New ConstructionMLS ID #202608115, Rhonda Morse, Royal LePage Atlantic (New Minas) Brokerage. NSAR
- C$414,9004 bd1 ba1.1k sqft1305 Ridge Rd, Kings, NS B4P 2R1For SaleMLS ID #202614765, Jamie Greenough, Engel & Volkers (Wolfville) Brokerage. NSAR
- C$349,9003 bd1 ba1.4k sqft106 Highland Ave, Wolfville, NS B4P 1Z7For SaleMLS ID #202613062, Marylee Levy-Merks, ViewPoint Realty Services Inc.(Greenwood) Brokerage. NSAR
- C$359,9003 bd2 ba1.8k sqft114 Bog Rd, Kings, NS B0P 1E0For SaleMLS ID #202612763, Conner Sherwood, Exit Real Estate Professionals Brokerage. NSAR
- C$375,0005 bd1 ba1.8k sqft2003 Ridge Rd, Kings, NS B4P 0M6For SaleMLS ID #202523642, Allen Chase, MacKay Real Estate Ltd. Brokerage. NSAR
- C$450,0004 bd2 ba2.1k sqft851 Murray Dr, Centreville, NS B0P 1J0For SaleMLS ID #202606281, Harry Wilson, ViewPoint Realty Services Inc.(Greenwood) Brokerage. NSAR
- C$389,9004 bd2 ba1.7k sqft16 School St, Hantsport, NS B0P 1P0For SaleMLS ID #202618821, Kenneth MacKeigan, Exit Real Estate Professionals Brokerage. NSAR
- C$459,9003 bd1 ba1.2k sqft55 Orchard Dr, New Minas, NS B4N 3L6For SaleMLS ID #202614607, Allison MacPherson, Keller Williams Select Realty Brokerage. NSAR
- C$424,9003 bd1 ba1.1k sqft1317 Gospel Rd, Kings, NS B0P 1H0For SaleMLS ID #202606492, Sherri Lonar, Exit Realty Town & Country Brokerage. NSAR
