Located midblock on desirable Wildwood Lane in Strathmore, this sun-filled Colonial offers a spacious and functional layout with East Hills Park membership. The main level features a large living room, formal dining room, kitchen, den/library, and powder room, with abundant natural light throughout the home.
Upstairs, the home offers three bedrooms and two full bathrooms, including a primary suite with an en suite bath. The backyard features a patio and open outdoor space, ideal for relaxing or entertaining. Additional highlights include a 1.5 tandem garage and convenient access to parks, shopping, transportation. Roslyn School District.
Pending
$1,499,000
34 Wildwood Lane, East Hills, NY 11577
3beds
1,802sqft
Single Family Residence, Residential
Built in 1948
10,230 Square Feet Lot
$-- Zestimate®
$832/sqft
$-- HOA
What's special
Sun-filled colonialBackyard features a patioFormal dining roomThree bedroomsSpacious and functional layout
- 78 days |
- 105 |
- 0 |
Zillow last checked:
Listing updated:
Listed by:
Compass Greater NY LLC 516-200-1098,
Melanie J. Cogan 516-319-1623,
Liza A. Bendett 917-868-8745,
Compass Greater NY LLC
Source: OneKey® MLS as distributed by MLS GRID,MLS#: 1003932
Facts & features
Interior
Bedrooms & bathrooms
- Bedrooms: 3
- Bathrooms: 3
- Full bathrooms: 2
- 1/2 bathrooms: 1
Heating
- Oil
Cooling
- Central Air
Appliances
- Included: Other
- Laundry: In Basement
Features
- Entrance Foyer, Formal Dining
- Flooring: Hardwood
- Basement: Full
- Attic: Partial
- Number of fireplaces: 1
- Fireplace features: Wood Burning
Interior area
- Total structure area: 1,802
- Total interior livable area: 1,802 sqft
Property
Parking
- Total spaces: 1.5
- Parking features: Attached, Driveway, Garage
- Garage spaces: 1.5
- Has uncovered spaces: Yes
Lot
- Size: 10,230 Square Feet
Details
- Parcel number: 2203071360000040
- Special conditions: None
Construction
Type & style
- Home type: SingleFamily
- Architectural style: Colonial
- Property subtype: Single Family Residence, Residential
Materials
- Frame
Condition
- Year built: 1948
Utilities & green energy
- Sewer: Cesspool
- Water: Public
- Utilities for property: Cable Connected, Electricity Connected, Sewer Connected, Trash Collection Public, Water Connected
Community & HOA
HOA
- Has HOA: No
Location
- Region: Roslyn Heights
Financial & listing details
- Price per square foot: $832/sqft
- Tax assessed value: $736,000
- Annual tax amount: $18,523
- Date on market: 5/29/2026
- Cumulative days on market: 78 days
- Listing agreement: Exclusive Right To Sell
- Exclusions: Dining Room Chandelier
- Electric utility on property: Yes
Estimated market value
Not available
Estimated sales range
Not available
Not available
Price history
| Date | Event | Price |
|---|---|---|
| 6/25/2026 | Pending sale | $1,499,000$832/sqft |
Source:  OneKey® MLS as distributed by MLS GRID #1003932 Report a problem OneKey® MLS as distributed by MLS GRID #1003932 Report a problem | ||
| 5/29/2026 | Listed for sale | $1,499,000$832/sqft |
Source: OneKey® MLS as distributed by MLS GRID #1003932 Report a problem | ||
Public tax history
| Year | Property taxes | Tax assessment |
|---|---|---|
| 2024 | -- | $736 -2% |
| 2023 | -- | $751 -6.8% |
| 2022 | -- | $806 |
| 2021 | $9,902 +8.3% | -- |
| 2020 | $9,144 -4.1% | $752 -6.7% |
| 2019 | $9,538 | $806 -6.2% |
| 2018 | $9,538 -4.1% | $859 -5.9% |
| 2017 | $9,942 -2.3% | $913 -5.5% |
| 2016 | $10,174 +359.8% | $966 -5.3% |
| 2015 | $2,213 -0.5% | $1,020 -5% |
| 2013 | $2,224 -13% | $1,074 -18.2% |
| 2012 | $2,558 -73.5% | $1,313 -12% |
| 2011 | $9,669 -3.2% | $1,492 -8.6% |
| 2010 | $9,992 | $1,632 -15.8% |
| 2009 | -- | $1,939 +4.1% |
| 2008 | -- | $1,863 |
| 2006 | -- | $1,863 -43.9% |
| 2005 | -- | $3,318 -39% |
| 2004 | -- | $5,440 |
| 2003 | -- | $5,440 -43.7% |
| 2002 | -- | $9,670 |
| 2001 | -- | $9,670 |
| 2000 | -- | $9,670 |
Find assessor info on the county website
Monthly payment
Climate risks
Neighborhood: 11577
Nearby schools
GreatSchools rating
- 9/10East Hills Elementary SchoolGrades: 2-5Distance: 0.1 mi
- 10/10Roslyn Middle SchoolGrades: 6-8Distance: 0.5 mi
- 9/10Roslyn High SchoolGrades: 9-12Distance: 0.3 mi
Schools provided by the listing agent
- Elementary: East Hills Elementary School
- Middle: Roslyn Middle School
- High: Roslyn High School
Source: OneKey® MLS as distributed by MLS GRID. This data may not be complete. We recommend contacting the local school district to confirm school assignments for this home.
- $1,711,200-- bd2 ba2.4k sqft42 Wildwood Ln, Roslyn Heights, NY 11577Off Market
- $2,089,500-- bd2 ba3.2k sqft24 Wildwood Ln, Roslyn Heights, NY 11577Off Market
- $1,911,500-- bd3 ba2.4k sqft35 Wildwood Ln, Roslyn Heights, NY 11577Off Market
- $1,912,800-- bd3 ba2.6k sqft2 Boxwood Ln, Roslyn Heights, NY 11577Off Market
- $1,448,7003 bd3 ba1.8k sqft52 Wildwood Ln, Roslyn Heights, NY 11577Off Market
- $2,180,0005 bd4 ba3.1k sqft17 Wildwood Ln, Roslyn Heights, NY 11577Sold
- $1,782,6004 bd3 ba2.3k sqft43 Wildwood Ln, Roslyn Heights, NY 11577Off Market
- $1,870,7005 bd4 ba2.5k sqft1 Boxwood Ln, Roslyn Heights, NY 11577Off Market
A local agent can set up tours, give advice and negotiate with sellers.
Similar homes
- $1,699,0003 bd3 ba2.5k sqft73 Revere Road, East Hills, NY 11577For Sale
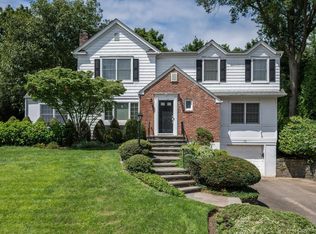
 MLS ID #1032326, Joyce Styne CBR, Listing by: BERKSHIRE HATHAWAY. OneKey® MLS as distributed by MLS GRID
 - $1,299,0004 bd3 ba2k sqft75 Maple Street, Roslyn Heights, NY 11577For Sale
 MLS ID #1028732, Melanie J. Cogan, Listing by: Compass Greater NY LLC. OneKey® MLS as distributed by MLS GRID
 - $1,549,0003 bd3 ba1.2k sqft80 E Broadway, Roslyn, NY 11576For Sale
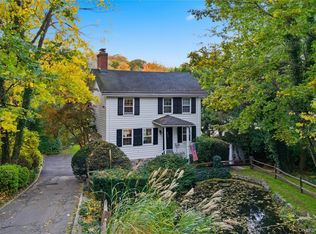 MLS ID #991201, Maria Babaev CBR CIPS E-PRO SFR GR, Listing by: Douglas Elliman Real Estate. OneKey® MLS as distributed by MLS GRID
 - $1,649,0004 bd3 ba2.4k sqft110 William Street, East Williston, NY 11596For Sale
 MLS ID #1034339, Christine Lavelle SFR, Listing by: Howard Hanna Coach. OneKey® MLS as distributed by MLS GRID
 - $1,528,0004 bd3 ba2.4k sqft8 Yates Lane, Jericho, NY 11753For SaleMLS ID #1031767, Tim Lau, Listing by: Daniel Gale Sothebys Intl Rlty. OneKey® MLS as distributed by MLS GRID
- $1,375,0003 bd3 ba1.8k sqft1 Ryan Court, Syosset, NY 11791For SaleMLS ID #1037062, Tim Lau, Listing by: Daniel Gale Sothebys Intl Rlty. OneKey® MLS as distributed by MLS GRID
- $1,290,0003 bd3 ba1.7k sqft105 Serpentine Lane, Albertson, NY 11507For SaleMLS ID #991281, Sam Zheng, Listing by: Chase Global Realty Corp. OneKey® MLS as distributed by MLS GRID
- $1,499,0005 bd3 ba2.2k sqft79 Constellation Road, Levittown, NY 11756For SaleMLS ID #1018872, Lei Shi, Listing by: E Realty International Corp. OneKey® MLS as distributed by MLS GRID
- $1,900,0004 bd3 ba2.2k sqft1936 Midlane, Muttontown, NY 11791For SaleMLS ID #1031054, Kimberly G. Bancroft SRS, Listing by: Daniel Gale Sothebys Intl Rlty. OneKey® MLS as distributed by MLS GRID
- $1,680,0004 bd3 ba2k sqft31 Edgemere Drive, Searingtown, NY 11507For SaleMLS ID #989412, Kuan Y. Akoon, Listing by: NY Best Homes Realty. OneKey® MLS as distributed by MLS GRID
- $1,199,0004 bd3 ba2.1k sqft10 Polly Lane, Glen Head, NY 11545For SaleMLS ID #1030036, Debra Quinn Petkanas CBR, Listing by: Daniel Gale Sothebys Intl Rlty. OneKey® MLS as distributed by MLS GRID
- $1,299,0004 bd2 ba1.5k sqft9 Winding Way, Sea Cliff, NY 11579For SaleMLS ID #991457, Kristie Y. Paget Werz, Listing by: Douglas Elliman Real Estate. OneKey® MLS as distributed by MLS GRID
- $1,799,0003 bd4 ba2.6k sqft14 Hickman Street, Syosset, NY 11791For SaleMLS ID #1036679, Patricia A. Santella E-PRO PSA, Listing by: Douglas Elliman Real Estate. OneKey® MLS as distributed by MLS GRID
- $1,449,0004 bd3 ba2k sqft16 Sagamore Road, East Norwich, NY 11732For SaleMLS ID #1022509, Danielle Taylor, Listing by: Vantage Realty Partners. OneKey® MLS as distributed by MLS GRID
- $1,399,0003 bd4 ba2k sqft51 Maple Drive, Great Neck, NY 11021For SaleMLS ID #1005336, Angela Chaman, Listing by: LAFFEY REAL ESTATE. OneKey® MLS as distributed by MLS GRID
- $1,298,0003 bd3 ba2.2k sqft7 Wren Drive, Woodbury, NY 11797For SaleMLS ID #1031980, Nicole Oustatcher, Listing by: Homes By Mara. OneKey® MLS as distributed by MLS GRID
- $1,479,0004 bd3 ba2.2k sqft4 Holly Lane, Rye Brook, NY 10573For SaleMLS ID #1030000, Andrew Rogovic, Listing by: Christie's Int. Real Estate. OneKey® MLS as distributed by MLS GRID
- $1,488,0004 bd3 ba2.5k sqft3 Clemson Lane, Woodbury, NY 11797For SaleMLS ID #982967, Rochelle J. Jamnik SRES, Listing by: Coldwell Banker American Homes. OneKey® MLS as distributed by MLS GRID
- $1,389,0003 bd3 ba2.2k sqft43 Beverly Road, Merrick, NY 11566For SaleMLS ID #1029184, Louise F. Pitlake, Listing by: Douglas Elliman Real Estate. OneKey® MLS as distributed by MLS GRID
- $1,699,0004 bd2 ba2.3k sqft105 Stewart Avenue, Garden City, NY 11530For SaleMLS ID #1016911, Elizabeth A. Breslin CBR, Listing by: Howard Hanna Coach. OneKey® MLS as distributed by MLS GRID
