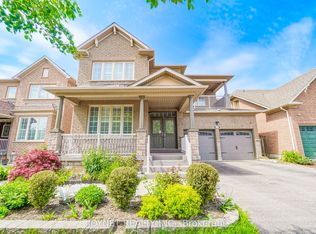
Two Homes in One! This exceptional 4+1 bedroom home features a professionally renovated lower-level suite with its own private entrance-perfect for extended family, guests, or rental income. Enjoy seamless indoor-outdoor living with a custom walkout deck overlooking protected woodlands, surrounded by professionally landscaped grounds that offer privacy and tranquility. The upgraded chef's kitchen is equipped with a commercial-grade DCS gas stove and exhaust hood, flowing into a bright open-concept great room with a cozy fireplace and Quartz island-ideal for entertaining. Retreat to the luxurious primary suite featuring a spa-inspired ensuite with double glass showers and a charming Juliette balcony overlooking the peaceful ravine. Ideally located just minutes from the stunning Lake Wilcox Park, with quick access to Highways 404 and 400, top-rated schools, Sunset Beach, recreation facilities, shopping, and everyday amenities. This beautifully maintained, well-loved home offers the perfect blend of comfort, versatility, and location.
Under contract
C$1,399,000
34 Wood Rim Dr, Richmond Hill, ON L4E 4E7
5beds
4baths
Single Family Residence
Built in ----
4,330 Square Feet Lot
$-- Zestimate®
C$--/sqft
C$-- HOA
What's special
- 13 days |
- 36 |
- 3 |
Zillow last checked:
Listing updated:
Listed by:
SUNSHINE REALTY BROKERAGE INC.
Source: TRREB,MLS®#: N13524460 Originating MLS®#: Toronto Regional Real Estate Board
Originating MLS®#: Toronto Regional Real Estate BoardFacts & features
Interior
Bedrooms & bathrooms
- Bedrooms: 5
- Bathrooms: 4
Primary bedroom
- Description: Primary Bedroom
- Level: Second
- Area: 26.16 Square Meters
- Area source: Other
- Dimensions: 5.36 x 4.88
Bedroom 2
- Description: Bedroom 2
- Level: Second
- Area: 15.12 Square Meters
- Area source: Other
- Dimensions: 4.27 x 3.54
Bedroom 3
- Description: Bedroom 3
- Level: Second
- Area: 12.06 Square Meters
- Area source: Other
- Dimensions: 3.60 x 3.35
Bedroom 4
- Description: Bedroom 4
- Level: Second
- Area: 13.83 Square Meters
- Area source: Other
- Dimensions: 3.78 x 3.66
Bedroom 5
- Description: Bedroom 5
- Level: Basement
- Area: 24.38 Square Meters
- Area source: Other
- Dimensions: 5.30 x 4.60
Breakfast
- Description: Breakfast
- Level: Main
- Area: 12.29 Square Meters
- Area source: Other
- Dimensions: 4.03 x 3.05
Den
- Description: Den
- Level: Main
- Area: 11.04 Square Meters
- Area source: Other
- Dimensions: 3.20 x 3.45
Dining room
- Description: Dining Room
- Level: Main
- Area: 13.99 Square Meters
- Area source: Other
- Dimensions: 3.30 x 4.24
Family room
- Description: Family Room
- Level: Basement
- Area: 23.77 Square Meters
- Area source: Other
- Dimensions: 4.85 x 4.90
Great room
- Description: Great Room
- Level: Main
- Area: 23.56 Square Meters
- Area source: Other
- Dimensions: 4.94 x 4.77
Kitchen
- Description: Kitchen
- Level: Main
- Area: 12.15 Square Meters
- Area source: Other
- Dimensions: 4.01 x 3.03
Kitchen
- Description: Kitchen
- Level: Basement
- Area: 14.11 Square Meters
- Area source: Other
- Dimensions: 3.92 x 3.60
Heating
- Forced Air, Gas
Cooling
- Central Air
Features
- Basement: Finished,Walk-Out Access
- Has fireplace: Yes
Interior area
- Living area range: 2500-3000 null
Video & virtual tour
Property
Parking
- Total spaces: 4
- Parking features: Private Double, Garage Door Opener
- Has attached garage: Yes
Features
- Stories: 2
- Pool features: None
Lot
- Size: 4,330 Square Feet
- Features: Irregular Lot, Greenbelt/Conservation, Lake/Pond, Park, School, Terraced, Wooded/Treed
Details
- Parcel number: 032091072
Construction
Type & style
- Home type: SingleFamily
- Property subtype: Single Family Residence
Materials
- Brick
- Foundation: Brick
- Roof: Asphalt Shingle
Utilities & green energy
- Sewer: Sewer
Community & HOA
Location
- Region: Richmond Hill
Financial & listing details
- Annual tax amount: C$6,707
- Date on market: 7/5/2026
SUNSHINE REALTY BROKERAGE INC.
SUNSHINE REALTY BROKERAGE INC.
By pressing Contact Agent, you agree that the real estate professional identified above may call/text you about your search, which may involve use of automated means and pre-recorded/artificial voices. You don't need to consent as a condition of buying any property, goods, or services. Message/data rates may apply. You also agree to our Terms of Use. Zillow does not endorse any real estate professionals. We may share information about your recent and future site activity with your agent to help them understand what you're looking for in a home.
Price history
Price history is unavailable.
Public tax history
Tax history is unavailable.
Climate risks
Neighborhood: Bathurst
Nearby schools
GreatSchools rating
No schools nearby
We couldn't find any schools near this home.
- C$1,9002 bd1 ba-- sqft60 Wood Rim Dr #BASEMENT, Richmond Hill, ON L4E4S2For Rent
- C$5,2504 bd5 ba-- sqft57 Bayswater Ave, Richmond Hill, ON L4E4E6For Rent
- C$1,498,0005 bd4 ba-- sqft23 Kaitlin Dr, Richmond Hill, ON L4E3W6For Sale
- C$1,580,0003 bd2 ba-- sqft254 Lakeland Cres, Richmond Hill, ON L4E3A6For Sale
- C$2,390,0006 bd4 ba-- sqft429 N Lake Rd, Richmond Hill, ON L4E3A7For Sale
- C$1,579,0004 bd5 ba-- sqft315 N Lake Rd, Richmond Hill, ON L4E3A2For Sale
- C$2,749,0005 bd3 ba-- sqft245 Lakeland Cres, Richmond Hill, ON L4E3A6For Sale
- C$3,180,000-- bd-- ba-- sqft219 Lakeland Cres, Richmond Hill, ON L4E3A5For Sale
Similar homes
- C$1,498,0005 bd4 ba-- sqft23 Kaitlin Dr, Richmond Hill, ON L4E 3W6For SaleMLS ID #N13544116, ROYAL LEPAGE SIGNATURE REALTY. TRREB
- C$1,249,9005 bd5 ba-- sqft74 Sylvan Cres, Richmond Hill, ON L4E 3A5For Sale
 MLS ID #N13447768, POWER 7 REALTY. TRREB
 - C$1,468,0006 bd5 ba-- sqft36 Newbridge Ave N, Richmond Hill, ON L4E 3Z9For Sale
 MLS ID #N13413570, JOYNET REALTY INC.. TRREB
 - C$1,299,9004 bd3 ba-- sqft5 Yvonne Pl, Aurora, ON L4G 7E5For Sale
 MLS ID #N13572216, RE/MAX REALTRON REALTY INC.. TRREB
 - C$1,399,0005 bd5 ba-- sqft1062 Blackhall Cres, Newmarket, ON L3X 0B3For SaleMLS ID #N13513400, RE/MAX EXCEL REALTY LTD.. TRREB
- C$1,599,0004 bd4 ba-- sqft27 Wagon Wheel Cres, Richmond Hill, ON L4E 5E8For SaleMLS ID #N13548250, BAY STREET GROUP INC.. TRREB
- C$1,319,0004 bd4 ba-- sqft14 Kerr Ln, Aurora, ON L4G 0E5For SaleMLS ID #N13548506, RE/MAX HALLMARK REALTY LTD.. TRREB
- C$1,459,8885 bd4 ba-- sqft48 Elmrill Rd, Markham, ON L6C 2P1For SaleMLS ID #N13570488, PROPERTY MAX REALTY INC.. TRREB
- C$1,489,9005 bd5 ba-- sqft35 Viewmark Dr, Richmond Hill, ON L4S 1E6For SaleMLS ID #N13430096, HOMELIFE/BAYVIEW REALTY INC.. TRREB
- C$1,450,0004 bd3 ba-- sqft23 Brookeview Dr, Aurora, ON L4G 6N1For SaleMLS ID #N13033606, HC REALTY GROUP INC.. TRREB
- C$1,520,0005 bd4 ba-- sqft638 Gagnon Pl, Newmarket, ON L3X 1V8For SaleMLS ID #N13515768, RE/MAX REALTRON TURNKEY REALTY. TRREB
- C$1,500,0006 bd4 ba-- sqft33 Southgate Cres, Richmond Hill, ON L4B 2E4For SaleMLS ID #N13552658, KW Living Realty. TRREB
- C$1,250,8884 bd4 ba-- sqft72 Stotts Cres, Markham, ON L6E 1T2For SaleMLS ID #N13576418, KW Living Realty. TRREB
- C$1,798,0005 bd5 ba-- sqft156 Tower Hill Rd, Richmond Hill, ON L4E 4M1For SaleMLS ID #N13161948, RE/MAX REALTRON REALTY INC.. TRREB
- C$1,399,9004 bd4 ba-- sqft19 Ivano Mews, Vaughan, ON L4L 7T7For SaleMLS ID #N13525348, REMAX YOUR COMMUNITY REALTY. TRREB
- C$1,599,0005 bd5 ba-- sqft1116 Veterans Way, Newmarket, ON L3X 0B2For SaleMLS ID #N13523736, HC REALTY GROUP INC.. TRREB
- C$1,198,0006 bd4 ba-- sqft14 Raiford St, Aurora, ON L4G 6J2For SaleMLS ID #N13500732, RE/MAX REALTRON REALTY INC.. TRREB
- C$1,489,0004 bd4 ba-- sqft22 Monteith Cres, Vaughan, ON L6A 3M7For SaleMLS ID #N13533324, VANGUARD REALTY BROKERAGE CORP.. TRREB
- C$1,575,0004 bd4 ba-- sqft84 Sapphire Dr, Richmond Hill, ON L4S 2E6For SaleMLS ID #N13469088, SUTTON GROUP-ADMIRAL REALTY INC.. TRREB
- C$1,549,9005 bd4 ba-- sqft27 Givon St, Vaughan, ON L6A 0W2For SaleMLS ID #N13446106, SUTTON GROUP-ADMIRAL REALTY INC.. TRREB
