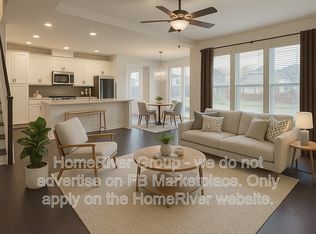
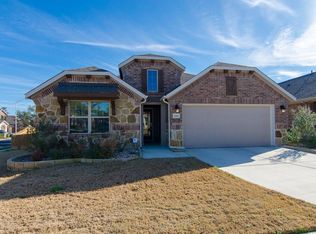
Rare opportunity with seller financing available! This beautifully maintained one-story home features 3 spacious bedrooms, 2 full bathrooms, and two living areas including a formal living room and a versatile game room/flex space. An open office area provides the perfect space for working from home or studying. Enjoy both a formal dining room and a cozy breakfast nook, while the large kitchen showcases a granite island ideal for entertaining. Tile flooring throughout the main areas is complemented by crown molding. The private primary suite offers a walk-in closet, soaking tub, and separate shower. Outdoor features include a covered front patio, a large custom deck, and a partially decked attic for additional storage. Additional highlights include an in-wall pest control system, sprinkler system, gutters, and a pre-installed instant hot water tap hookup for a purification system. Located in a community with no HOA and an in-neighborhood elementary school. *photos are virtually staged
Pending
$462,500
340 Beretta Cir, Georgetown, TX 78628
3beds
2,131sqft
Single Family Residence
Built in 2016
6,655 Square Feet Lot
$449,400 Zestimate®
$217/sqft
$-- HOA
What's special
Formal dining roomLarge custom deckSpacious bedroomsOpen office areaSoaking tubCrown moldingWalk-in closet
- 6 days
- 6
- 0
Zillow last checked:
Listing updated:
Listed by:
Leanna Borsellino 310-502-8452,
Haven Homes (512) 999-3733
Source: Unlock MLS,MLS#: 7714554
Facts & features
Interior
Bedrooms & bathrooms
- Bedrooms: 3
- Bathrooms: 2
- Full bathrooms: 2
- Main level bedrooms: 3
Heating
- Natural Gas
Cooling
- Ceiling Fan(s), Central Air, Electric
Appliances
- Included: Dryer, Gas Range, Microwave, Range, Refrigerator, Washer, Washer/Dryer
Features
- Ceiling Fan(s), Granite Counters, Crown Molding, High Speed Internet, Kitchen Island, Primary Bedroom on Main, Recessed Lighting, Walk-In Closet(s), Washer Hookup
- Flooring: Carpet, Tile
- Windows: Double Pane Windows, Screens
Interior area
- Total interior livable area: 2,131 sqft
Video & virtual tour
Property
Parking
- Total spaces: 2
- Parking features: Driveway, Garage, Garage Door Opener
- Garage spaces: 2
Accessibility
- Accessibility features: None
Features
- Levels: One
- Stories: 1
- Patio & porch: Covered, Front Porch, Patio, Porch
- Exterior features: Gutters Partial, Private Yard
- Pool features: None
- Fencing: Fenced, Wood
- Has view: Yes
- View description: Neighborhood
- Waterfront features: None
Lot
- Size: 6,655 Square Feet
- Features: Back Yard, Few Trees, Front Yard, Sprinkler - Automatic, Trees-Medium (20 Ft - 40 Ft), Trees-Small (Under 20 Ft)
Details
- Additional structures: None
- Parcel number: 2046950910O015
- Special conditions: Standard
Construction
Type & style
- Home type: SingleFamily
- Property subtype: Single Family Residence
Materials
- Foundation: Slab
- Roof: Shingle
Condition
- Resale
- New construction: No
- Year built: 2016
Utilities & green energy
- Sewer: Public Sewer
- Water: Public
- Utilities for property: Cable Available, Electricity Available, Electricity Connected, Natural Gas Available, Phone Available, Sewer Available, Sewer Connected
Community & HOA
Community
- Features: None
- Subdivision: Georgetown Village Ph 9 & 10 Sec
HOA
- Has HOA: No
Location
- Region: Georgetown
Financial & listing details
- Price per square foot: $217/sqft
- Tax assessed value: $428,401
- Annual tax amount: $8,299
- Date on market: 10/7/2026
- Listing terms: Owner May Carry
- Electric utility on property: Yes
Estimated market value
$449,400
$427,000 - $472,000
$2,406/mo
Price history
| Date | Event | Price |
|---|---|---|
| 10/7/2026 | Pending sale | $462,500$217/sqft |
Source:  Unlock MLS #7714554 Report a problem Unlock MLS #7714554 Report a problem | ||
| 4/24/2026 | Listing removed | $462,500$217/sqft |
Source: Unlock MLS #7714554 Report a problem | ||
| 4/3/2026 | Contingent | $462,500$217/sqft |
Source: Unlock MLS #7714554 Report a problem | ||
| 3/14/2026 | Listed for sale | $462,500+12.8%$217/sqft |
Source: Unlock MLS #7714554 Report a problem | ||
| 12/6/2025 | Listing removed | $409,900$192/sqft |
Source: Unlock MLS #3395539 Report a problem | ||
| 9/30/2025 | Price change | $409,900-2.4%$192/sqft |
Source: Unlock MLS #3395539 Report a problem | ||
| 7/21/2025 | Price change | $419,900-6.7%$197/sqft |
Source: Unlock MLS #3395539 Report a problem | ||
| 6/5/2025 | Listed for sale | $450,000-2.2%$211/sqft |
Source: Unlock MLS #3395539 Report a problem | ||
| 3/25/2022 | Sold | -- |
Source: Realty Austin solds #5198842_78628 Report a problem | ||
| 3/22/2022 | Pending sale | $460,000$216/sqft |
Source: Unlock MLS #5198842 Report a problem | ||
| 2/28/2022 | Contingent | $460,000$216/sqft |
Source: Unlock MLS #5198842 Report a problem | ||
| 2/24/2022 | Listed for sale | $460,000$216/sqft |
Source: Unlock MLS #5198842 Report a problem | ||
Public tax history
| Year | Property taxes | Tax assessment |
|---|---|---|
| 2025 | $6,673 -3.8% | $428,401 +2% |
| 2024 | $6,937 +1% | $419,999 -0.1% |
| 2023 | $6,868 +74.8% | $420,464 +15.6% |
| 2022 | $3,929 -0.8% | $363,743 +10% |
| 2021 | $3,961 +1.1% | $330,675 +10% |
| 2020 | $3,919 +0.3% | $300,614 +2.6% |
| 2019 | $3,909 +105.1% | $293,051 +10% |
| 2018 | $1,906 | $266,410 +102.4% |
| 2017 | -- | $131,631 |
Find assessor info on the county website
Monthly payment
Est. payment
Payment breakdown
Explore the cost of this home by adjusting the details. Changes won't be saved.Climate risks
Neighborhood: Georgetown Village
Nearby schools
Schools provided by the listing agent
- Elementary: Raye McCoy
- Middle: Charles A Forbes
- High: Georgetown
- District: Georgetown ISD
Source: Unlock MLS. This data may not be complete. We recommend contacting the local school district to confirm school assignments for this home.
Similar homes
- $435,0003 bd3 ba2.3k sqft505 Bluehaw Dr, Georgetown, TX 78628Active
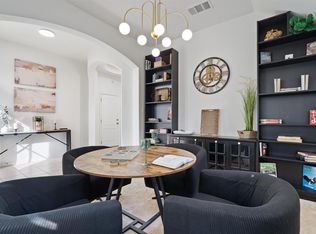
 MLS ID #5103361, Liza Brazzil, Real Broker, LLC. Unlock MLS
 - $350,0003 bd2 ba1.8k sqft537 Bluehaw Dr, Georgetown, TX 78628Active
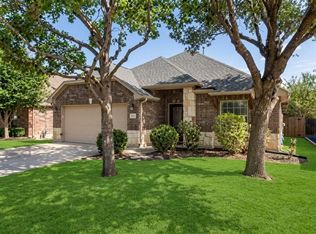 MLS ID #5582230, Meta Bates, Pure Realty. Unlock MLS
 - $474,9003 bd2 ba2.3k sqft311 Rio Grande Loop, Georgetown, TX 78633Active
 MLS ID #9788600, Judy Reasoner, The Stacy Group, LLC. Unlock MLS
 - $449,5003 bd3 ba2.3k sqft107 Lantana Dr, Georgetown, TX 78633Active
 MLS ID #7551567, Jack Shanley, JBGoodwin REALTORS NW. Unlock MLS
 - $449,9994 bd3 ba2.4k sqft4125 Buffalo Ford Rd, Georgetown, TX 78628ActiveMLS ID #6859966, Karon Ricker, eXp Realty, LLC. Unlock MLS
- $419,9004 bd3 ba2.5k sqft2412 Star Hill Rnch, Georgetown, TX 78628ActiveMLS ID #8398185, Barb Cooper, Redfin Corporation. Unlock MLS
- $450,0004 bd3 ba2.4k sqft612 Saturnia Dr, Georgetown, TX 78628ActiveMLS ID #9593171, Joe Keenan, Compass RE Texas, LLC. Unlock MLS
- $439,0003 bd2 ba1.9k sqft4196 Woodhaven Trl, Round Rock, TX 78665ActiveMLS ID #7191509, Paula Hobbs, eXp Realty, LLC. Unlock MLS
- $495,0004 bd3 ba2.7k sqft404 Grosseto Ln, Georgetown, TX 78628ActiveMLS ID #3905914, Callum Sinclair, Compass RE Texas, LLC. Unlock MLS
- $499,9005 bd3 ba3.1k sqft109 Choke Canyon Ln, Georgetown, TX 78628ActiveMLS ID #5033691, Holly Harwood, Compass RE Texas, LLC. Unlock MLS
- $379,0002 bd2 ba1.7k sqft335 Brenham Pass, Georgetown, TX 78633ActiveMLS ID #6588158, Cynthia Curtis, ERA Brokers Consolidated. Unlock MLS
- $375,0002 bd2 ba1.7k sqft111 Cathedral Mountain Pass, Georgetown, TX 78633ActiveMLS ID #3098576, Heather Brown, RE/MAX Fine Properties. Unlock MLS
- $449,9004 bd3 ba2.5k sqft3821 Raven Caw Pass, Pflugerville, TX 78660ActiveMLS ID #6987005, Helena Kwee, Proper Management. Unlock MLS
- $419,9984 bd3 ba2.2k sqft500 Inspiration Dr, Liberty Hill, TX 78642ActiveMLS ID #4747900, Richard Parker, JPAR Round Rock. Unlock MLS
- $370,0003 bd2 ba2k sqft212 La Grotta Ln, Georgetown, TX 78628ActiveMLS ID #8325565, L.C. Nino, Realty of America, LLC. Unlock MLS
- $499,9004 bd3 ba2.8k sqft4507 Cervinia Dr, Round Rock, TX 78665ActiveMLS ID #1638340, Jeffrey Jones, Spyglass Realty. Unlock MLS
- $450,0004 bd3 ba2.4k sqft8617 Columbia Falls Dr, Round Rock, TX 78681ActiveMLS ID #8664130, Nicholas Garza, Keller Williams Realty. Unlock MLS
- $375,0003 bd2 ba1.9k sqft1128 Clearwing Cir, Georgetown, TX 78626ActiveMLS ID #5239378, Sabine McCalla, Berkshire Hathaway TX Realty. Unlock MLS
- $550,0004 bd4 ba2.6k sqft4034 Geary St, Round Rock, TX 78681ActiveMLS ID #6397968, Julie Burton, Willow Real Estate, LLC. Unlock MLS
- $449,0004 bd2 ba2.3k sqft1926 Tawakoni Dr, Round Rock, TX 78664ActiveMLS ID #3779235, Michelle Neal, Serhant Texas, LLC. Unlock MLS
