Step into a home where Lancaster’s historic character has been thoughtfully preserved while modern updates bring comfort and ease to everyday living. Located at 340 E Orange Street in Lancaster’s Historic District, this circa-1900 brick residence is filled with original charm, from hardwood floors and detailed millwork to built-ins, fireplaces, and architectural details that reflect the home’s history. With three bedrooms, two full and two half baths, multiple living spaces, a finished lower level, and an oversized detached two-car garage, the home brings together character, space, and an exceptional downtown location. The main level immediately sets the tone with original hardwood floors, crown molding, and distinctive details throughout. The living room features a gas fireplace with mantel, built-ins, and recessed lighting, creating an inviting space that feels equally suited for quiet evenings or gathering with guests. The formal dining room continues the home’s traditional character with elegant built-ins, pendant lighting, and wall sconces. A sunroom with tile/brick flooring provides another inviting place to relax and enjoy views of the rear grounds. French doors and thoughtful transitions between rooms contribute to the home's natural flow while retaining the individuality of each space. In the kitchen, historic appeal meets modern functionality. Vibrant tile flooring lends warmth underfoot, while solid-surface countertops, abundant built-in cabinetry, recessed lighting, a pantry, and a gas fireplace create a space with character all its own. Upstairs, hardwood flooring and original character continue through the bedrooms and additional living spaces. The primary bedroom features built-ins, a walk-in closet, and an en-suite bath with ceramic tile and a tub shower. An additional bedroom is distinguished by its own gas fireplace and direct rear balcony access, while a separate office with built-ins creates a dedicated space for working from home. A second full bath features a walk-in shower, ceramic tile, and a skylight that brings natural light into the space. All the spaces on the second level are anchored by a convenient laundry area. The third floor adds another distinctive dimension to the home with a spacious bedroom featuring hardwood floors, built-ins, a vaulted ceiling, walk-in closet, and adjoining half bath. The basement expands the usable space even further, with abundant storage space and a dedicated workshop - providing valuable flexibility for hobbies, projects, storage, or recreation. Outside, the property creates a welcome private retreat with a spacious, rear paver patio that continues to a full block length backyard - with established landscaping, antique lighting fixtures and surrounding privacy fencing. An oversized detached two-car garage featuring additional storage is an especially rare complement to the downtown setting. The home itself is fully detached, with windows on all 4 sides, allowing for abundant natural light - another rare downtown feature! The home has also benefited from meaningful updates, including a new 200-amp exterior electrical line and breaker box and replacement of the drain line and main sewer line to the city in 2023. Central air is served by two AirTemp units dating to 2020, bringing modern comfort to a residence that still feels firmly connected to its past. 340 E Orange Street is a home that does not ask you to choose between historic character and modern living - it brings the two together. From its original architectural details and gracious interiors to its updated systems, outdoor spaces, and rare two-car garage, this distinctive Lancaster City residence is ready for its next chapter.
Under contract
$685,000
340 E Orange St, Lancaster, PA 17602
3beds
3,309sqft
Single Family Residence
Built in 1900
6,098 Square Feet Lot
$-- Zestimate®
$207/sqft
$-- HOA
What's special
Architectural detailsOriginal charmSurrounding privacy fencingOversized detached two-car garageFinished lower levelMultiple living spacesAbundant natural light
- 39 days
- 1,584
- 128
Likely to sell faster than
Zillow last checked:
Listing updated:
Listed by:
Anne M Lusk 717-271-9339,
Lusk & Associates Sotheby's International Realty 7172919101
Source: Bright MLS,MLS#: PALA2094968
Facts & features
Interior
Bedrooms & bathrooms
- Bedrooms: 3
- Bathrooms: 4
- Full bathrooms: 2
- 1/2 bathrooms: 2
- Main level bathrooms: 1
Rooms
- Room types: Living Room, Dining Room, Primary Bedroom, Bedroom 2, Bedroom 3, Kitchen, Basement, Sun/Florida Room, Office, Workshop, Primary Bathroom, Full Bath, Half Bath
Primary bedroom
- Features: Attached Bathroom, Built-in Features, Flooring - HardWood, Walk-In Closet(s), Window Treatments
- Level: Upper
Bedroom 2
- Features: Balcony Access, Ceiling Fan(s), Fireplace - Gas, Flooring - HardWood, Recessed Lighting, Window Treatments
- Level: Upper
Bedroom 3
- Features: Attached Bathroom, Built-in Features, Cathedral/Vaulted Ceiling, Flooring - HardWood, Lighting - Ceiling, Lighting - Wall sconces, Walk-In Closet(s), Window Treatments
- Level: Upper
Primary bathroom
- Features: Bathroom - Tub Shower, Built-in Features, Flooring - Ceramic Tile, Lighting - Ceiling, Lighting - Wall sconces, Window Treatments
- Level: Upper
Basement
- Features: Built-in Features, Flooring - Concrete, Lighting - Ceiling
- Level: Lower
Dining room
- Features: Built-in Features, Flooring - HardWood, Formal Dining Room, Lighting - Pendants, Lighting - Wall sconces, Window Treatments
- Level: Main
Other
- Features: Bathroom - Walk-In Shower, Built-in Features, Flooring - Ceramic Tile, Lighting - Ceiling, Lighting - Wall sconces, Skylight(s), Window Treatments
- Level: Upper
Half bath
- Features: Flooring - Tile/Brick, Lighting - Wall sconces
- Level: Main
Half bath
- Features: Flooring - Vinyl, Lighting - Ceiling
- Level: Upper
Kitchen
- Features: Built-in Features, Countertop(s) - Solid Surface, Fireplace - Gas, Flooring - Tile/Brick, Recessed Lighting, Pantry, Window Treatments
- Level: Main
Living room
- Features: Built-in Features, Crown Molding, Fireplace - Gas, Flooring - HardWood, Recessed Lighting, Window Treatments, Walk-In Closet(s)
- Level: Main
Office
- Features: Built-in Features, Flooring - HardWood, Recessed Lighting, Window Treatments
- Level: Upper
Other
- Features: Flooring - Tile/Brick, Lighting - Pendants
- Level: Main
Workshop
- Features: Built-in Features, Flooring - Concrete, Lighting - Ceiling
- Level: Lower
Heating
- Hot Water, Radiator, Natural Gas
Cooling
- Central Air, Electric
Appliances
- Included: Water Treat System, Electric Water Heater
- Laundry: Hookup, Upper Level
Features
- Attic, Bathroom - Tub Shower, Bathroom - Walk-In Shower, Built-in Features, Ceiling Fan(s), Chair Railings, Crown Molding, Formal/Separate Dining Room, Pantry, Primary Bath(s), Recessed Lighting, Walk-In Closet(s)
- Flooring: Hardwood, Tile/Brick, Wood
- Doors: French Doors, Six Panel
- Windows: Skylight(s), Window Treatments
- Basement: Connecting Stairway,Interior Entry,Shelving,Workshop
- Number of fireplaces: 3
- Fireplace features: Gas/Propane, Mantel(s), Screen
Interior area
- Total structure area: 4,223
- Total interior livable area: 3,309 sqft
- Finished area above ground: 2,395
- Finished area below ground: 914
Property
Parking
- Total spaces: 4
- Parking features: Storage, Covered, Garage Faces Rear, Oversized, Private, Secured, Detached, Driveway, On Street
- Garage spaces: 2
- Uncovered spaces: 2
Accessibility
- Accessibility features: Doors - Swing In
Features
- Levels: Three
- Stories: 3
- Patio & porch: Patio
- Exterior features: Extensive Hardscape, Lighting, Rain Gutters, Sidewalks, Stone Retaining Walls, Balcony
- Pool features: None
- Fencing: Privacy,Back Yard,Wood
- Has view: Yes
- View description: City, Garden, Street
Lot
- Size: 6,098 Square Feet
- Features: Landscaped, Level, Private, Rear Yard, Downtown
Details
- Additional structures: Above Grade, Below Grade, Outbuilding
- Parcel number: 3320355600000
- Zoning: RESIDENTIAL
- Special conditions: Standard
Construction
Type & style
- Home type: SingleFamily
- Architectural style: Colonial,Traditional
- Property subtype: Single Family Residence
Materials
- Brick, Masonry
- Foundation: Stone
- Roof: Shingle
Condition
- New construction: No
- Year built: 1900
Utilities & green energy
- Electric: 200+ Amp Service
- Sewer: Public Sewer
- Water: Public
Community & HOA
Community
- Security: Smoke Detector(s), Security System
- Subdivision: Lancaster Historic Distr.
HOA
- Has HOA: No
Location
- Region: Lancaster
- Municipality: LANCASTER CITY
Financial & listing details
- Price per square foot: $207/sqft
- Tax assessed value: $264,200
- Annual tax amount: $11,233
- Date on market: 9/10/2026
- Listing agreement: Exclusive Right To Sell
- Listing terms: Cash,Conventional
- Inclusions: See Bright Mls Documents
- Exclusions: See Bright Mls Documents
- Ownership: Fee Simple
- Road surface type: Paved
Estimated market value
Not available
Estimated sales range
Not available
Not available
Price history
| Date | Event | Price |
|---|---|---|
| 10/5/2026 | Contingent | $685,000$207/sqft |
Source:  Bright MLS #PALA2094968 Report a problem Bright MLS #PALA2094968 Report a problem | ||
| 9/10/2026 | Listed for sale | $685,000-2%$207/sqft |
Source: Bright MLS #PALA2094968 Report a problem | ||
| 8/12/2026 | Listing removed | $699,000$211/sqft |
Source: Bright MLS #PALA2086408 Report a problem | ||
| 7/13/2026 | Price change | $699,000-2.2%$211/sqft |
Source: Bright MLS #PALA2086408 Report a problem | ||
| 5/27/2026 | Price change | $715,000-3.4%$216/sqft |
Source: Bright MLS #PALA2086408 Report a problem | ||
| 4/16/2026 | Listed for sale | $740,000$224/sqft |
Source: Bright MLS #PALA2084866 Report a problem | ||
| 3/31/2026 | Pending sale | $740,000$224/sqft |
Source: Bright MLS #PALA2084866 Report a problem | ||
| 3/26/2026 | Listed for sale | $740,000+25.3%$224/sqft |
Source: Bright MLS #PALA2084866 Report a problem | ||
| 5/3/2023 | Sold | $590,800$179/sqft |
Source: Public Record Report a problem | ||
Public tax history
| Year | Property taxes | Tax assessment |
|---|---|---|
| 2026 | $10,916 +3.3% | $264,200 |
| 2025 | $10,565 +1.1% | $264,200 |
| 2024 | $10,454 +1.7% | $264,200 |
| 2023 | $10,278 +4.3% | $264,200 |
| 2022 | $9,850 | $264,200 |
| 2021 | $9,850 +1180.8% | $264,200 |
| 2020 | $769 -91.9% | $264,200 |
| 2019 | $9,495 +1134.6% | $264,200 |
| 2018 | $769 -87.4% | $264,200 +98.8% |
| 2017 | $6,104 +0.9% | $132,900 |
| 2016 | $6,049 +24.7% | $132,900 |
| 2015 | $4,851 | $132,900 |
| 2014 | $4,851 | $132,900 |
| 2013 | -- | $132,900 |
| 2012 | -- | $132,900 |
| 2011 | -- | $132,900 |
| 2010 | -- | $132,900 |
| 2009 | -- | $132,900 |
| 2007 | -- | $132,900 |
| 2006 | -- | $132,900 |
| 2005 | -- | $132,900 +32.9% |
| 2004 | -- | $100,000 |
| 2003 | -- | $100,000 |
| 2002 | -- | $100,000 |
| 2000 | -- | $100,000 |
Find assessor info on the county website
Monthly payment
Est. payment
Payment breakdown
Explore the cost of this home by adjusting the details. Changes won't be saved.Climate risks
Neighborhood: Musser Park
Nearby schools
Schools provided by the listing agent
- District: School District Of Lancaster
Source: Bright MLS. This data may not be complete. We recommend contacting the local school district to confirm school assignments for this home.

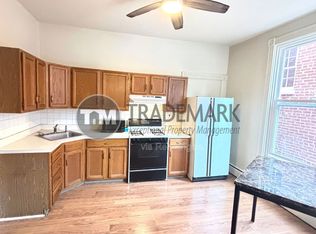

Similar homes
- $625,0003 bd4 ba2.5k sqft16 E Walnut St, Lancaster, PA 17602For Sale
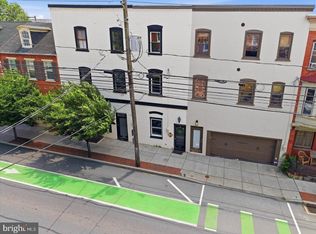
 MLS ID #PALA2097152, Alex Whitt, Keller Williams Elite. Bright MLS
 - $549,9005 bd2 ba1.8k sqft215 N Lime St, Lancaster, PA 17602For Sale
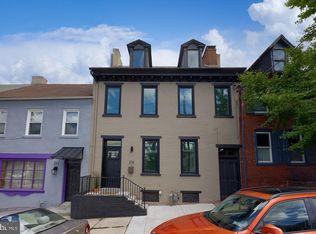 MLS ID #PALA2097318, Mick Kalata, Berkshire Hathaway HomeServices Homesale Realty. Bright MLS
 - $534,9995 bd2 ba2.8k sqft803 N Duke St, Lancaster, PA 17602For Sale
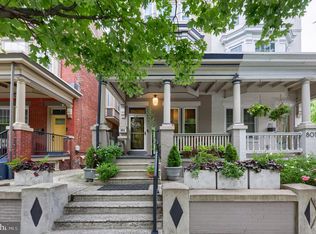 MLS ID #PALA2094694, Kelsey McBryde, Keller Williams Elite. Bright MLS
 - $689,0006 bd4 ba3.5k sqft419 W Orange St, Lancaster, PA 17603For Sale
 MLS ID #PALA2094530, Ben Esh, Astoria Realty Advisors LLC. Bright MLS
 - $674,9005 bd4 ba3.6k sqft1250 New Danville Pike, Lancaster, PA 17603For SaleMLS ID #PALA2095106, Tami Shaub, Hostetter Realty. Bright MLS
- $764,9005 bd4 ba4.1k sqft118 Huntingwood Dr, Lancaster, PA 17602For SaleMLS ID #PALA2095842, Marilyn R Berger Shank, Keller Williams Elite. Bright MLS
- $480,0003 bd3 ba1.8k sqft699 New Holland Ave, Lancaster, PA 17602For SaleMLS ID #PALA2089672, Amy Beachy, Coldwell Banker Realty. Bright MLS
- $859,0005 bd5 ba4k sqft2442 Stone Heath Dr, Lancaster, PA 17601For SaleMLS ID #PALA2096926, Spencer Speros, A' La Carte Realty Services LLC. Bright MLS
- $500,0006 bd-- ba2.6k sqft459 Pershing Ave, Lancaster, PA 17602For SaleMLS ID #PALA2095258, Naomi Brown, Clear Multifamily LLC. Bright MLS
- $779,0003 bd5 ba3.8k sqft429 W Lemon St, Lancaster, PA 17603For SaleMLS ID #PALA2095478, Don Spica, RE/MAX SmartHub Realty. Bright MLS
- $595,0004 bd3 ba2.9k sqft7 Thicket Ln, Lancaster, PA 17602For SaleMLS ID #PALA2087576, Andrew Eshleman, Charles & Associates RE. Bright MLS
- $575,0004 bd3 ba2.6k sqft117 W Roseville Rd, Lancaster, PA 17601For SaleMLS ID #PALA2095826, David Yunginger, Howard Hanna Real Estate Services - Lancaster. Bright MLS
- $775,0004 bd3 ba2.4k sqft350 W Orange St, Lancaster, PA 17603For SaleMLS ID #PALA2095652, Tyler Stoltz, Berkshire Hathaway HomeServices Homesale Realty. Bright MLS
- $409,0004 bd3 ba1.9k sqft808 N Duke St, Lancaster, PA 17602For SaleMLS ID #PALA2095546, Tyler Stoltz, Berkshire Hathaway HomeServices Homesale Realty. Bright MLS
- $625,0003 bd3 ba3.1k sqft1222 Hillcrest Rd, Akron, PA 17501For SaleMLS ID #PALA2097324, Corey Thudium, Berkshire Hathaway HomeServices Homesale Realty. Bright MLS
- $369,9003 bd2 ba2.8k sqft447 W Orange St, Lancaster, PA 17603For SaleMLS ID #PALA2097340, Tim Keller, H.K. Keller. Bright MLS
- $434,9004 bd2 ba1.8k sqft1575 Abbas Ave, Lancaster, PA 17602For SaleMLS ID #PALA2094004, Marilyn R Berger Shank, Keller Williams Elite. Bright MLS
- $785,0004 bd4 ba3.4k sqft224 Settlers Bnd, Lancaster, PA 17601For SaleMLS ID #PALA2096228, Edgar Wright, Edgar M. Wright, Realtor. Bright MLS
- $469,9004 bd3 ba2.6k sqft1133 Colonial Rd, Lancaster, PA 17603For SaleMLS ID #PALA2097242, Jennifer Augustine, Realty ONE Group Unlimited. Bright MLS
- $525,0003 bd3 ba2.7k sqft1957 Geraldson Dr, Lancaster, PA 17601AuctionMLS ID #PALA2093254, Thomas Stewart, Cavalry Realty LLC. Bright MLS
