Investor Special! Bring your vision and unlock the potential of this 4 bedroom, 1 office home located on a quiet street in Fort Worth. Built in 1980, this property offers a spacious layout and solid footprint, making it an excellent opportunity for flippers, remodelers, or buyers seeking a value-add project. The home sits on a beautifully shaded lot with mature landscaping and a private backyard setting. With good bones and plenty of room for updates, this property is ready for renovation and customization. The dedicated office provides flexibility for today's work from home lifestyle, while the four bedrooms offer strong resale appeal. Properties with this much potential in an established neighborhood are increasingly hard to find. Whether you're looking for your next investment project or a chance to create your dream home, don't miss this opportunity to add value and make it your own. Sold as-is.
Pending
Price cut: $68K (7/3)
$250,000
340 Grand Meadow Dr, Fort Worth, TX 76108
4beds
1,766sqft
:
Get pre-qualified$1,873/mo
Single Family Residence
Built in 1980
8,102 Square Feet Lot
$247,500 Zestimate®
$142/sqft
$-- HOA
What's special
Private backyard settingBeautifully shaded lotMature landscapingSpacious layout
- 65 days |
- 344 |
- 27 |
Zillow last checked:
Listing updated:
Listed by:
Joelle Jackson 0785001 (817)845-6168,
Winston Properties, LLC 817-579-5555
Source: NTREIS,MLS#: 21285444
Facts & features
Interior
Bedrooms & bathrooms
- Bedrooms: 4
- Bathrooms: 2
- Full bathrooms: 2
Primary bedroom
- Features: Ceiling Fan(s)
- Level: First
- Dimensions: 12 x 16
Bedroom
- Features: Ceiling Fan(s), Walk-In Closet(s)
- Level: First
- Dimensions: 11 x 11
Bedroom
- Features: Walk-In Closet(s)
- Level: First
- Dimensions: 11 x 10
Bedroom
- Features: Walk-In Closet(s)
- Level: First
- Dimensions: 10 x 14
Primary bathroom
- Features: Dual Sinks, En Suite Bathroom
- Level: First
- Dimensions: 6 x 9
Dining room
- Features: Ceiling Fan(s)
- Level: First
- Dimensions: 9 x 7
Other
- Features: Dual Sinks, Separate Shower
- Level: First
- Dimensions: 5 x 7
Kitchen
- Features: Eat-in Kitchen
- Level: First
- Dimensions: 11 x 10
Laundry
- Level: First
- Dimensions: 5 x 6
Living room
- Features: Ceiling Fan(s), Fireplace
- Level: First
- Dimensions: 16 x 21
Office
- Level: First
- Dimensions: 10 x 11
Heating
- Central, Electric
Cooling
- Central Air, Ceiling Fan(s), Electric
Appliances
- Included: Dishwasher, Electric Cooktop, Electric Oven
- Laundry: Washer Hookup, Electric Dryer Hookup, Laundry in Utility Room
Features
- Eat-in Kitchen, Open Floorplan, Cable TV, Vaulted Ceiling(s), Walk-In Closet(s)
- Flooring: Carpet, Linoleum, Tile
- Has basement: No
- Number of fireplaces: 1
- Fireplace features: Glass Doors, Living Room, Wood Burning
Interior area
- Total interior livable area: 1,766 sqft
Video & virtual tour
Property
Parking
- Total spaces: 2
- Parking features: Concrete, Door-Multi, Driveway, Garage Faces Front, Garage, Garage Door Opener
- Attached garage spaces: 2
Features
- Levels: One
- Stories: 1
- Patio & porch: Covered
- Pool features: None
- Fencing: Back Yard,Privacy,Wood
Lot
- Size: 8,102 Square Feet
- Features: Interior Lot, Few Trees
Details
- Parcel number: 03490300
Construction
Type & style
- Home type: SingleFamily
- Architectural style: Traditional,Detached
- Property subtype: Single Family Residence
- Attached to another structure: Yes
Materials
- Brick
- Foundation: Slab
- Roof: Composition
Condition
- Year built: 1980
Utilities & green energy
- Sewer: Public Sewer
- Water: Public
- Utilities for property: Sewer Available, Water Available, Cable Available
Community & HOA
Community
- Subdivision: Westpoint Add
HOA
- Has HOA: No
Location
- Region: Fort Worth
Financial & listing details
- Price per square foot: $142/sqft
- Tax assessed value: $291,658
- Annual tax amount: $6,219
- Date on market: 5/29/2026
- Cumulative days on market: 60 days
- Listing terms: Cash,Conventional,FHA,VA Loan
Estimated market value
$247,500
$235,000 - $260,000
$2,067/mo
Price history
| Date | Event | Price |
|---|---|---|
| 7/12/2026 | Pending sale | $250,000$142/sqft |
Source: NTREIS #21285444 Report a problem | ||
| 7/7/2026 | Contingent | $250,000$142/sqft |
Source: NTREIS #21285444 Report a problem | ||
| 7/3/2026 | Price change | $250,000-21.4%$142/sqft |
Source: NTREIS #21285444 Report a problem | ||
| 6/18/2026 | Price change | $318,000+1.9%$180/sqft |
Source: NTREIS #21285444 Report a problem | ||
| 6/8/2026 | Price change | $312,000-1.9%$177/sqft |
Source: NTREIS #21285444 Report a problem | ||
| 5/29/2026 | Listed for sale | $318,000$180/sqft |
Source: NTREIS #21285444 Report a problem | ||
Public tax history
| Year | Property taxes | Tax assessment |
|---|---|---|
| 2025 | $718 +2.1% | $291,658 |
| 2024 | $703 -15.5% | $291,658 -0.4% |
| 2023 | $832 | $292,941 +29.2% |
| 2022 | -- | $226,798 +9.8% |
| 2021 | $828 +5.3% | $206,547 +4.6% |
| 2020 | $786 +5.1% | $197,557 -0.7% |
| 2019 | $748 +5.9% | $198,901 +44.8% |
| 2018 | $706 +4.5% | $137,359 -7% |
| 2017 | $676 +4% | $147,658 +15.5% |
| 2016 | $650 -11.8% | $127,800 +23.8% |
| 2015 | $737 | $103,200 |
| 2014 | $737 | $103,200 +15.1% |
| 2013 | -- | $89,700 -0.4% |
| 2012 | -- | $90,100 -7.4% |
| 2011 | -- | $97,300 -6.4% |
| 2010 | -- | $104,000 -0.6% |
| 2009 | -- | $104,600 -8.3% |
| 2008 | -- | $114,100 +11.8% |
| 2007 | -- | $102,100 +2.6% |
| 2006 | -- | $99,500 -3.3% |
| 2005 | -- | $102,900 |
| 2004 | -- | $102,900 +5.2% |
| 2003 | -- | $97,800 +4.9% |
| 2002 | -- | $93,200 +8.9% |
| 2001 | -- | $85,600 +6.9% |
| 2000 | -- | $80,100 |
Find assessor info on the county website
Monthly payment
Est. payment
Payment breakdown
Explore the cost of this home by adjusting the details. Changes won't be saved.Climate risks
Neighborhood: Westpoint
Nearby schools
GreatSchools rating
- 4/10Blue Haze Elementary SchoolGrades: 1-5Distance: 0.4 mi
- 5/10Brewer Middle SchoolGrades: 6-8Distance: 2.6 mi
- 3/10Brewer High SchoolGrades: 9-12Distance: 2.1 mi
Schools provided by the listing agent
- Elementary: West
- Middle: Brewer
- High: Brewer
- District: White Settlement ISD
Source: NTREIS. This data may not be complete. We recommend contacting the local school district to confirm school assignments for this home.
- $264,0004 bd2 ba1.6k sqft336 Grand Meadow Dr, Fort Worth, TX 76108Off Market
- $288,7003 bd2 ba1.6k sqft344 Grand Meadow Dr, Fort Worth, TX 76108Off Market
- $256,4003 bd2 ba1.4k sqft259 Indian Mound Ct, Fort Worth, TX 76108Off Market
- $257,6003 bd2 ba1.5k sqft10108 Stoney Bridge Rd, Fort Worth, TX 76108Off Market
- $251,1003 bd2 ba1.5k sqft332 Grand Meadow Dr, Fort Worth, TX 76108Off Market
- $267,5003 bd2 ba1.7k sqft10112 Stoney Bridge Rd, Fort Worth, TX 76108Off Market
- $237,2003 bd2 ba1.2k sqft258 Indian Mound Ct, Fort Worth, TX 76108Off Market
- $255,4003 bd2 ba1.5k sqft337 Grand Meadow Dr, Fort Worth, TX 76108Off Market
A local agent can set up tours, give advice and negotiate with sellers.
A local lender can help you make sure your offer is ready when you are.
Similar homes
- $259,0003 bd2 ba1.4k sqft10032 Lone Eagle Dr, Fort Worth, TX 76108For Sale
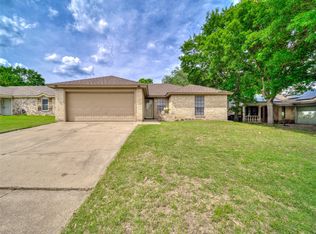 MLS ID #20930386, Justus Carlile. NTREIS
 - $284,0003 bd2 ba1.6k sqft10004 Pack Saddle Trl, Fort Worth, TX 76108For Sale
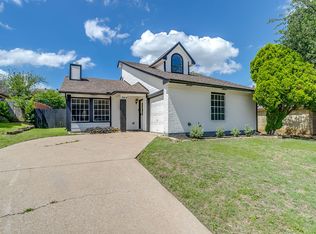 MLS ID #21302610, Mallory Adkins. NTREIS
 - $274,5003 bd2 ba1.4k sqft601 Perry Dr, White Settlement, TX 76108For Sale
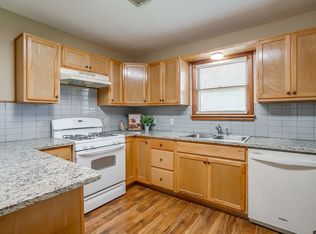 MLS ID #21295211, Kim Briggs. NTREIS
 - $299,0003 bd2 ba1.8k sqft10212 Brea Canyon Rd, Fort Worth, TX 76108For Sale
 MLS ID #21323688, Deana J Woods. NTREIS
 - $290,0004 bd2 ba2k sqft4201 Southwest Blvd, Fort Worth, TX 76116For SaleMLS ID #21339455, Sheridan McBee. NTREIS
- $269,9953 bd2 ba1.6k sqft4621 Barnhill Ln, Fort Worth, TX 76135For SaleMLS ID #21345107, Jeb Bryant. NTREIS
- $250,0003 bd2 ba1.7k sqft3916 Longmeadow Way, Fort Worth, TX 76133For SaleMLS ID #21342232, Chris Hale. NTREIS
- $285,0004 bd2 ba1.8k sqft7200 Ellis Rd, Fort Worth, TX 76112For SaleMLS ID #21344579, Helio Garza. NTREIS
- $265,0003 bd2 ba1.9k sqft5160 Gold Basin Rd, Fort Worth, TX 76179For SaleMLS ID #21347686, Susan Krus. NTREIS
- $355,0003 bd2 ba1.6k sqft10100 Cougar Trl, Fort Worth, TX 76108For SaleMLS ID #21309962, Denise Johnson. NTREIS
- $245,0003 bd2 ba1.3k sqft4806 Jaycrest Ct, Fort Worth, TX 76135For SaleMLS ID #21236345, Gissela Minuta. NTREIS
- $284,9003 bd2 ba2k sqft7601 Trimble Dr, Fort Worth, TX 76134For SaleMLS ID #21342340, John Laudenslager. NTREIS
- $250,0004 bd2 ba2k sqft8717 Hunters Creek Dr, Fort Worth, TX 76123For SaleMLS ID #21326903, Amber Broadway. NTREIS
- $259,0003 bd2 ba1.4k sqft3724 Billie Faye Dr, North Richland Hills, TX 76180For SaleMLS ID #21068313, Eric English. NTREIS
- $254,9003 bd2 ba1.4k sqft5600 Wiltshire Dr, Fort Worth, TX 76135For SaleMLS ID #21304425, Salvador Gomez. NTREIS
- $249,0003 bd2 ba1.4k sqft400 Woodlake Cir, Azle, TX 76020For SaleMLS ID #21287840, Marsha Hardin. NTREIS
- $299,9004 bd3 ba2.2k sqft4000 Sundown Dr, Benbrook, TX 76116For SaleMLS ID #21272087, Chris Taylor. NTREIS
- $255,0003 bd2 ba1.4k sqft5821 Maiden Ln, Fort Worth, TX 76131For SaleMLS ID #21300248, Rebecca Rodriguez. NTREIS
- $240,0004 bd2 ba1.6k sqft5613 Westcreek Dr, Fort Worth, TX 76133For SaleMLS ID #21261590, Twila Allan. NTREIS
- $295,0004 bd2 ba1.4k sqft910 Kerry St, Benbrook, TX 76126For SaleMLS ID #21287185, Michelle Moran. NTREIS
