Iconic mid century modern home on Clermont Parkway in Hilltop. Legacy properties like this rarely hit the market. L. Rosenthal and W. Muchow collaboration on design from the mid 1950's. Stunning views of the Parkway and some Cranmer views. Many original features and a wonderful floor plan. Set back from on a beautiful street and steps to Sundial park and a short walk to Graland Country Day and Steck Elementary. Some original plans available. Must see to truly appreciate this special home and location.
For sale
$1,850,000
340 Clermont St Pkwy, Denver, CO 80220
4beds
3,829sqft
Single Family Residence
Built in 1957
7,010 Square Feet Lot
$-- Zestimate®
$483/sqft
$-- HOA
What's special
- 18 days |
- 2,648 |
- 133 |
Zillow last checked:
Listing updated:
Listed by:
Brandon M Brennick 303-880-7570 Brandon@kentwood.com,
Kentwood Real Estate DTC, LLC,
Staci Burns 303-810-0768,
Kentwood Real Estate DTC, LLC
Source: REcolorado as distributed by MLS GRID,MLS#: 9757924
Facts & features
Interior
Bedrooms & bathrooms
- Bedrooms: 4
- Bathrooms: 4
- 3/4 bathrooms: 3
- 1/2 bathrooms: 1
- Main level bathrooms: 1
- Main level bedrooms: 1
Bedroom
- Level: Upper
- Area: 108 Square Feet
- Dimensions: 9 x 12
Bedroom
- Level: Upper
- Area: 108 Square Feet
- Dimensions: 9 x 12
Bedroom
- Features: Primary Suite
- Level: Upper
- Area: 389.5 Square Feet
- Dimensions: 19 x 20.5
Bedroom
- Level: Main
- Area: 95 Square Feet
- Dimensions: 9.5 x 10
Bathroom
- Level: Main
Bathroom
- Level: Upper
- Area: 45 Square Feet
- Dimensions: 5 x 9
Bathroom
- Level: Upper
- Area: 45 Square Feet
- Dimensions: 5 x 9
Bathroom
- Level: Basement
Dining room
- Level: Main
- Area: 299 Square Feet
- Dimensions: 13 x 23
Family room
- Level: Basement
Great room
- Level: Upper
- Area: 77 Square Feet
- Dimensions: 7 x 11
Great room
- Level: Basement
- Area: 399.75 Square Feet
- Dimensions: 19.5 x 20.5
Kitchen
- Level: Main
- Area: 176 Square Feet
- Dimensions: 11 x 16
Laundry
- Level: Main
- Area: 99.75 Square Feet
- Dimensions: 9.5 x 10.5
Living room
- Level: Main
- Area: 356.5 Square Feet
- Dimensions: 15.5 x 23
Heating
- Forced Air
Cooling
- Central Air
Appliances
- Included: Cooktop, Dishwasher, Disposal, Dryer, Microwave, Oven, Refrigerator, Washer
Features
- Ceiling Fan(s), Smoke Free, Walk-In Closet(s)
- Basement: Partial
Interior area
- Total structure area: 3,829
- Total interior livable area: 3,829 sqft
- Finished area above ground: 2,921
- Finished area below ground: 839
Property
Parking
- Total spaces: 2
- Parking features: Garage - Attached
- Attached garage spaces: 2
Features
- Levels: Two
- Stories: 2
- Patio & porch: Deck
- Exterior features: Balcony, Private Yard
Lot
- Size: 7,010 Square Feet
- Features: Sprinklers In Front, Sprinklers In Rear
Details
- Parcel number: 607230001
- Special conditions: Standard
Construction
Type & style
- Home type: SingleFamily
- Architectural style: Mid-Century Modern
- Property subtype: Single Family Residence
Materials
- Brick, Frame
- Roof: Rolled/Hot Mop
Condition
- Fixer
- Year built: 1957
Utilities & green energy
- Sewer: Public Sewer
- Water: Public
- Utilities for property: Electricity Connected, Natural Gas Connected, Phone Available
Community & HOA
Community
- Subdivision: Hilltop
HOA
- Has HOA: No
Location
- Region: Denver
Financial & listing details
- Price per square foot: $483/sqft
- Tax assessed value: $1,662,600
- Annual tax amount: $8,427
- Date on market: 8/1/2026
- Listing terms: Cash,Conventional
- Exclusions: Sellers Personal Property And Remaining Estate Items
- Ownership: Corporation/Trust
- Electric utility on property: Yes
- Road surface type: Paved
Estimated market value
Not available
Estimated sales range
Not available
Not available
Price history
| Date | Event | Price |
|---|---|---|
| 7/31/2026 | Listed for sale | $1,850,000$483/sqft |
Source:  REcolorado as distributed by MLS GRID #9757924 Report a problem REcolorado as distributed by MLS GRID #9757924 Report a problem | ||
Public tax history
| Year | Property taxes | Tax assessment |
|---|---|---|
| 2025 | $8,037 +2.2% | $117,210 +15.5% |
| 2024 | $7,863 +22.4% | $101,480 -3.5% |
| 2023 | $6,422 +3.6% | $105,160 +30.2% |
| 2022 | $6,199 +14.7% | $80,750 -2.8% |
| 2021 | $5,404 +2.9% | $83,080 +3.9% |
| 2020 | $5,253 +15.9% | $79,987 -0.7% |
| 2019 | $4,533 | $80,546 +22.4% |
| 2018 | $4,533 +0.3% | $65,790 |
| 2017 | $4,519 -3.9% | $65,790 -3.5% |
| 2016 | $4,705 +17.5% | $68,180 |
| 2015 | $4,004 0% | $68,180 +21.4% |
| 2014 | $4,006 -3.4% | $56,170 |
| 2013 | $4,145 +1.5% | $56,170 -1.9% |
| 2012 | $4,083 +2.2% | $57,260 |
| 2011 | $3,996 +2.2% | $57,260 -4.6% |
| 2010 | $3,909 +14.5% | $60,010 |
| 2009 | $3,415 -0.2% | $60,010 +1.5% |
| 2008 | $3,421 +13.6% | $59,100 |
| 2007 | $3,011 -14.1% | $59,100 +11.6% |
| 2006 | $3,505 -0.2% | $52,940 |
| 2005 | $3,512 +22% | $52,940 -5.5% |
| 2003 | $2,879 -14.4% | $56,050 -2.1% |
| 2002 | $3,363 | $57,250 +38.5% |
| 2001 | -- | $41,350 |
Find assessor info on the county website
Monthly payment
Est. payment
Payment breakdown
Explore the cost of this home by adjusting the details. Changes won't be saved.Climate risks
Neighborhood: Hilltop
Nearby schools
GreatSchools rating
- 9/10Steck Elementary SchoolGrades: PK-5Distance: 0.3 mi
- 3/10Hill Campus Of Arts And SciencesGrades: 6-8Distance: 0.1 mi
- 5/10George Washington High SchoolGrades: 9-12Distance: 1.5 mi
Schools provided by the listing agent
- Elementary: Steck
- Middle: Hill
- High: George Washington
- District: Denver 1
Source: REcolorado as distributed by MLS GRID. This data may not be complete. We recommend contacting the local school district to confirm school assignments for this home.
- $2,129,9004 bd4 ba3.8k sqft334 N Clermont Street Pkwy, Denver, CO 80220Off Market
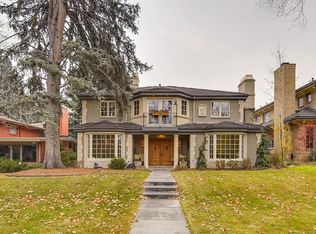
- $2,117,3004 bd5 ba3.8k sqft350 Clermont St, Denver, CO 80220Off Market
- $---- bd-- ba-- sqft334 Clermont St, Denver, CO 80220Off Market
- $1,340,0004 bd3 ba2.2k sqft350 Cherry St, Denver, CO 80220Sold
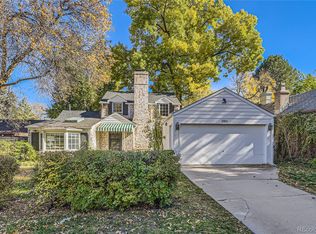
- $825,0003 bd3 ba2.9k sqft344 Cherry St, Denver, CO 80220Sold
- $2,310,7002 bd4 ba3.8k sqft330 N Clermont Street Pkwy, Denver, CO 80220Off Market
- $1,800,4005 bd3 ba4.1k sqft360 Clermont St, Denver, CO 80220Off Market
- $3,026,3004 bd4 ba2.7k sqft320 Clermont St, Denver, CO 80220Off Market
A local agent can set up tours, give advice and negotiate with sellers.
Similar homes
- $1,200,0004 bd4 ba3.3k sqft739 Bellaire Street, Denver, CO 80220For Sale

 MLS ID #8518767, Euan Graham, Serhant Colorado LLC. REcolorado as distributed by MLS GRID
 - $1,295,0004 bd3 ba2.4k sqft351 Elm Street, Denver, CO 80220For Sale
 MLS ID #2048525, John Zuckert, Milehimodern. REcolorado as distributed by MLS GRID
 - $2,399,0005 bd6 ba4.5k sqft463 Locust St, Denver, CO 80220For Sale

 MLS ID #1065631, Maria Hambrick, Compass-Denver. IRES as distributed by MLS GRID
 - $1,725,0004 bd5 ba3.8k sqft87 S Garfield Street, Denver, CO 80209For Sale
 MLS ID #8650917, Chrissy Graham, Compass - Denver. REcolorado as distributed by MLS GRID
 - $2,000,0004 bd5 ba4.1k sqft401 N High Street, Denver, CO 80218For SaleMLS ID #8236290, Brittney Vernon, eXp Realty, LLC. REcolorado as distributed by MLS GRID
- $1,550,0005 bd4 ba3.6k sqft1521 Monaco Parkway, Denver, CO 80220For SaleMLS ID #9275500, Wisdom Real Estate, Wisdom Real Estate. REcolorado as distributed by MLS GRID
- $1,750,0004 bd4 ba4k sqft669 Reed Street, Lakewood, CO 80214For SaleMLS ID #2405329, Lee Weidle, Keller Williams Advantage Realty LLC. REcolorado as distributed by MLS GRID
- $2,250,0005 bd4 ba3.5k sqft745 S York Street, Denver, CO 80209For SaleMLS ID #9252626, Jason Cummings, Serhant Colorado LLC. REcolorado as distributed by MLS GRID
- $940,0004 bd4 ba3.1k sqft1330 Olive Street, Denver, CO 80220For SaleMLS ID #9150174, Skyler Hackett, Hackett Homes. REcolorado as distributed by MLS GRID
- $959,0004 bd3 ba2.2k sqft231 Hudson Street, Denver, CO 80220For SaleMLS ID #1865373, Kathy Nelson, Compass - Denver. REcolorado as distributed by MLS GRID
- $1,650,0006 bd3 ba4.5k sqft684 N Downing Street, Denver, CO 80218For SaleMLS ID #5797695, Cynthia Dorroh, HomeSmart. REcolorado as distributed by MLS GRID
- $2,250,0005 bd3 ba4.3k sqft2340 E 7th Avenue Parkway, Denver, CO 80206For SaleMLS ID #7784687, Robin Lake, LIV Sotheby's International Realty. REcolorado as distributed by MLS GRID
- $1,595,0005 bd4 ba4k sqft1656 Zenobia Street, Denver, CO 80204For SaleMLS ID #5313629, Lisa Porter, REDT LLC. REcolorado as distributed by MLS GRID
- $1,249,9006 bd2 ba3.4k sqft665 Milwaukee Street, Denver, CO 80206PendingMLS ID #2678682, David Schlichter, Compass - Denver. REcolorado as distributed by MLS GRID
- $955,0004 bd3 ba2.8k sqft22 Colorado Boulevard, Denver, CO 80206For SaleMLS ID #4220706, Bert Gillette, Milehimodern. REcolorado as distributed by MLS GRID
- $1,600,0005 bd4 ba3.6k sqft210 S Marion Pkwy, Denver, CO 80209For SaleMLS ID #1065317, Andrew Abrams, Guide Real Estate. IRES as distributed by MLS GRID
- $1,290,0004 bd3 ba2.9k sqft1641 Zenobia Street, Denver, CO 80204For SaleMLS ID #7426897, Christopher Gould, LoKation. REcolorado as distributed by MLS GRID
- $1,095,0004 bd4 ba3.7k sqft724 N Corona Street, Denver, CO 80218For SaleMLS ID #1930732, Derek Kliner, Realty One Group Platinum Elite. REcolorado as distributed by MLS GRID
- $1,270,0006 bd4 ba3.7k sqft7200 E Exposition Avenue, Denver, CO 80224For SaleMLS ID #5202702, Andrew Botcherby, RE/MAX Real Estate Group Inc. REcolorado as distributed by MLS GRID
- $1,925,0004 bd5 ba3.6k sqft3080 W 63rd Avenue, Denver, CO 80221For SaleMLS ID #7636622, Lora Nordby, Berkshire Hathaway HomeServices Colorado Real Estate, LLC. REcolorado as distributed by MLS GRID
