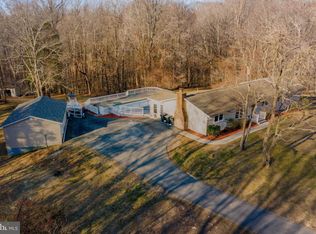
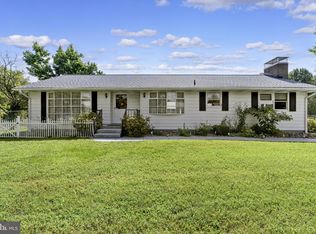
PRIVACY, SPACE & ONE-LEVEL LIVING IN HUNTINGTOWN! Tucked away at the end of a quiet cul-de-sac on a gorgeous 3-acre lot surrounded by mature trees, this 3-bedroom, 2-bath rambler offers a wonderful combination of privacy, convenience and future potential. The main level features comfortable one-level living with an eat-in kitchen, three bedrooms and two full baths. A convenient carport is located just outside the kitchen—perfect for bringing in groceries or staying protected from the weather. One of the home's biggest opportunities is the FULL UNFINISHED BASEMENT. The space has already been completely studded out and is ready for the next owner to finish to suit their needs. Create additional living space, a recreation room, home office, gym, workshop or storage—the possibilities are there to make it your own. Although the property is being sold in AS-IS CONDITION, many of the home's major components have already been updated. Recent improvements include a NEW HEAT PUMP (June 2026), NEW HOT WATER HEATER (June 2026), NEW PAVER PATIO (April 2026), NEW ELECTRICAL PANEL (May 2025) and NEW BASEMENT INSULATION (May 2025). The kitchen was renovated in 2021 and a bath was renovated in 2018. Additional 2018 improvements include the ROOF, WINDOWS, DECK and GUTTERS. A NEW WELL was installed in 2017. Whether you are looking for your first home, hoping to scale down to convenient one-level living, or simply want a home with room to expand, this property offers an exceptional opportunity. Enjoy three private acres, a peaceful cul-de-sac setting and the flexibility to finish the lower level when and how you choose. A special Huntingtown property with space, privacy and many of the major improvements already completed!
Under contract
$529,000
340 Sun Park Ln, Huntingtown, MD 20639
3beds
1,456sqft
Single Family Residence
Built in 1976
3.02 Acres Lot
$530,500 Zestimate®
$363/sqft
$-- HOA
What's special
One-level livingThree private acresNew paver patioSurrounded by mature treesPeaceful cul-de-sac settingNew wellNew hot water heater
- 28 days
- 316
- 29
Zillow last checked:
Listing updated:
Listed by:
Gail Nyman 301-802-6542,
RE/MAX United Real Estate 301-702-4200
Source: Bright MLS,MLS#: MDCA2030162
Facts & features
Interior
Bedrooms & bathrooms
- Bedrooms: 3
- Bathrooms: 2
- Full bathrooms: 2
- Main level bathrooms: 2
- Main level bedrooms: 3
Basement
- Description: Percent Finished: 0.0
- Area: 1456
Heating
- Heat Pump, Electric
Cooling
- Other, Heat Pump, Electric
Appliances
- Included: Microwave, Dishwasher, Dryer, Exhaust Fan, Self Cleaning Oven, Oven/Range - Electric, Refrigerator, Washer, Water Heater, Electric Water Heater
Features
- Bathroom - Tub Shower, Bathroom - Stall Shower, Combination Kitchen/Dining, Entry Level Bedroom, Floor Plan - Traditional, Eat-in Kitchen, Kitchen - Table Space
- Flooring: Carpet, Laminate
- Basement: Full,Exterior Entry,Space For Rooms,Unfinished,Walk-Out Access
- Number of fireplaces: 1
- Fireplace features: Other
Interior area
- Total structure area: 2,912
- Total interior livable area: 1,456 sqft
- Finished area above ground: 1,456
- Finished area below ground: 0
Property
Parking
- Total spaces: 5
- Parking features: Attached Carport, Driveway
- Carport spaces: 1
- Uncovered spaces: 4
Accessibility
- Accessibility features: None
Features
- Levels: Two
- Stories: 2
- Patio & porch: Deck
- Pool features: None
Lot
- Size: 3.02 Acres
- Features: Backs to Trees, Cul-De-Sac
Details
- Additional structures: Above Grade, Below Grade
- Parcel number: 0502095750
- Zoning: A
- Special conditions: Standard
Construction
Type & style
- Home type: SingleFamily
- Architectural style: Ranch/Rambler
- Property subtype: Single Family Residence
Materials
- Brick
- Foundation: Block
- Roof: Asphalt
Condition
- Good
- New construction: No
- Year built: 1976
Utilities & green energy
- Sewer: On Site Septic
- Water: Well
Community & HOA
Community
- Subdivision: None Available
HOA
- Has HOA: No
Location
- Region: Huntingtown
Financial & listing details
- Price per square foot: $363/sqft
- Tax assessed value: $372,133
- Annual tax amount: $4,219
- Date on market: 9/16/2026
- Listing agreement: Exclusive Right To Sell
- Ownership: Fee Simple
Estimated market value
$530,500
$504,000 - $557,000
$2,455/mo
Price history
| Date | Event | Price |
|---|---|---|
| 9/19/2026 | Contingent | $529,000$363/sqft |
Source:  Bright MLS #MDCA2030162 Report a problem Bright MLS #MDCA2030162 Report a problem | ||
| 9/16/2026 | Listed for sale | $529,000+389.8%$363/sqft |
Source: Bright MLS #MDCA2030162 Report a problem | ||
| 6/23/2022 | Listing removed | -- |
Source:  RE/MAX International Report a problem RE/MAX International Report a problem | ||
| 6/22/2022 | Price change | $2,250-6.3%$2/sqft |
Source: RE/MAX International #MDCA2005650 Report a problem | ||
| 6/3/2022 | Price change | $2,400-4%$2/sqft |
Source: RE/MAX International #MDCA2005650 Report a problem | ||
| 4/19/2022 | Listed for rent | $2,500+13.6%$2/sqft |
Source: RE/MAX International #MDCA2005650 Report a problem | ||
| 9/2/2021 | Listing removed | -- |
Source: RE/MAX International Report a problem | ||
| 8/27/2021 | Listed for rent | $2,200+12.8%$2/sqft |
Source: RE/MAX International #MDCA2001556 Report a problem | ||
| 7/8/2018 | Listing removed | $1,950$1/sqft |
Source: RE/MAX 100 #1001880742 Report a problem | ||
| 6/15/2018 | Listed for rent | $1,950+14.7%$1/sqft |
Source: RE/MAX 100 #1001880742 Report a problem | ||
| 6/19/2011 | Listing removed | $1,700$1/sqft |
Source: RE/MAX UNITED REAL ESTATE #CA7611151 Report a problem | ||
| 5/26/2011 | Listed for rent | $1,700$1/sqft |
Source: RE/Max United Real Estate #CA7611151 Report a problem | ||
| 5/3/2002 | Sold | $108,000$74/sqft |
Source: Public Record Report a problem | ||
Public tax history
| Year | Property taxes | Tax assessment |
|---|---|---|
| 2026 | $4,241 +5.2% | $372,133 +5.4% |
| 2025 | $4,031 +11.9% | $352,967 +5.7% |
| 2024 | $3,602 +7.6% | $333,800 +3.6% |
| 2023 | $3,347 +3.8% | $322,100 -3.5% |
| 2022 | $3,225 +3.9% | $333,800 +11.8% |
| 2021 | $3,103 -0.1% | $298,700 +0.4% |
| 2020 | $3,105 -0.1% | $297,433 -0.4% |
| 2019 | $3,107 +0.4% | $298,700 +1.3% |
| 2018 | $3,094 +1.4% | $294,900 +2.8% |
| 2017 | $3,051 -12.3% | $286,767 +2.9% |
| 2016 | $3,477 | $278,633 +3% |
| 2015 | $3,477 | $270,500 |
| 2014 | $3,477 | $270,500 |
| 2013 | -- | $270,500 -18.5% |
| 2012 | -- | $332,100 |
| 2011 | -- | $332,100 |
| 2010 | -- | $332,100 -16.8% |
| 2009 | -- | $399,340 +16.7% |
| 2008 | -- | $342,102 +20.1% |
| 2007 | -- | $284,866 +25.1% |
| 2006 | -- | $227,630 +8.9% |
| 2005 | -- | $209,000 +9.8% |
| 2004 | -- | $190,370 +10.8% |
| 2003 | -- | $171,740 +1.1% |
| 2002 | -- | $169,922 +1.1% |
| 2001 | -- | $168,106 |
Find assessor info on the county website
Monthly payment
Est. payment
Payment breakdown
Explore the cost of this home by adjusting the details. Changes won't be saved.Climate risks
Neighborhood: 20639
Nearby schools
Schools provided by the listing agent
- Elementary: Sunderland
- High: Huntingtown
- District: Calvert County Public Schools
Source: Bright MLS. This data may not be complete. We recommend contacting the local school district to confirm school assignments for this home.
Similar homes
- $509,9993 bd2 ba1.6k sqft1920 Appaloosa Way, Owings, MD 20736For Sale
 MLS ID #MDCA2030580, Maggie Lorenz, Allfirst Realty, Inc.. Bright MLS
 - $574,9003 bd3 ba1.8k sqft1723 Market St, Owings, MD 20736For Sale
 MLS ID #MDCA2030862, Mark Frisco Jr., CENTURY 21 New Millennium. Bright MLS
 - $569,9004 bd2 ba1.9k sqft6430 Dant Dr, Owings, MD 20736For Sale
 MLS ID #MDCA2030624, Janet Weaver, RE/MAX One. Bright MLS
 - $489,9004 bd3 ba1.9k sqft5060 Christiana Parran Rd, Chesapeake Beach, MD 20732For Sale
 MLS ID #MDCA2030670, Natalie Moore, Samson Properties. Bright MLS
 - $455,0003 bd2 ba1.3k sqft2824 Bay Blvd, Huntingtown, MD 20639For SaleMLS ID #MDCA2028946, Ginnie Roberts, Douglas Realty, LLC. Bright MLS
- $525,0004 bd3 ba2.1k sqft2425 Fawn Ct, Prince Frederick, MD 20678For SaleMLS ID #MDCA2030602, Marcie Gatton, Redfin Corp. Bright MLS
- $469,9003 bd3 ba1.8k sqft7513 I St, Chesapeake Beach, MD 20732For SaleMLS ID #MDCA2030614, Heather Conner, CENTURY 21 New Millennium. Bright MLS
- $495,0003 bd3 ba2.1k sqft1934 Wooded Trce, Owings, MD 20736For SaleMLS ID #MDCA2030316, Samuel Kim, Jason Mitchell Group. Bright MLS
- $484,0004 bd3 ba1.7k sqft4006 Chesapeake Ave, Chesapeake Beach, MD 20732For SaleMLS ID #MDCA2030586, Bonnie O'Donnell, RE/MAX One. Bright MLS
- $499,9003 bd2 ba2k sqft3401 King Dr, Dunkirk, MD 20754For SaleMLS ID #MDCA2029234, Danny Martin, Keller Williams Flagship. Bright MLS
- $369,9003 bd1 ba912 sqft16601 Nottingham Rd, Upper Marlboro, MD 20772For SaleMLS ID #MDPG2222480, Amanda Dixon Nash, CENTURY 21 New Millennium. Bright MLS
- $399,9003 bd2 ba1.8k sqft6417 Brookeside Ct, Chesapeake Beach, MD 20732For SaleMLS ID #MDCA2030100, Tracy Odell, EXP Realty, LLC. Bright MLS
- $499,9003 bd3 ba1.7k sqft3808 7th St, North Beach, MD 20714For SaleMLS ID #MDCA2030530, Melanie Montague, EXP Realty, LLC. Bright MLS
- $575,0003 bd2 ba1.7k sqft893 Harwood Rd, Harwood, MD 20776For SaleMLS ID #MDAA2154296, Stephanie Glaubitz, Home Towne Real Estate. Bright MLS
- $509,9003 bd1 ba1.5k sqft6614 Horseshoe Rd, Clinton, MD 20735For SaleMLS ID #MDPG2211454, Sam Barbieri, RE/MAX United Real Estate. Bright MLS
- $406,0004 bd2 ba1.4k sqft9030 Southern Maryland Blvd, Owings, MD 20736For SaleMLS ID #MDCA2030194, Teri Nielsen, Home Towne Real Estate. Bright MLS
- $565,0003 bd3 ba2k sqft8320 Wheatley Rd, La Plata, MD 20646For SaleMLS ID #MDCH2058120, Terri Vaira-James, EXP Realty, LLC. Bright MLS
- $467,9004 bd3 ba2k sqft5614 Daniel Cir, Waldorf, MD 20601For SaleMLS ID #MDCH2059832, John Newman, Keller Williams Flagship. Bright MLS
- $439,0003 bd2 ba1.7k sqft2627 Aspen Rd, Port Republic, MD 20676For SaleMLS ID #MDCA2030786, Dawn Riley, Deep Roots Real Estate. Bright MLS
- $625,0003 bd3 ba1.7k sqft3508 Hilltop Dr, Port Republic, MD 20676For SaleMLS ID #MDCA2030954, Dawn Riley, Deep Roots Real Estate. Bright MLS
