Big, Beautiful, & Smart! Over 3600 sq ft of living area in this beautifully appointed and maintained 5-bedroom 4 bath home on a private conservation lot. Outstanding floor plan with downstairs master suite and study, pool bath, formal living and dining rooms, open kitchen family room concept. Upstairs are huge bedroom, 2 full baths and a 28x22 bonus room. Loaded with upgrades such as gorgeous wood flooring, 30 inch top of line floor tile, newer designer kitchen, roof in 2018, new paint, recently updated master bath. IF you love to cook and entertain, you will adore this kitchen. Sleek design, granite countertops and huge island, elegant custom cabinetry, glass tile back splash, designer stainless hood and other high-end appliances. Smart home features, pool, thrermo, garage,door, irrigartion and more. Outside, the oversized lanai with pool and waterfall overlook a serene conservation area. Great neighborhood with two parks, sidewalks and trails.
Under contract
$740,000
340 Twelve Oaks Dr, Winter Springs, FL 32708
5beds
3,657sqft
:
Get pre-qualified$4,895/mo
Single Family Residence
Built in 1999
9,583 Square Feet Lot
$-- Zestimate®
$202/sqft
$50/mo HOA
What's special
Oversized lanaiRecently updated master bathGranite countertopsOutstanding floor planNewer designer kitchenPool and waterfallGorgeous wood flooring
- 11 days |
- 1,107 |
- 72 |
Zillow last checked:
Listing updated:
Listed by:
John L Lyerly 321-543-6215,
Daignault Realty Inc
Source: Space Coast AOR,MLS#: 1082820
Facts & features
Interior
Bedrooms & bathrooms
- Bedrooms: 5
- Bathrooms: 4
- Full bathrooms: 3
- 1/2 bathrooms: 1
Primary bedroom
- Level: Main
- Area: 238
- Dimensions: 17.00 x 14.00
Bedroom 2
- Level: Upper
- Area: 165
- Dimensions: 15.00 x 11.00
Bedroom 3
- Level: Upper
- Area: 154
- Dimensions: 14.00 x 11.00
Bedroom 4
- Level: Upper
- Area: 132
- Dimensions: 12.00 x 11.00
Bedroom 5
- Level: Upper
- Area: 224
- Dimensions: 16.00 x 14.00
Bonus room
- Level: Upper
- Area: 616
- Dimensions: 28.00 x 22.00
Dining room
- Level: Main
- Area: 156
- Dimensions: 13.00 x 12.00
Family room
- Level: Main
- Area: 270
- Dimensions: 18.00 x 15.00
Kitchen
- Level: Main
- Area: 252
- Dimensions: 18.00 x 14.00
Living room
- Level: Main
- Area: 144
- Dimensions: 12.00 x 12.00
Office
- Level: Main
- Area: 121
- Dimensions: 11.00 x 11.00
Heating
- Central, Electric
Cooling
- Central Air
Appliances
- Included: Double Oven, Electric Cooktop, Electric Oven, Electric Water Heater, Microwave, Refrigerator
- Laundry: Electric Dryer Hookup, Washer Hookup
Features
- Breakfast Bar, Breakfast Nook, Ceiling Fan(s), Entrance Foyer, Jack and Jill Bath, Primary Bathroom -Tub with Separate Shower, Smart Thermostat, Split Bedrooms, Walk-In Closet(s)
- Flooring: Carpet, Tile, Wood
- Has fireplace: No
Interior area
- Total interior livable area: 3,657 sqft
Property
Parking
- Total spaces: 2
- Parking features: Attached, Garage Door Opener
- Attached garage spaces: 2
Features
- Levels: Two
- Stories: 2
- Has private pool: Yes
- Pool features: In Ground, Salt Water, Screen Enclosure, Waterfall
Lot
- Size: 9,583 Square Feet
- Features: Sprinklers In Front, Sprinklers In Rear
Details
- Additional parcels included: 0000000
- Parcel number: 0121305ny00003610
- Special conditions: Standard
Construction
Type & style
- Home type: SingleFamily
- Property subtype: Single Family Residence
Materials
- Block, Stucco
Condition
- New construction: No
- Year built: 1999
Utilities & green energy
- Sewer: Public Sewer
- Water: Public
- Utilities for property: Electricity Connected, Sewer Connected, Water Connected
Community & HOA
Community
- Subdivision: None
HOA
- Has HOA: Yes
- HOA fee: $600 annually
- HOA name: Premier Management
Location
- Region: Winter Springs
Financial & listing details
- Price per square foot: $202/sqft
- Tax assessed value: $613,029
- Annual tax amount: $5,108
- Date on market: 7/17/2026
- Listing terms: Cash,Conventional,FHA
- Road surface type: Asphalt
Estimated market value
Not available
Estimated sales range
Not available
Not available
Price history
| Date | Event | Price |
|---|---|---|
| 7/24/2026 | Contingent | $740,000$202/sqft |
Source:  Stellar MLS #O6426261 Report a problem Stellar MLS #O6426261 Report a problem | ||
| 7/17/2026 | Listed for sale | $740,000+59.1%$202/sqft |
Source: Space Coast AOR #1082820 Report a problem | ||
| 10/4/2018 | Sold | $465,000-2.1%$127/sqft |
Source: Public Record Report a problem | ||
| 8/13/2018 | Pending sale | $474,900$130/sqft |
Source: RE/MAX TOWN & COUNTRY REALTY #O5725806 Report a problem | ||
| 8/8/2018 | Listed for sale | $474,900+97.1%$130/sqft |
Source: RE/MAX TOWN & COUNTRY REALTY #O5725806 Report a problem | ||
| 1/3/2000 | Sold | $241,000$66/sqft |
Source: Public Record Report a problem | ||
Public tax history
| Year | Property taxes | Tax assessment |
|---|---|---|
| 2025 | $4,946 +6.1% | $347,888 +2.9% |
| 2024 | $4,660 +4.1% | $338,084 +3% |
| 2023 | $4,477 +2.8% | $328,237 +3% |
| 2022 | $4,357 +0.8% | $318,677 +3% |
| 2021 | $4,320 +0.8% | $309,395 +1.4% |
| 2020 | $4,285 +1.2% | $305,123 +2.3% |
| 2019 | $4,236 | $298,263 -1.5% |
| 2018 | $4,236 -3.2% | $302,785 +2.1% |
| 2017 | $4,377 +0.6% | $296,557 +1.4% |
| 2016 | $4,349 -1.4% | $292,490 +1.4% |
| 2015 | $4,409 | $288,438 +0.8% |
| 2014 | $4,409 -1.7% | $286,149 +1.5% |
| 2013 | $4,484 +5.9% | $281,920 +1.7% |
| 2012 | $4,233 +2.4% | $277,207 +3% |
| 2011 | $4,135 -7.2% | $269,133 -5.4% |
| 2010 | $4,457 +3.6% | $284,522 +2.7% |
| 2009 | $4,301 +3.3% | $277,042 +0.1% |
| 2008 | $4,164 +8.9% | $276,765 +3% |
| 2007 | $3,822 -9.3% | $268,704 +2.5% |
| 2006 | $4,212 -0.2% | $262,150 +3% |
| 2005 | $4,218 +1.6% | $254,515 +3% |
| 2004 | $4,152 +0.8% | $247,102 +1.9% |
| 2003 | $4,119 +11% | $242,495 +9.3% |
| 2002 | $3,709 +4.2% | $221,931 +1.9% |
| 2000 | $3,560 | $217,814 |
Find assessor info on the county website
Monthly payment
Est. payment
Payment breakdown
Explore the cost of this home by adjusting the details. Changes won't be saved.Climate risks
Neighborhood: 32708
Getting around
2 / 100
Car-DependentNearby schools
GreatSchools rating
- 9/10Layer Elementary SchoolGrades: PK-5Distance: 1.1 mi
- 7/10Indian Trails Middle SchoolGrades: 6-8Distance: 1.1 mi
- 6/10Winter Springs High SchoolGrades: 9-12Distance: 0.8 mi
- $573,9004 bd3 ba2.7k sqft342 Twelve Oaks Dr, Winter Springs, FL 32708Off Market
- $624,4004 bd3 ba2.7k sqft338 Twelve Oaks Dr, Winter Springs, FL 32708Off Market
- $769,5005 bd4 ba3.8k sqft336 Twelve Oaks Dr, Winter Springs, FL 32708Off Market
- $605,9004 bd3 ba2.3k sqft344 Twelve Oaks Dr, Winter Springs, FL 32708Off Market

- $546,5004 bd2 ba2.1k sqft339 Twelve Oaks Dr, Winter Springs, FL 32708Off Market
- $625,9004 bd3 ba2.7k sqft341 Twelve Oaks Dr, Winter Springs, FL 32708Off Market
- $709,9005 bd4 ba3.6k sqft337 Twelve Oaks Dr, Winter Springs, FL 32708Sold
- $696,5004 bd3 ba2.8k sqft346 Twelve Oaks Dr, Winter Springs, FL 32708Off Market
A local agent can set up tours, give advice and negotiate with sellers.
Similar homes
- $685,0004 bd3 ba3.2k sqft525 SADDLEWOOD LANE, WINTER SPRINGS, FL 32708For Sale

 MLS ID #O6416232, Rob Breese, III, RE/MAX TOWN & COUNTRY REALTY. Stellar MLS
 - $735,0005 bd4 ba3.2k sqft126 SEVILLE CHASE DRIVE, WINTER SPRINGS, FL 32708For Sale
 MLS ID #O6420487, Milton James, COLDWELL BANKER REALTY. Stellar MLS
 - $769,9005 bd4 ba3.1k sqft140 SEVILLE CHASE DRIVE, WINTER SPRINGS, FL 32708For Sale
 MLS ID #O6395594, Joji Jacob, WEICHERT REALTORS HALLMARK PROPERTIES. Stellar MLS
 - $749,0005 bd3 ba3.1k sqft1209 DEER RUN DRIVE, WINTER SPRINGS, FL 32708For Sale
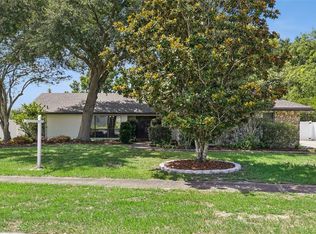 MLS ID #O6420511, Tommy Fransen, Jr, EXIT REAL ESTATE RESULTS. Stellar MLS
 - $825,0004 bd4 ba2.6k sqft1669 Eagle Nest Cir, Winter Springs, FL 32708For Sale
 MLS ID #1228952, Jennifer Matacale, Premier Sotheby's International Realty. DBAMLS
 - $695,0004 bd3 ba2.7k sqft223 BLUE CREEK DRIVE, WINTER SPRINGS, FL 32708For SaleMLS ID #O6427702, Gwyn Picerne, PREMIER SOTHEBYS INT'L REALTY. Stellar MLS
- $--4 bd4 ba2.4k sqft5781 Autumn Chase Cir, Sanford, FL 32773AuctionAuction.com 2
- $850,0004 bd3 ba2.8k sqft230 E PANAMA ROAD, WINTER SPRINGS, FL 32708For SaleMLS ID #O6422435, Carla Robles, WATSON REALTY CORP. Stellar MLS
- $625,0005 bd3 ba2.5k sqft1015 ANTELOPE TRAIL, WINTER SPRINGS, FL 32708For SaleMLS ID #O6426569, Larissa Suggs, KELLER WILLIAMS ADVANTAGE REALTY. Stellar MLS
- $799,9004 bd3 ba2.3k sqft510 SONATA COURT, WINTER SPRINGS, FL 32708For SaleMLS ID #O6402358, Lindsay Kaye Voss, VOSS REALTY INC. Stellar MLS
- $699,9004 bd3 ba3.1k sqft1838 SENECA BLVD, WINTER SPRINGS, FL 32708For SaleMLS ID #O6411007, Uno Sorlie, HOPKEY REALTY. Stellar MLS
- $630,0005 bd2 ba2.3k sqft216 TAVESTOCK LOOP, WINTER SPRINGS, FL 32708For SaleMLS ID #O6419655, Jessica Gallant, CREEGAN GROUP. Stellar MLS
- $595,0004 bd2 ba2.3k sqft696 WYCKLIFFE PLACE, WINTER SPRINGS, FL 32708For SaleMLS ID #O6426584, Marion Thacker, RED BIRD REALTY OF FLORIDA INC. Stellar MLS
- $749,9114 bd3 ba2.8k sqft700 W PINEWOOD COURT, LAKE MARY, FL 32746For SaleMLS ID #O6427669, Abby Greenberg, COMPASS FLORIDA LLC. Stellar MLS
- $650,0004 bd3 ba2.5k sqft156 SEVILLE CHASE DRIVE, WINTER SPRINGS, FL 32708For SaleMLS ID #O6394958, Cyndy Valence, VALENCE REALTY GROUP. Stellar MLS
- $520,0003 bd2 ba1.9k sqft1134 SEAFARER LANE, WINTER SPRINGS, FL 32708For SaleMLS ID #O6427543, Lily Bambas, RE/MAX CENTRAL REALTY. Stellar MLS
- $719,9905 bd3 ba2.7k sqft124 BLUE CREEK DRIVE, WINTER SPRINGS, FL 32708For SaleMLS ID #O6365177, Ryan Langley, FLORIDA REALTY INVESTMENTS. Stellar MLS
- $624,0004 bd3 ba3.3k sqft1204 SWAN STREET, WINTER SPRINGS, FL 32708For SaleMLS ID #O6417440, Chandler Williams, EXIT REALTY PREMIER LEGACY. Stellar MLS
- $557,9004 bd3 ba2.4k sqft268 TAVESTOCK LOOP, WINTER SPRINGS, FL 32708For SaleMLS ID #O6407307, Zep Bholai-Lawrence, FUSILIER REALTY GROUP. Stellar MLS
- $620,0004 bd4 ba2.4k sqft170 WOODED VINE DRIVE, WINTER SPRINGS, FL 32708For SaleMLS ID #O6418077, Ashley Swindell, DIBS REALTY, LLC. Stellar MLS
