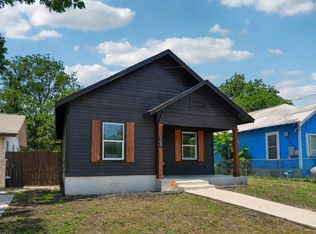
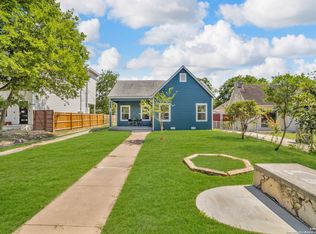
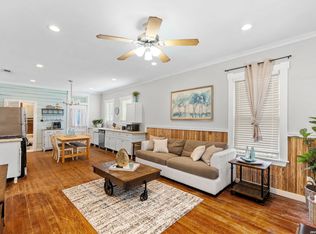
Welcome home to this fully renovated bungalow tucked into the heart of Denver Heights! This 2 bedroom, 2 bathroom home offers a bright, thoughtfully designed layout that's ready for its next owner. The standout feature: a modern garage door in the living room opens straight out to the back deck, creating a bright, open flow that's ideal for entertaining. Just minutes from the Pearl District, downtown San Antonio, the Alamodome, and Frost Bank Center - and close to the city's planned Project Marvel development, this pocket of San Antonio is only getting more exciting. With a proven track record as a successful short-term rental, this home is a great opportunity whether you're looking to invest or make it your own. All the big-ticket items are already done: new flooring, new plumbing, a new foundation, and a new driveway slab. HVAC was replaced in 2018 and the water softener is just 5 months old.
Under contract
$209,500
340 UTAH ST, San Antonio, TX 78210
2beds
1,001sqft
:
Get pre-qualified$1,521/mo
Single Family Residence
Built in 1920
3,267 Square Feet Lot
$207,400 Zestimate®
$209/sqft
$-- HOA
What's special
New plumbingNew flooringNew driveway slabBright thoughtfully designed layoutFully renovated bungalowBack deck
- 16 days |
- 1,217 |
- 112 |
Likely to sell faster than
Zillow last checked:
Listing updated:
Listed by:
Brandi Dunagan TREC #833730 (210) 716-3059,
Keller Williams Heritage
Source: LERA MLS,MLS#: 1999233
Facts & features
Interior
Bedrooms & bathrooms
- Bedrooms: 2
- Bathrooms: 2
- Full bathrooms: 2
Primary bedroom
- Features: Walk-In Closet(s), Ceiling Fan(s), Full Bath
- Area: 143
- Dimensions: 11 x 13
Bedroom 2
- Area: 121
- Dimensions: 11 x 11
Primary bathroom
- Features: Shower Only, Single Vanity
- Area: 44
- Dimensions: 11 x 4
Dining room
- Area: 110
- Dimensions: 11 x 10
Kitchen
- Area: 121
- Dimensions: 11 x 11
Living room
- Area: 165
- Dimensions: 15 x 11
Heating
- Central, Electric
Cooling
- 13-15 SEER AX, Ceiling Fan(s), Central Air
Appliances
- Included: Microwave, Range, Refrigerator, Disposal, Vented Exhaust Fan, Electric Water Heater
- Laundry: Laundry Room, Washer Hookup, Dryer Connection
Features
- One Living Area, Separate Dining Room, Eat-in Kitchen, Kitchen Island, Utility Room Inside, 1st Floor Lvl/No Steps, Open Floorplan, High Speed Internet, Walk-In Closet(s), Ceiling Fan(s), Programmable Thermostat
- Flooring: Ceramic Tile, Laminate
- Windows: Window Coverings
- Has fireplace: No
- Fireplace features: Not Applicable
Interior area
- Total interior livable area: 1,001 sqft
Property
Parking
- Parking features: None, Pad Only (Off Street)
Features
- Levels: One
- Stories: 1
- Patio & porch: Deck
- Pool features: None
- Fencing: Privacy
Lot
- Size: 3,267 Square Feet
- Features: Corner Lot, Level, Curbs, Sidewalks, Streetlights, Fire Hydrant w/in 500'
- Residential vegetation: Mature Trees, Mature Trees (ext feat)
Details
- Parcel number: 010330020111
Construction
Type & style
- Home type: SingleFamily
- Property subtype: Single Family Residence
Materials
- Wood Siding
- Roof: Metal
Condition
- Pre-Owned
- New construction: No
- Year built: 1920
Utilities & green energy
- Electric: CPS
- Sewer: SAWS, Sewer System
- Water: SAWS, Water System
- Utilities for property: Cable Available, City Garbage service
Community & HOA
Community
- Features: None
- Security: Prewired
- Subdivision: Denver Heights
Location
- Region: San Antonio
Financial & listing details
- Price per square foot: $209/sqft
- Tax assessed value: $186,300
- Annual tax amount: $4,226
- Price range: $209.5K - $209.5K
- Date on market: 7/10/2026
- Cumulative days on market: 16 days
- Listing terms: Conventional,FHA,VA Loan,Cash
- Road surface type: Paved
Estimated market value
$207,400
$197,000 - $218,000
$1,689/mo
Price history
| Date | Event | Price |
|---|---|---|
| 7/21/2026 | Contingent | $209,500$209/sqft |
Source:  LERA MLS #1999233 Report a problem LERA MLS #1999233 Report a problem | ||
| 7/10/2026 | Listed for sale | $209,500+19.7%$209/sqft |
Source: LERA MLS #1999233 Report a problem | ||
| 8/26/2019 | Sold | -- |
Source: LERA MLS #1396751 Report a problem | ||
| 8/11/2019 | Pending sale | $175,000$175/sqft |
Source: Texas Metro Realty LLC #1396751 Report a problem | ||
| 7/9/2019 | Price change | $175,000-5.4%$175/sqft |
Source: Texas Metro Realty LLC #1396751 Report a problem | ||
| 4/16/2019 | Listed for sale | $185,000$185/sqft |
Source: Texas Metro Realty LLC #1315759 Report a problem | ||
| 2/27/2019 | Pending sale | $185,000$185/sqft |
Source: Texas Metro Realty LLC #1315759 Report a problem | ||
| 1/11/2019 | Price change | $185,000-2.6%$185/sqft |
Source: Texas Metro Realty LLC #1315759 Report a problem | ||
| 11/24/2018 | Price change | $190,000-2.1%$190/sqft |
Source: Texas Metro Realty LLC #1315759 Report a problem | ||
| 11/20/2018 | Price change | $194,000-1.8%$194/sqft |
Source: Texas Metro Realty LLC #1315759 Report a problem | ||
| 10/12/2018 | Price change | $197,500-0.3%$197/sqft |
Source: Texas Metro Realty LLC #1315759 Report a problem | ||
| 10/9/2018 | Price change | $198,000-0.5%$198/sqft |
Source: Texas Metro Realty LLC #1315759 Report a problem | ||
| 9/7/2018 | Price change | $199,000-0.5%$199/sqft |
Source: Texas Metro Realty LLC #1315759 Report a problem | ||
| 8/13/2018 | Price change | $200,000-4.8%$200/sqft |
Source: Texas Metro Realty LLC #1315759 Report a problem | ||
| 7/5/2018 | Price change | $210,000-4.5%$210/sqft |
Source: Texas Metro Realty LLC #1315759 Report a problem | ||
| 6/2/2018 | Listed for sale | $220,000$220/sqft |
Source: Texas Metro Realty LLC #1315759 Report a problem | ||
Public tax history
| Year | Property taxes | Tax assessment |
|---|---|---|
| 2025 | $2,446 -21.4% | $186,300 -4.8% |
| 2024 | $3,113 -4% | $195,610 |
| 2023 | $3,242 -18.9% | $195,610 +9.4% |
| 2022 | $3,996 -6.9% | $178,794 +10% |
| 2021 | $4,291 | $162,540 +6.3% |
| 2020 | $4,291 +25.8% | $152,950 +27.1% |
| 2019 | $3,412 | $120,370 +72.6% |
| 2018 | $3,412 +251.5% | $69,730 +103.9% |
| 2017 | $970 -1.9% | $34,200 -2.4% |
| 2016 | $989 +53.3% | $35,040 +22.7% |
| 2015 | $645 | $28,560 +19.8% |
| 2014 | $645 | $23,840 -11.1% |
| 2013 | -- | $26,830 -7.1% |
| 2012 | -- | $28,890 -10.8% |
| 2011 | -- | $32,390 -11.8% |
| 2010 | -- | $36,720 +2.5% |
| 2009 | -- | $35,840 -7.6% |
| 2008 | -- | $38,780 +2.2% |
| 2007 | -- | $37,940 +10.6% |
| 2006 | -- | $34,310 +8.6% |
| 2005 | -- | $31,600 |
| 2004 | -- | -- |
| 2003 | -- | -- |
| 2002 | -- | -- |
| 2001 | -- | -- |
| 2000 | -- | -- |
Find assessor info on the county website
Monthly payment
Est. payment
Payment breakdown
Explore the cost of this home by adjusting the details. Changes won't be saved.Climate risks
Neighborhood: Denver Heights
Nearby schools
GreatSchools rating
- 2/10Herff Elementary SchoolGrades: PK-5Distance: 0.4 mi
- NAPoe Middle SchoolGrades: 8Distance: 0.2 mi
- 4/10Brackenridge High SchoolGrades: 9-12Distance: 1.5 mi
Schools provided by the listing agent
- Elementary: Herff
- Middle: Poe
- High: Brackenridge
- District: San Antonio I.S.D.
Source: LERA MLS. This data may not be complete. We recommend contacting the local school district to confirm school assignments for this home.
- $100,4003 bd1 ba1k sqft334 Utah St, San Antonio, TX 78210Off Market
- $234,7002 bd2 ba1.3k sqft1337 Delaware St, San Antonio, TX 78210Off Market
- $68,0503,049 Square Feet330 Utah St, San Antonio, TX 78210Off Market

- $130,1003 bd1 ba1.2k sqft1403 Delaware St, San Antonio, TX 78210Off Market
- $118,6002 bd1 ba888 sqft923 S Palmetto, San Antonio, TX 78210Off Market
- $153,9001 bd1 ba2k sqft1329 Delaware St, San Antonio, TX 78210Off Market
- $105,4002 bd1 ba600 sqft328 Utah St, San Antonio, TX 78210Off Market
- $225,8003 bd1 ba1.7k sqft1402 Delaware St, San Antonio, TX 78210Off Market
A local agent can set up tours, give advice and negotiate with sellers.
Similar homes
- $224,9002 bd2 ba878 sqft109 UTAH ST, San Antonio, TX 78210For Sale
 MLS ID #1994801, Jennifer Morales TREC #774034, Levi Rodgers Real Estate Group. LERA MLS
 - $249,5002 bd2 ba1.2k sqft108 Vine St #102, San Antonio, TX 78210New Construction
 MLS ID #2002601, Carolina Garcia TREC #582266, Keller Williams City-View. LERA MLS
 - $211,5003 bd2 ba1.3k sqft1410 Hicks avenue, San Antonio, TX 78210For Sale
 MLS ID #1875408, Yasmin Rodriguez Casillas TREC #838235, Epique Realty LLC. LERA MLS
 - $215,0002 bd2 ba924 sqft103 Saint Charles, San Antonio, TX 78202For Sale
 MLS ID #1973151, Gabriela Castillo TREC #756301, Exquisite Properties, LLC. LERA MLS
 - $230,0003 bd2 ba1.4k sqft2927 New Braunfels, San Antonio, TX 78210For SaleMLS ID #1923755, Crystal Garza TREC #773792, Real Broker, LLC. LERA MLS
- $235,0002 bd1 ba1.3k sqft406 MCKINLEY AVE, San Antonio, TX 78210For SaleMLS ID #1991232, Polly McKinley TREC #631506, Coldwell Banker D'Ann Harper. LERA MLS
- $224,9003 bd2 ba1.2k sqft131 Chicago, San Antonio, TX 78210For SaleMLS ID #1931839, Dayton Schrader TREC #312921, eXp Realty. LERA MLS
- $209,9993 bd2 ba1.1k sqft435 Belmont, San Antonio, TX 78202For SaleMLS ID #1968004, Karolina Dudek TREC #775485, LPT Realty, LLC. LERA MLS
- $239,5003 bd2 ba1.2k sqft726 E Highland Blvd, San Antonio, TX 78210For SaleMLS ID #1914414, Aaron Hines TREC #664808, All City San Antonio Registered Series. LERA MLS
- $212,5003 bd1 ba1k sqft646 Canton, San Antonio, TX 78202For SaleMLS ID #1918363, Daniel Quesada TREC #622044, Mitchell Realty. LERA MLS
- $220,0003 bd2 ba991 sqft1923 Dawson, San Antonio, TX 78202For SaleMLS ID #1922880, Salah Ismail TREC #726823, Real Broker, LLC. LERA MLS
- $219,0003 bd2 ba1.2k sqft318 Belmont, San Antonio, TX 78202For SaleMLS ID #1939716, Henry Diaz TREC #711792, San Antonio Elite Realty. LERA MLS
- $225,0002 bd1 ba966 sqft1127 Nolan St., San Antonio, TX 78202For SaleMLS ID #1953839, Melissa Stagers TREC #435856, M. Stagers Realty Partners. LERA MLS
- $189,0003 bd1 ba1.1k sqft2715 IRWIN DR, San Antonio, TX 78222For SaleMLS ID #2002104, Cynthia Vasquez TREC #513471, Mission Real Estate Group. LERA MLS
- $280,0004 bd2 ba1.4k sqft114 DILWORTH ST, San Antonio, TX 78203For SaleMLS ID #1998816, Sherylyn Holden TREC #800231, Real Broker, LLC. LERA MLS
- $247,0003 bd2 ba1.2k sqft414 SHARON DR, San Antonio, TX 78216For SaleMLS ID #2002169, Alyssa Rose Villegas TREC #712567, IH 10 Realty. LERA MLS
- $178,0003 bd2 ba1k sqft735 Gulf, San Antonio, TX 78202For SaleMLS ID #1990814, Charles Tran TREC #503668, 5th Stream Realty. LERA MLS
- $212,0002 bd1 ba984 sqft1235 OBLATE DR, San Antonio, TX 78216For SaleMLS ID #1957750, Jazmyne Lacivita TREC #708050, Real Broker, LLC. LERA MLS
- $174,9002 bd1 ba864 sqft126 Lincolnshire Dr, San Antonio, TX 78220For SaleMLS ID #1966485, Cesar Soto TREC #810371, Real Broker, LLC. LERA MLS
- $249,9004 bd2 ba1.3k sqft311 Haverford, San Antonio, TX 78217For SaleMLS ID #2003317, Kathia Viquez TREC #544845, Viquez Realty, LLC. LERA MLS
