Prepare to be impressed by this totally renovated ranch in Terra Cela Manor! Stunning curb appeal, fresh landscaping & a beautiful tree-lined backdrop set the stage for a home filled w/ custom details & exceptional spaces for the ultimate living experience. Step inside to an open floor plan where the showstopping double-sided stacked-stone fireplace creates a dramatic focal point. Unique luxury plank flooring laid in a herringbone pattern thru-out. The Chef-inspired kitchen is equally impressive, pairing crisp white cabinetry with warm wood accents & thoughtful upgrades including a pot filler, custom range hood, spice & canned-goods drawers, plus a specialty niche closet for a beverage bar or cookbook library. The enclosed porch provides another wonderful space to relax while enjoying views of the private backyard. The Primary Suite offers a spa-like retreat with a beautifully appointed bath & walk-in shower. Two additional bedrooms & an updated hall bath complete the main level. The finished lower area takes this home to another level! Egress windows brings more sq footage to an incredible collection of spaces including Bedroom #4, a comfortable lounge & a dedicated Theater Room/possible 5th bedroom. Projector, screen & surround sound convey! The Game Room is ready for entertaining with extensive built-ins & a snack bar with mini fridge. A full bath & an impressive 12x36 storage area complete this level. Your private outdoor retreat awaits in the fully fenced backyard backing to woods. Lush landscaping, brick-paver patios & intimate gathering spaces create the perfect setting for a firepit, outdoor dining, recreation or quiet evenings surrounded by nature. Extensive improvements include: newer roof, updated HVAC, plumbing & electrical panel; renovated kitchen & baths; updated flooring & lighting; added basement egress windows, bedroom, theater & full bath; newer concrete driveway. New aeration system. All done in Spring/Summer '26 'AGENT/BROKER OWNED
For sale
$399,900
3400 Cambridge Dr, Springfield, OH 45503
4beds
2,295sqft
Single Family Residence
Built in 1961
0.53 Acres Lot
$-- Zestimate®
$174/sqft
$-- HOA
What's special
Spice and canned-goods drawersOpen floor planComfortable loungeStunning curb appealCustom range hoodFresh landscapingShowstopping double-sided stacked-stone fireplace
- 4 days
- 287
- 26
Zillow last checked:
Listing updated:
Listed by:
Lori Fulk (937)390-3119,
Real Estate II Inc.
Source: DABR MLS,MLS#: 969739 Originating MLS: Dayton Area Board of REALTORS
Originating MLS: Dayton Area Board of REALTORSFacts & features
Interior
Bedrooms & bathrooms
- Bedrooms: 4
- Bathrooms: 3
- Full bathrooms: 3
- Main level bathrooms: 2
Bedroom
- Level: Main
- Dimensions: 13 x 12
Bedroom
- Level: Main
- Dimensions: 13 x 12
Bedroom
- Level: Main
- Dimensions: 13 x 12
Bedroom
- Level: Basement
- Dimensions: 14 x 11
Family room
- Level: Main
- Dimensions: 19 x 11
Kitchen
- Level: Main
- Dimensions: 22 x 15
Living room
- Level: Main
- Dimensions: 20 x 14
Other
- Level: Main
- Dimensions: 17 x 10
Other
- Level: Basement
- Dimensions: 17 x 15
Other
- Level: Basement
- Dimensions: 14 x 12
Recreation
- Level: Basement
- Dimensions: 18 x 14
Utility room
- Level: Basement
- Dimensions: 36 x 12
Heating
- Forced Air, Natural Gas
Cooling
- Central Air
Appliances
- Included: Dishwasher, Microwave, Gas Water Heater
Features
- Ceiling Fan(s)
- Basement: Finished,Walk-Out Access
- Number of fireplaces: 1
- Fireplace features: Decorative, One
Interior area
- Total structure area: 2,295
- Total interior livable area: 2,295 sqft
Property
Parking
- Total spaces: 2
- Parking features: Attached, Garage, Two Car Garage, Garage Door Opener
- Attached garage spaces: 2
Features
- Levels: One
- Stories: 1
- Patio & porch: Patio, Porch
- Exterior features: Fence, Porch, Patio
Lot
- Size: 0.53 Acres
- Dimensions: 193 x 120
Details
- Parcel number: 2200300032402005
- Zoning: Residential
- Zoning description: Residential
Construction
Type & style
- Home type: SingleFamily
- Architectural style: Ranch
- Property subtype: Single Family Residence
Materials
- Brick
Condition
- Year built: 1961
Utilities & green energy
- Water: Public
- Utilities for property: Natural Gas Available, Water Available
Community & HOA
Community
- Subdivision: Terra Cela Manor Sub
HOA
- Has HOA: No
Location
- Region: Springfield
Financial & listing details
- Price per square foot: $174/sqft
- Tax assessed value: $248,980
- Annual tax amount: $3,314
- Date on market: 9/25/2026
- Listing terms: Conventional,Other
- Ownership: Agent Owned
Estimated market value
Not available
Estimated sales range
Not available
Not available
Price history
| Date | Event | Price |
|---|---|---|
| 9/22/2026 | Listed for sale | $399,900$174/sqft |
Source:  WRIST #1048628 Report a problem WRIST #1048628 Report a problem | ||
Public tax history
| Year | Property taxes | Tax assessment |
|---|---|---|
| 2025 | $3,314 +16.8% | $87,150 +34.3% |
| 2024 | $2,838 +3.4% | $64,890 |
| 2023 | $2,745 -0.4% | $64,890 |
| 2022 | $2,755 -2.8% | $64,890 +14.9% |
| 2021 | $2,833 -0.1% | $56,490 |
| 2020 | $2,835 -1.9% | $56,490 |
| 2019 | $2,889 -6.1% | $56,490 -2% |
| 2018 | $3,078 | $57,660 +15.7% |
| 2017 | $3,078 +17.4% | $49,833 |
| 2016 | $2,621 +13.8% | $49,833 +13.4% |
| 2015 | $2,304 | $43,950 |
| 2014 | $2,304 +2.4% | $43,950 |
| 2013 | $2,250 +0.5% | $43,950 -11.4% |
| 2012 | $2,239 +3.9% | $49,627 |
| 2011 | $2,155 +5.4% | $49,627 |
| 2010 | $2,045 +4.9% | $49,627 -2.3% |
| 2009 | $1,950 -4.6% | $50,821 |
| 2008 | $2,044 +2.5% | $50,821 |
| 2007 | $1,994 -4.4% | $50,821 +0.8% |
| 2006 | $2,087 -0.2% | $50,425 |
| 2005 | $2,091 -40% | $50,425 +0% |
| 2004 | $3,486 +17.8% | $50,420 +15% |
| 2003 | $2,959 -0.4% | $43,850 |
| 2002 | $2,970 -0.7% | $43,850 -0.6% |
| 2000 | $2,993 | $44,120 |
Find assessor info on the county website
Monthly payment
Est. payment
Payment breakdown
Explore the cost of this home by adjusting the details. Changes won't be saved.Climate risks
Neighborhood: 45503
- $257,2003 bd2 ba1.4k sqft3340 Cambridge Dr, Springfield, OH 45503Off Market
- $324,0005 bd3 ba2.7k sqft3412 Cambridge Dr, Springfield, OH 45503Off Market
- $240,1003 bd2 ba1.4k sqft3320 Cambridge Dr, Springfield, OH 45503Off Market
- $296,2003 bd2 ba2.1k sqft3401 Cambridge Dr, Springfield, OH 45503Off Market
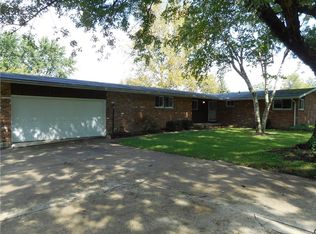
Similar homes
- $399,9004 bd3 ba2.5k sqft1918 Devon Dr, Springfield, OH 45503For Sale
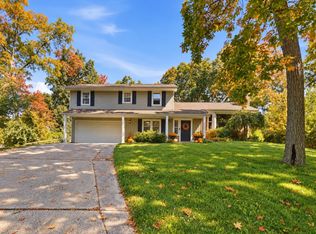
 MLS ID #962585, Ashley Johnson, Coldwell Banker Heritage. DABR MLS
 - $379,9004 bd3 ba2.1k sqft1084 Kingsgate Rd, Springfield, OH 45503For Sale
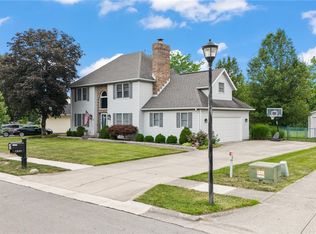 MLS ID #967397, Patty Vore, Coldwell Banker Heritage. DABR MLS
 - $389,9004 bd3 ba2.5k sqft1791 Northpoint Ln, Springfield, OH 45503For Sale

 MLS ID #1048840, Kristin E. Howard, Coldwell Banker Heritage. WRIST
 - $299,9004 bd2 ba1.9k sqft2462 Thor Dr, Springfield, OH 45503For Sale
 MLS ID #969373, Arthur Solomon, Coldwell Banker Heritage. DABR MLS
 - $395,0003 bd3 ba2.1k sqft4146 Ashton Ln, Springfield, OH 45503For SaleMLS ID #967619, Tamara Comer, Coldwell Banker Heritage. DABR MLS
- $348,0004 bd3 ba2.2k sqft742 Hartford Dr, Springfield, OH 45503For SaleMLS ID #968343, Tamara Comer, Coldwell Banker Heritage. DABR MLS
- $399,9003 bd3 ba2.2k sqft3730 Old Columbus Rd, Springfield, OH 45503For SaleMLS ID #967055, Eric Stoner, NavX Realty, LLC. DABR MLS
- $299,9004 bd3 ba2k sqft4143 Middle Urbana Rd, Springfield, OH 45503For SaleMLS ID #969977, Sara Foulk, eXp Realty. DABR MLS
- $275,0004 bd2 ba1.4k sqft4725 Chippendale Dr, Springfield, OH 45503For SaleMLS ID #1048839, Douglas Haney, Coldwell Banker Heritage. WRIST
- $324,9004 bd3 ba2.7k sqft2801 Wellsford Ln, Springfield, OH 45503For SaleMLS ID #1048315, Aric Gibson, New Directions Realty, LLC. WRIST
- $349,9004 bd2 ba2.3k sqft3191 Tamarack Ave, Springfield, OH 45502For SaleMLS ID #969968, Jules LeMaster, Gallery Homes Real Estate, LLC. DABR MLS
- $210,0004 bd2 ba1.2k sqft1817 Marinette Dr, Springfield, OH 45503For SaleMLS ID #970198, Alison North, Glasshouse Realty Group. DABR MLS
- $450,0004 bd4 ba3.2k sqft3131 Imperial Blvd, Springfield, OH 45503For SaleMLS ID #1048015, Sunny R Dhingra, Always Sunny Realty, LLC. WRIST
- $270,0004 bd2 ba1.7k sqft115 Villa Rd, Springfield, OH 45503For SaleMLS ID #969033, Arthur Solomon, Coldwell Banker Heritage. DABR MLS
- $249,9003 bd2 ba1.3k sqft2141 W Mile Rd, Springfield, OH 45503For SaleMLS ID #970325, Priscilla L McNamee, Roost Real Estate Co. DABR MLS
- $214,9994 bd3 ba2.4k sqft2732 Balsam Dr, Springfield, OH 45503For SaleMLS ID #969808, Scott Fader, Joseph Walter Realty, LLC. DABR MLS
- $310,0004 bd3 ba2.9k sqft1535 Winding Trl, Springfield, OH 45503For SaleMLS ID #969352, Virginia J Moody, Keller Williams Home Town Rlty. DABR MLS
- $374,9003 bd3 ba2.8k sqft2881 Deer Run Rd, Springfield, OH 45504For SaleMLS ID #1048663, Linda K. Harper, Howard Hanna Real Estate Services. WRIST
- $349,9003 bd2 ba1.5k sqft5800 Middle Urbana Rd, Springfield, OH 45502For SaleMLS ID #970244, Heather Williams, e-Merge Real Estate. DABR MLS
- $409,9004 bd2 ba2.7k sqft286 N Broadmoor Blvd, Springfield, OH 45504For SaleMLS ID #1048424, Ryan William King, Real Estate II, Inc.. WRIST
