Space to spread out, a backyard you'll actually use, and a location that's hard to beat... welcome to 3400 Meridian Drive.
Offering 2,414 finished square feet, 4 bedrooms, and 3 bathrooms, this move-in ready home has been exceptionally well cared for and is ready for its next chapter. From the moment you walk through the door, you'll appreciate the clean, well-maintained condition and functional layout that makes everyday living easy.
The main level provides comfortable gathering spaces, while the basement offers additional room to relax, complete with a cozy fireplace that makes the perfect backdrop for movie nights, game days, or quiet evenings at home.
Outside, the oversized fenced backyard is a standout feature. Whether you're hosting summer get-togethers, tossing a ball around, letting pets roam, or simply enjoying a little extra elbow room, this yard offers space that's becoming harder to find. The deck is the perfect spot to fire up the grill, entertain friends, or enjoy your morning coffee.
Located in south Bismarck with convenient access to parks, trails, shopping, dining, and everyday amenities, this home combines the space you want with the location you need.
Clean, comfortable, and move-in ready, 3400 Meridian Drive is the kind of home that simply feels good the moment you step inside. Schedule your showing today!
Pending
$530,000
3400 Meridian Dr, Bismarck, ND 58504
4beds
2,414sqft
:
Get pre-qualified$3,331/mo
Single Family Residence
Built in 2016
0.45 Acres Lot
$530,500 Zestimate®
$220/sqft
$-- HOA
What's special
Cozy fireplaceComfortable gathering spacesOversized fenced backyardFunctional layoutClean well-maintained conditionClean comfortable
- 56 days |
- 77 |
- 2 |
Likely to sell faster than
Zillow last checked:
Listing updated:
Listed by:
Danielle Bennett 701-898-4555,
Realty One Group - Encore 701-751-7040
Source: Great North MLS,MLS#: 4025823
Facts & features
Interior
Bedrooms & bathrooms
- Bedrooms: 4
- Bathrooms: 3
- Full bathrooms: 2
- 3/4 bathrooms: 1
Primary bedroom
- Level: Main
Bedroom 1
- Level: Main
Bedroom 3
- Level: Basement
Bedroom 4
- Level: Basement
Primary bathroom
- Level: Main
Bathroom 1
- Level: Main
Bathroom 3
- Level: Basement
Dining room
- Level: Main
Family room
- Level: Basement
Kitchen
- Level: Main
Living room
- Level: Main
Heating
- Forced Air
Cooling
- Central Air
Appliances
- Included: Dishwasher, Electric Range, Microwave Hood, Oven, Refrigerator
Features
- Audio Visual System, Ceiling Fan(s), Main Floor Bedroom, Pantry, Primary Bath, TV Mounts and Hardware, Vaulted Ceiling(s), Walk-In Closet(s)
- Windows: Window Treatments
- Basement: Concrete,Daylight,Finished,Full,Sump Pump
- Number of fireplaces: 1
- Fireplace features: Family Room
Interior area
- Total structure area: 2,414
- Total interior livable area: 2,414 sqft
- Finished area above ground: 1,224
- Finished area below ground: 1,190
Property
Parking
- Total spaces: 3
- Parking features: Heated Garage, Lighted, Water, Attached
- Attached garage spaces: 3
Features
- Levels: Split Entry,Multi/Split
- Patio & porch: Deck
- Exterior features: Rain Gutters, Lighting
- Fencing: Vinyl,Back Yard,Privacy
Lot
- Size: 0.45 Acres
- Dimensions: 105 x 188
- Features: Corner Lot, Rectangular Lot
Details
- Parcel number: 2225001001
Construction
Type & style
- Home type: SingleFamily
- Property subtype: Single Family Residence
Materials
- Vinyl Siding
- Roof: Shingle
Condition
- New construction: No
- Year built: 2016
Utilities & green energy
- Sewer: Public Sewer
- Water: Public
Community & HOA
Community
- Security: Security System
Location
- Region: Bismarck
Financial & listing details
- Price per square foot: $220/sqft
- Tax assessed value: $385,800
- Annual tax amount: $4,383
- Date on market: 6/3/2026
- Listing terms: VA Loan,STOP,Cash,Conventional,FHA
Estimated market value
$530,500
$504,000 - $557,000
$2,848/mo
Price history
| Date | Event | Price |
|---|---|---|
| 6/5/2026 | Pending sale | $530,000$220/sqft |
Source: Great North MLS #4025823 Report a problem | ||
| 6/3/2026 | Listed for sale | $530,000+29.3%$220/sqft |
Source: Great North MLS #4025823 Report a problem | ||
| 3/14/2024 | Sold | -- |
Source: Great North MLS #4010710 Report a problem | ||
| 1/22/2024 | Pending sale | $410,000$170/sqft |
Source: Great North MLS #4010710 Report a problem | ||
| 12/19/2023 | Price change | $410,000-2.4%$170/sqft |
Source: Great North MLS #4010710 Report a problem | ||
| 11/13/2023 | Listed for sale | $419,900$174/sqft |
Source: Great North MLS #4010710 Report a problem | ||
| 11/12/2023 | Listing removed | -- |
Source: Great North MLS #4008850 Report a problem | ||
| 10/18/2023 | Price change | $419,900-1.4%$174/sqft |
Source: Great North MLS #4008850 Report a problem | ||
| 10/6/2023 | Price change | $425,900-1%$176/sqft |
Source: Great North MLS #4008850 Report a problem | ||
| 9/22/2023 | Price change | $430,000-1.1%$178/sqft |
Source: Great North MLS #4008850 Report a problem | ||
| 9/1/2023 | Price change | $435,000-1.1%$180/sqft |
Source: Great North MLS #4008850 Report a problem | ||
| 7/21/2023 | Listed for sale | $440,000+29.4%$182/sqft |
Source: Great North MLS #4008850 Report a problem | ||
| 8/16/2019 | Sold | -- |
Source: Great North MLS #3403784 Report a problem | ||
| 7/31/2019 | Listed for sale | $339,900$141/sqft |
Source: TRADEMARK REALTY #403784 Report a problem | ||
Public tax history
| Year | Property taxes | Tax assessment |
|---|---|---|
| 2024 | $6,798 -0.6% | $192,900 +3.7% |
| 2023 | $6,840 +7.9% | $186,100 +3.5% |
| 2022 | $6,341 -0.3% | $179,800 +9.8% |
| 2021 | $6,359 | $163,750 -2.1% |
| 2020 | -- | $167,300 +4.7% |
| 2019 | $6,054 +80.7% | $159,800 |
| 2018 | $3,350 | $159,800 |
| 2017 | -- | $159,800 +813.1% |
| 2016 | $368 | $17,500 |
| 2014 | -- | -- |
Find assessor info on the county website
Monthly payment
Est. payment
Payment breakdown
Explore the cost of this home by adjusting the details. Changes won't be saved.Climate risks
Neighborhood: 58504
Nearby schools
GreatSchools rating
- 7/10Victor Solheim Elementary SchoolGrades: K-5Distance: 1.1 mi
- 8/10Wachter Middle SchoolGrades: 6-8Distance: 2.1 mi
- 5/10Bismarck High SchoolGrades: 9-12Distance: 3.4 mi
Schools provided by the listing agent
- Elementary: Solheim
- Middle: Wachter
- High: Bismarck High
Source: Great North MLS. This data may not be complete. We recommend contacting the local school district to confirm school assignments for this home.
- $486,4005 bd3 ba2.4k sqft3408 Meridian Dr, Bismarck, ND 58504Off Market
- $342,4003 bd3 ba2k sqft3501 Meridian, Bismarck, ND 58504Off Market
- $--5 bd3 ba1.3k sqft3416 Meridian Dr, Bismarck, ND 58504Sold
- $704,4003 bd3 ba2k sqft3413 Downing St, City of bismarck, ND 58504Off Market
- $787,3006 bd3 ba2.5k sqft3421 Downing St, City of bismarck, ND 58504Off Market
- $635,0004 bd2 ba2.5k sqft3421 Downing St, Bismarck, ND 58504Off Market
- $458,9005 bd2 ba1.3k sqft3315 Devon Pl, Bismarck, ND 58504Off Market
- $--3 bd3 ba1.5k sqft3319 Devon Pl, Bismarck, ND 58504Sold
A local agent can set up tours, give advice and negotiate with sellers.
Similar homes
- $584,9003 bd3 ba2.8k sqft205 Lennox Dr, Bismarck, ND 58504For Sale
 MLS ID #4025661, Jenessa M Wickline, Realty One Group - Encore. Great North MLS
 - $524,9004 bd2 ba3.2k sqft7650 Dogwood Dr, Bismarck, ND 58504For Sale
 MLS ID #4026506, Nicole DeKrey, VENTURE REAL ESTATE. Great North MLS
 - $499,0003 bd2 ba2.2k sqft550 Glenwood Dr, Bismarck, ND 58504For Sale
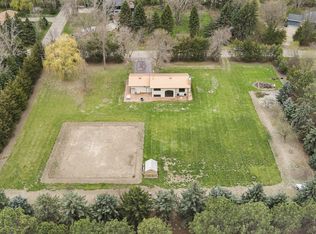 MLS ID #4023214, DAWN M LEINGANG, TRADEMARK REALTY. Great North MLS
 - $424,9003 bd3 ba2.7k sqft1658 Portland Dr, Bismarck, ND 58504For Sale
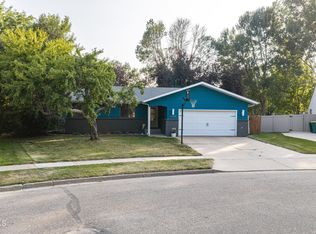 MLS ID #4026734, JAMIE L CHRISTENSEN, CENTURY 21 Morrison Realty. Great North MLS
 - $554,9006 bd4 ba2.8k sqft6201 Sully Dr, Bismarck, ND 58504For SaleMLS ID #4025898, MARY R SHELKEY, HOMETOWN REALTY. Great North MLS
- $479,9004 bd3 ba3k sqft2314 Santa Barbara Dr, Bismarck, ND 58504For SaleMLS ID #4026053, PATRICK KOSKI, Realty One Group - Encore. Great North MLS
- $534,9005 bd3 ba2.8k sqft3501 Sandpiper Trl SE, Mandan, ND 58554For SaleMLS ID #4026453, KATHY M WAGNER, CENTURY 21 Morrison Realty. Great North MLS
- $624,9004 bd2 ba3.2k sqft7650 Dogwood Dr #&-7330, Bismarck, ND 58504For SaleMLS ID #4026530, Nicole DeKrey, VENTURE REAL ESTATE. Great North MLS
- $364,9003 bd3 ba2k sqft3643 Meridian Dr, Bismarck, ND 58504For SaleMLS ID #4026552, NOAH VANVOORHIS, BITZ REALTY. Great North MLS
- $429,9004 bd4 ba2.7k sqft700 Saint Louis Pl, Bismarck, ND 58504For SaleMLS ID #4026371, KIRSTIN WILHELM, New Nest Realty, LLC. Great North MLS
- $550,0005 bd4 ba3.1k sqft218 Marietta Dr, Bismarck, ND 58504For Sale By Owner
- $599,9004 bd3 ba2.7k sqft2721 Nicklaus Dr, Bismarck, ND 58503For SaleMLS ID #4026589, AMY J ASCHE, BIANCO REALTY, INC.. Great North MLS
- $509,9003 bd4 ba2.6k sqft103 E Edmonton Dr, Bismarck, ND 58503For SaleMLS ID #4026600, TAMMY LAPP-HARRIS, INTEGRA REALTY GROUP, INC.. Great North MLS
- $549,9003 bd4 ba2.2k sqft4800 Cornice Loop, Bismarck, ND 58503For SaleMLS ID #4026319, Ashley L Doppler, REAL. Great North MLS
- $419,9004 bd3 ba2.2k sqft159 Dolan Dr, Bismarck, ND 58504For SaleMLS ID #4026553, Jennifer Saari, BIANCO REALTY, INC.. Great North MLS
- $389,9004 bd2 ba2.3k sqft402 Tulsa Dr, Bismarck, ND 58504For SaleMLS ID #4025824, DARCY D FETTIG, BIANCO REALTY, INC.. Great North MLS
- $650,0003 bd2 ba1.9k sqft413 Lennox Dr, Bismarck, ND 58504New ConstructionMLS ID #4026613, Jenessa M Wickline, Realty One Group - Encore. Great North MLS
- $414,0004 bd3 ba2.1k sqft84 Haywood Dr, Bismarck, ND 58504For SaleMLS ID #4026523, HALEY A LANG, Paramount Real Estate. Great North MLS
- $359,9004 bd2 ba2k sqft1425 S 3rd St, Bismarck, ND 58504For SaleMLS ID #4026366, AUSTIN W MUTH, GENESIS REALTY, LLC. Great North MLS
- $499,9005 bd3 ba2.6k sqft3406 Frost Ln, Bismarck, ND 58503For SaleMLS ID #4026420, BREA ZINS, Paramount Real Estate. Great North MLS
