A RARE FIND IN TRUSSVILLE! This one checks all the boxes with main level living, a private mother-in-law suite, a true 3 car garage, Trussville schools, tucked away in a cul de sac, and NO HOA! Built in 2021 and beautifully designed for comfort, privacy, and flexibility, the main level features 3 bedrooms, 2 full bathrooms, inviting living spaces, and an easy everyday layout. Downstairs offers an incredible private suite with 1 bedroom, 1 full bathroom, kitchenette, and utility/pantry, perfect for extended family, guests, teens, or multi generational living. The true 3 car garage provides the parking, storage, storm shelter, and workspace buyers are always looking for. Step outside to a fenced backyard with peaceful views, added privacy, and frequent wildlife, creating the perfect setting to relax, entertain, or enjoy quiet mornings. Convenient to Trussville and Moody, this home delivers the space, function, location, and lifestyle that are hard to find!
Contingent
$560,000
3404 Chatham Cir, Trussville, AL 35173
4beds
2,747sqft
:
Get pre-qualified$3,291/mo
Single Family Residence
Built in 2021
1.06 Acres Lot
$-- Zestimate®
$204/sqft
$-- HOA
What's special
Private mother-in-law suiteMain level livingInviting living spaces
- 57 days |
- 151 |
- 3 |
Likely to sell faster than
Zillow last checked:
Listing updated:
Listed by:
Micah Martin 205-915-7040,
Keller Williams Pell City
Source: GALMLS,MLS#: 21455637
Facts & features
Interior
Bedrooms & bathrooms
- Bedrooms: 4
- Bathrooms: 3
- Full bathrooms: 3
Rooms
- Room types: 2nd Kitchen (ROOM), Bedroom, Dining Room, Bathroom, Kitchen, Living/Dining (ROOM), Master Bathroom, Master Bedroom
Primary bedroom
- Level: First
Bedroom 1
- Level: First
Bedroom 2
- Level: First
Bedroom 3
- Level: Basement
Primary bathroom
- Level: First
Bathroom 1
- Level: First
Dining room
- Level: First
Kitchen
- Features: Stone Counters, Kitchen Island, Pantry
- Level: First
Living room
- Level: First
Basement
- Area: 2147
Heating
- Forced Air, Natural Gas
Cooling
- Central Air
Appliances
- Included: Gas Cooktop, Dishwasher, Microwave, Electric Oven, Refrigerator, Stainless Steel Appliance(s), Gas Water Heater
- Laundry: Electric Dryer Hookup, Sink, Washer Hookup, Main Level, Laundry Room, Laundry (ROOM), Yes
Features
- Recessed Lighting, High Ceilings, Smooth Ceilings, Soaking Tub, Linen Closet, Separate Shower, Walk-In Closet(s)
- Flooring: Concrete, Laminate, Tile
- Basement: Full,Partially Finished,Daylight,Concrete
- Attic: Walk-In,Yes
- Number of fireplaces: 1
- Fireplace features: Brick (FIREPL), Gas Starter, Gas Log, Family Room, Gas
Interior area
- Total interior livable area: 2,747 sqft
- Finished area above ground: 2,147
- Finished area below ground: 600
Video & virtual tour
Property
Parking
- Total spaces: 3
- Parking features: Attached, Basement, Garage Faces Side
- Attached garage spaces: 3
Accessibility
- Accessibility features: Ramps
Features
- Levels: One
- Stories: 1
- Patio & porch: Covered, Open (PATIO), Patio, Porch, Covered (DECK), Open (DECK), Screened (DECK), Deck
- Pool features: None
- Has view: Yes
- View description: Mountain(s)
- Waterfront features: No
Lot
- Size: 1.06 Acres
- Features: Cul-De-Sac, Subdivision
Details
- Parcel number: 1100312000072.000
- Special conditions: N/A
Construction
Type & style
- Home type: SingleFamily
- Property subtype: Single Family Residence
Materials
- Brick Over Foundation, HardiPlank Type
- Foundation: Basement
Condition
- Year built: 2021
Utilities & green energy
- Sewer: Septic Tank
- Water: Public
- Utilities for property: Underground Utilities
Community & HOA
Community
- Features: Curbs
- Subdivision: Chatham Crest
Location
- Region: Trussville
Financial & listing details
- Price per square foot: $204/sqft
- Tax assessed value: $442,300
- Annual tax amount: $2,694
- Price range: $560K - $560K
- Date on market: 6/10/2026
- Road surface type: Paved
Estimated market value
Not available
Estimated sales range
Not available
Not available
Price history
| Date | Event | Price |
|---|---|---|
| 7/7/2026 | Contingent | $560,000$204/sqft |
Source:  GALMLS #21455637 Report a problem GALMLS #21455637 Report a problem | ||
| 6/10/2026 | Listed for sale | $560,000+30.2%$204/sqft |
Source: GALMLS #21455637 Report a problem | ||
| 7/27/2023 | Sold | $430,000+1.2%$157/sqft |
Source: GALMLS #1356116 Report a problem | ||
| 6/21/2023 | Contingent | $425,000$155/sqft |
Source: GALMLS #1356116 Report a problem | ||
| 6/9/2023 | Listed for sale | $425,000+16.7%$155/sqft |
Source: GALMLS #1356116 Report a problem | ||
| 12/23/2020 | Sold | $364,200$133/sqft |
Source: GALMLS #893923 Report a problem | ||
Public tax history
| Year | Property taxes | Tax assessment |
|---|---|---|
| 2025 | $2,694 +3.7% | $44,240 +3.7% |
| 2024 | $2,597 +10.8% | $42,680 +10.5% |
| 2023 | $2,345 +10.1% | $38,620 +9.8% |
| 2022 | $2,130 -43% | $35,160 -41.6% |
| 2021 | $3,740 +736.4% | $60,220 +736.4% |
| 2020 | $447 | $7,200 |
Find assessor info on the county website
Monthly payment
Est. payment
Payment breakdown
Explore the cost of this home by adjusting the details. Changes won't be saved.Climate risks
Neighborhood: 35173
Getting around
0 / 100
Car-DependentNearby schools
GreatSchools rating
- 10/10Paine Intermediate SchoolGrades: PK-5Distance: 3.4 mi
- 10/10Hewitt-Trussville Middle SchoolGrades: 6-8Distance: 3.8 mi
- 10/10Hewitt-Trussville High SchoolGrades: 9-12Distance: 4.4 mi
Schools provided by the listing agent
- Elementary: Paine
- Middle: Hewitt - Trussville
- High: Hewitt - Trussville
Source: GALMLS. This data may not be complete. We recommend contacting the local school district to confirm school assignments for this home.
- $545,7005 bd4 ba3.3k sqft3408 Chatham Cir, Trussville, AL 35173Off Market
- $143,5004 bd3 ba2k sqft3400 Chatham Cir, Trussville, AL 35173Sold
- $420,7003 bd3 ba2.4k sqft3409 Chatham Cir, Trussville, AL 35173Off Market
- $509,6004 bd4 ba2.8k sqft3405 Chatham Cir, Trussville, AL 35173Off Market
- $438,3003 bd-- ba2.1k sqft3413 Chatham Cir, Trussville, AL 35173Off Market
- $201,0004 bd3 ba1.2k sqft3339 Cooks Moore Rd, Trussville, AL 35173Off Market
- $421,2003 bd-- ba2.2k sqft3417 Chatham Cir, Trussville, AL 35173Off Market
- $411,6003 bd2 ba2.1k sqft3421 Chatham Cir, Trussville, AL 35173Off Market
A local agent can set up tours, give advice and negotiate with sellers.
A local lender can help you make sure your offer is ready when you are.
Similar homes
- $489,9004 bd3 ba2.2k sqft7022 Chatham Dr, Trussville, AL 35173For Sale
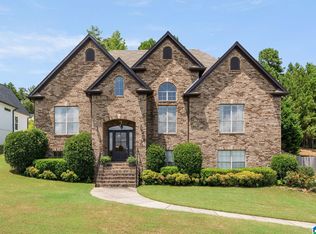
 MLS ID #21459387, Kasey Blair, EXIT Legacy Realty. GALMLS
 - $575,0004 bd3 ba2.7k sqftAtt, Trussville, AL 35173For Sale
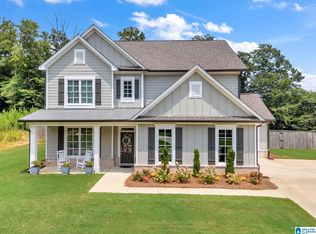 MLS ID #21461021, Hope Rhoades, Keller Williams. GALMLS
 - $580,0004 bd3 ba3k sqft4733 Bradley Cir, Trussville, AL 35173For Sale
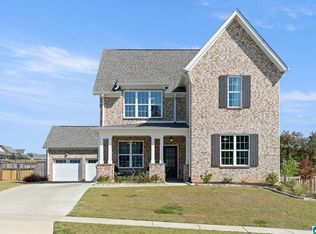 MLS ID #21451479, Carlie Scroggins, Keller Williams Homewood. GALMLS
 - $427,0004 bd3 ba2.3k sqftSpectrum, Trussville, AL 35173For Sale
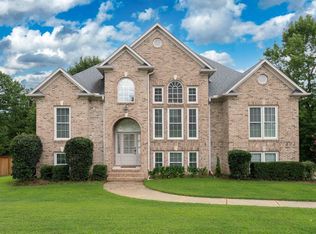 MLS ID #21461265, Billy Brodie, Keller Williams. GALMLS
 - $420,0004 bd3 ba1.7k sqft6526 Mountain Ridge Rd, Trussville, AL 35173For SaleMLS ID #21461195, Debbie Larson, Sold South Realty. GALMLS
- $624,9004 bd3 ba2.8k sqftBrightspeed, Spectrum, At&t (all Fiber), Trussville, AL 35173For SaleMLS ID #21447481, Micah Martin, Keller Williams Pell City. GALMLS
- $529,0004 bd3 ba2.5k sqft4701 Boulder Dr, Trussville, AL 35173New ConstructionMLS ID #21451460, Nathan Wunderlich, Keller Williams Homewood. GALMLS
- $350,0004 bd3 ba2.2k sqft6413 Mountain Ridge Rd, Trussville, AL 35173For SaleMLS ID #21460864, Lori Stokes, Keller Williams Realty Vestavia. GALMLS
- $625,0005 bd4 ba3.2k sqft4965 Natalie Way, Trussville, AL 35173For SaleMLS ID #21454418, Chris Hicks, Hicks Realty LLC. GALMLS
- $469,9004 bd3 ba2.6k sqft6578 Spring St, Trussville, AL 35173For SaleMLS ID #21454838, Amy Maziarz, Red Hills Realty, LLC. GALMLS
- $464,9004 bd4 ba2.8k sqftBrightspeed, Trussville, AL 35173For SaleMLS ID #21458559, Mickey Drinkard, RE/MAX Marketplace. GALMLS
- $710,0005 bd4 ba3.1k sqftSpectrum, Trussville, AL 35173For SaleMLS ID #21455051, Billy Brodie, Keller Williams. GALMLS
- $669,9005 bd5 ba3.7k sqftSpectrum / Brightspeed, Trussville, AL 35173For SaleMLS ID #21458479, Billy Brodie, Keller Williams. GALMLS
- $455,0004 bd4 ba2.8k sqft6490 Winslow Parc Ln, Trussville, AL 35173For SaleMLS ID #21452871, Roxanne Corbett, Keller Williams. GALMLS
- $459,9003 bd3 ba2.1k sqft3516 Halcyon Way, Trussville, AL 35173For SaleMLS ID #21454497, Amanda Dabbs, RealtySouth-Homewood. GALMLS
- $424,9003 bd3 ba1.9k sqftSpectrum, Cspire, Brightspeed, Trussville, AL 35173For SaleMLS ID #21456327, Joseph Heckel, RealtySouth-Inverness Office. GALMLS
- $425,0003 bd3 ba2.1k sqftSpectrum / Spire, Trussville, AL 35173For SaleMLS ID #21451584, Billy Brodie, Keller Williams. GALMLS
- $759,9005 bd5 ba3.3k sqftBuyer Choice, Trussville, AL 35173For SaleMLS ID #21455990, Kellie Drozdowicz, Keller Williams Homewood. GALMLS
- $659,9005 bd4 ba3.5k sqftBuyer Choice, Trussville, AL 35173For SaleMLS ID #21452892, Kellie Drozdowicz, Keller Williams Homewood. GALMLS
- $425,0003 bd2 ba1.8k sqftBrightspeed, Trussville, AL 35173For SaleMLS ID #21456934, George Stewart, RE/MAX Realty Brokers. GALMLS
