Welcome to 3405 NE 46th Avenue. This charming 1920s bungalow sits comfortably back from a tree-lined sidewalk, along a classic Northeast Portland block filled with similarly character rich properties, yet is just steps from the shops, restaurants and everyday conveniences of nearby Fremont Street. When people say that real estate is about “location, location, location,” they could be referencing a place like this. Set within Beaumont-Wilshire, alongside the coveted Alameda neighborhood, the house enjoys easy proximity to highly regarded schools, beautiful parks, neighborhood favorites & the heart of the city. It's an enviable combination that has long made this pocket of NE Portland one of our area’s most sought-after places to live. Inside, 1,000+ square feet of finished living space makes this an intimate home with a generous heart. Two bedrooms and one bath are joined by an open living room and dining area, while another 500+ square feet of dry, unfinished basement space provides valuable room for storage and utility. Importantly, this is a home that has been thoughtfully maintained. Many of its major components — including the roof, furnace, sewer line, exterior paint and major appliances — have been updated within the past decade, allowing its vintage character to remain intact, without ignoring the practical side of homeownership. Period appropriate details include hardwood floors and a handsome brick fireplace flanked by built-in cabinetry; a warm architectural centerpiece that gives the living room much of its personality. For anyone coveting additional parking, creative shop space, or just a bit more storage room, the detached garage (constructed in 2001) will be a welcome addition. Out back, a fully fenced yard creates a semi-private retreat with established landscaping and automated irrigation. An elevated wood deck extends the living space outdoors, with plenty of room for gardening, entertaining, or dining al fresco. Simply put, a delightful home. [Home Energy Score = 6. HES Report at https://rpt.greenbuildingregistry.com/hes/OR10251396]
Pending
$569,500
3405 NE 46th Ave, Portland, OR 97213
2beds
1,546sqft
Residential, Single Family Residence
Built in 1923
5,227 Square Feet Lot
$599,000 Zestimate®
$368/sqft
$-- HOA
What's special
Fully fenced yardHardwood floorsEstablished landscapingTree-lined sidewalkTwo bedroomsAutomated irrigation
- 38 days
- 142
- 2
Likely to sell faster than
Zillow last checked:
Listing updated:
Listed by:
Chad Meier 503-709-9600,
Living Room Realty
Source: RMLS (OR),MLS#: 341201202
Facts & features
Interior
Bedrooms & bathrooms
- Bedrooms: 2
- Bathrooms: 1
- Full bathrooms: 1
- Main level bathrooms: 1
Rooms
- Room types: Bedroom 2, Dining Room, Family Room, Kitchen, Living Room, Primary Bedroom
Primary bedroom
- Level: Main
- Area: 132
- Dimensions: 12 x 11
Bedroom 2
- Level: Main
- Area: 120
- Dimensions: 12 x 10
Dining room
- Level: Main
- Area: 80
- Dimensions: 10 x 8
Kitchen
- Level: Main
- Area: 96
- Width: 8
Living room
- Level: Main
- Area: 280
- Dimensions: 20 x 14
Heating
- Forced Air
Cooling
- Air Conditioning Ready, None
Appliances
- Included: Dishwasher, Free-Standing Gas Range, Free-Standing Refrigerator, Range Hood, Washer/Dryer, Gas Water Heater, Tank Water Heater
Features
- Flooring: Hardwood
- Windows: Storm Window(s), Wood Frames
- Basement: Crawl Space,Partial,Unfinished
- Number of fireplaces: 1
- Fireplace features: Gas
Interior area
- Total structure area: 1,546
- Total interior livable area: 1,546 sqft
Video & virtual tour
Property
Parking
- Total spaces: 1
- Parking features: Driveway, On Street, Detached
- Garage spaces: 1
- Has uncovered spaces: Yes
Accessibility
- Accessibility features: Garage On Main, One Level, Accessibility
Features
- Levels: One
- Stories: 1
- Patio & porch: Deck
- Exterior features: Yard
- Fencing: Fenced
- Has view: Yes
- View description: Territorial
Lot
- Size: 5,227 Square Feet
- Features: Level, SqFt 5000 to 6999
Details
- Parcel number: R260977
- Zoning: R5
Construction
Type & style
- Home type: SingleFamily
- Architectural style: Bungalow
- Property subtype: Residential, Single Family Residence
Materials
- Lap Siding, Wood Siding
- Foundation: Concrete Perimeter
- Roof: Composition
Condition
- Resale
- New construction: No
- Year built: 1923
Utilities & green energy
- Gas: Gas
- Sewer: Public Sewer
- Water: Public
- Utilities for property: Cable Connected
Green energy
- Water conservation: Water Sense Irrigation
Community & HOA
Community
- Security: Sidewalk
- Subdivision: Beaumont - Wilshire
HOA
- Has HOA: No
Location
- Region: Portland
Financial & listing details
- Price per square foot: $368/sqft
- Tax assessed value: $686,520
- Annual tax amount: $4,648
- Date on market: 9/2/2026
- Cumulative days on market: 38 days
- Listing terms: Cash,Conventional,FHA,VA Loan
- Road surface type: Paved
Estimated market value
$599,000
$569,000 - $629,000
$2,547/mo
Price history
| Date | Event | Price |
|---|---|---|
| 9/8/2026 | Pending sale | $569,500$368/sqft |
Source:  RMLS (OR) #341201202 Report a problem RMLS (OR) #341201202 Report a problem | ||
| 9/2/2026 | Listed for sale | $569,500+147.7%$368/sqft |
Source: RMLS (OR) #341201202 Report a problem | ||
| 10/15/2021 | Listing removed | -- |
Source: Zillow Rental Manager Report a problem | ||
| 10/4/2021 | Listed for rent | $2,400$2/sqft |
Source: Zillow Rental Manager Report a problem | ||
| 9/10/2001 | Sold | $229,950+41.9%$149/sqft |
Source: Public Record Report a problem | ||
| 3/9/1999 | Sold | $162,000$105/sqft |
Source: Public Record Report a problem | ||
Public tax history
| Year | Property taxes | Tax assessment |
|---|---|---|
| 2025 | $4,649 +3.7% | $172,530 +3% |
| 2024 | $4,482 +4% | $167,510 +3% |
| 2023 | $4,310 +2.2% | $162,640 +3% |
| 2022 | $4,217 +1.7% | $157,910 +3% |
| 2021 | $4,145 +9% | $153,320 +3% |
| 2020 | $3,803 +3.8% | $148,860 +3% |
| 2019 | $3,663 | $144,530 +3% |
| 2018 | $3,663 +3% | $140,330 +3% |
| 2017 | $3,556 +14% | $136,250 +3% |
| 2016 | $3,119 | $132,290 +3% |
| 2015 | $3,119 +2.7% | $128,440 +3% |
| 2014 | $3,037 +3.9% | $124,700 +3% |
| 2013 | $2,922 +10.5% | $121,070 +3% |
| 2012 | $2,643 +3.9% | $117,550 +3% |
| 2011 | $2,544 +5.4% | $114,130 +3% |
| 2010 | $2,414 +2.7% | $110,810 +3% |
| 2009 | $2,351 +6% | $107,590 +3% |
| 2008 | $2,218 +0.3% | $104,460 +3% |
| 2007 | $2,212 +11.4% | $101,420 +3% |
| 2006 | $1,986 +4.7% | $98,470 +3% |
| 2005 | $1,897 -8.2% | $95,610 +3% |
| 2004 | $2,066 +2.3% | $92,830 +3% |
| 2003 | $2,021 +8.9% | $90,130 +3% |
| 2002 | $1,856 +7.4% | $87,510 +6.1% |
| 2000 | $1,728 | $82,500 |
Find assessor info on the county website
Monthly payment
Est. payment
Payment breakdown
Explore the cost of this home by adjusting the details. Changes won't be saved.Climate risks
Neighborhood: Beaumont-Wilshire
Nearby schools
Schools provided by the listing agent
- Elementary: Alameda
- Middle: Beaumont
- High: Grant
Source: RMLS (OR). This data may not be complete. We recommend contacting the local school district to confirm school assignments for this home.

Similar homes
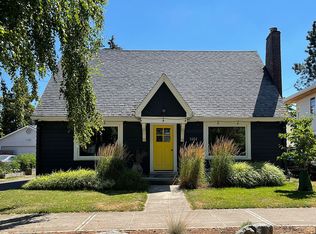
- $529,0003 bd1 ba1.8k sqft2915 NE 56th Ave, Portland, OR 97213Active

 MLS ID #114934850, Michelle Palmquist, Redfin. RMLS (OR)
 - $519,9003 bd2 ba1.7k sqft4914 NE Pacific St, Portland, OR 97213Active
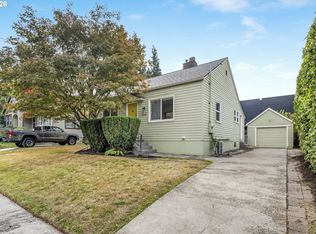 MLS ID #669523250, Dulcinea Myers-Newcomb, Living Room Realty. RMLS (OR)
 - $625,0002 bd2 ba2.3k sqft2724 NE 59th Ave, Portland, OR 97213Active
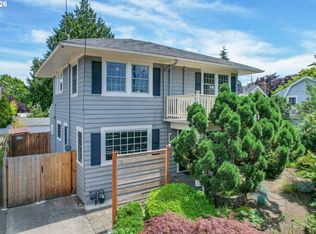 MLS ID #735648415, James Loos, Windermere Realty Trust. RMLS (OR)
 - $495,0002 bd1 ba1.4k sqft4030 NE 79th Ave, Portland, OR 97213Active
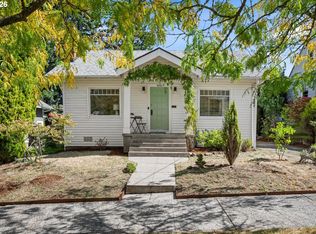 MLS ID #169237434, Giovanni Cafiso, Cascade Hasson Sotheby's International Realty. RMLS (OR)
 - $599,9002 bd1 ba1.8k sqft117 SE 70th Ave, Portland, OR 97215ActiveMLS ID #535385392, Tran Rogers, RE/MAX Equity Group. RMLS (OR)
- $649,9003 bd1 ba2k sqft3329 NE Tillamook St, Portland, OR 97212ActiveMLS ID #113377274, Steve Odermann, LUXE Forbes Global Properties. RMLS (OR)
- $785,0003 bd2 ba2k sqft3315 NE 51st Ave, Portland, OR 97213ActiveMLS ID #678463503, Jack Waddle, Keller Williams Realty Portland Elite. RMLS (OR)
- $569,9004 bd2 ba1.5k sqft2641 SE 81st Ave, Portland, OR 97206ActiveMLS ID #564675459, Cynthia Fneish, Weichert, Realtors on Main Street. RMLS (OR)
- $599,9992 bd2 ba1.9k sqft6404 NE 10th Ave, Portland, OR 97211ActiveMLS ID #769166590, Nate Lampert, Works Real Estate. RMLS (OR)
- $429,9992 bd1 ba1.3k sqft3158 NE 78th Ave, Portland, OR 97213ActiveMLS ID #294356768, C. Morgan Davis, Keller Williams PDX Central. RMLS (OR)
- $600,0004 bd3 ba1.5k sqft2817 NE Weidler St, Portland, OR 97232ActiveMLS ID #493296673, Brian Porter, Opt. RMLS (OR)
- $499,9004 bd2 ba2.1k sqft4803 NE 101st Ave, Portland, OR 97220ActiveMLS ID #398923231, Quinn Irvine, MORE Realty. RMLS (OR)
- $535,0003 bd2 ba1.4k sqft4415 SE 26th Ave, Portland, OR 97202ActiveMLS ID #280951084, Andrew Galler CRS, Realty Works Group. RMLS (OR)
- $589,0003 bd2 ba2.2k sqft2833 NE 89th Ave, Portland, OR 97220ActiveMLS ID #755370998, Tom Portlock, MORE Realty. RMLS (OR)
- $599,0002 bd1 ba1.7k sqft3807 NE Grand Ave, Portland, OR 97212ActiveMLS ID #552224065, Connor McWilliams, Kelly Right Real Estate of Portland, LLC. RMLS (OR)
- $582,9003 bd1 ba2k sqft4836 N Albina Ave, Portland, OR 97217ActiveMLS ID #309804710, Dustin Funes, Premiere Property Group, LLC. RMLS (OR)
- $625,0003 bd2 ba1.7k sqft31 S Gibbs St, Portland, OR 97239ActiveMLS ID #662059568, Camille Cassada, Works Real Estate. RMLS (OR)
- $559,0003 bd2 ba2k sqft7204 N Mississippi Ave, Portland, OR 97217ActiveMLS ID #464688007, Erik Bjorge, Keller Williams Sunset Corridor. RMLS (OR)
- $675,0003 bd2 ba2.1k sqft514 NE Going St, Portland, OR 97211ActiveMLS ID #126214050, Brian Eustis, Rarebird Real Estate. RMLS (OR)
- $512,0004 bd2 ba2.1k sqft11282 SE Pine Ct, Portland, OR 97216ActiveMLS ID #147749399, Sami Akbari-Mort, Lovejoy Real Estate. RMLS (OR)
