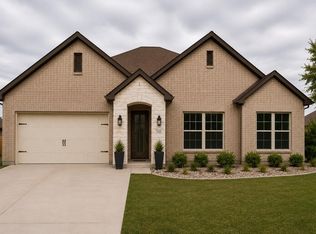
Welcome to 3405 Preston Club Dr - a boldly designed new construction in Sherman's sought-after Preston Club community. This single-story 4-bed 3-bath home has 2,002 sq ft of stylish living space beneath dramatic 12-ft vaulted ceilings with exposed beams, with 2,747 sq ft total under roof on a 9,411 sq ft (0.216-acre) lot, plus a spacious 469 sq ft 2-car garage (20x20) and a 147 sq ft covered patio (21x7).
The open-concept layout makes a statement the moment you walk in: a custom fireplace anchors the living area beneath soaring vaulted beam ceilings, flowing seamlessly into a chef's kitchen featuring quartz countertops, a distinctive fluted island with seating, two-tone modern cabinetry, large single-basin sink, designer backsplash, black hardware throughout, walk-in pantry, and a full appliance package - 30 5-burner electric range with Air Cooking feature, built-in microwave, and quiet dishwasher with 3rd rack.
The primary suite is an oversized retreat with a spa-inspired bath featuring dual vanity, walk-in shower with niche, designer tile surround, and sleek modern black fixtures. Three additional bedrooms have 9-10 ft ceilings and generous closet space. Recessed lighting and exterior lighting are installed throughout the home.
Outside is where this home stands out: fully equipped outdoor kitchen with 5-burner grill, sink, prep space, stainless storage panels, and a pool-ready fully fenced backyard with open rear views.
Built right: post-tension slab, 3000 PSI concrete, engineered framing, electric HVAC, 50-gal water heater, energy-efficient windows, and composition roof. HOA is $402.41yr. Sherman ISD schools.
Builder warranty: 1-yr workmanship, 2-yr systems, 10-yr structural.
For sale
Price cut: $10K (7/7)
$389,900
3405 Preston Club Dr, Sherman, TX 75092
4beds
2,002sqft
:
Get pre-qualified$2,872/mo
Single Family Residence
Built in 2026
9,408 Square Feet Lot
$-- Zestimate®
$195/sqft
$34/mo HOA
What's special
Two-tone modern cabinetrySleek modern black fixturesSoaring vaulted beam ceilingsDesigner backsplashLarge single-basin sinkWalk-in pantryDesigner tile surround
- 143 days |
- 407 |
- 33 |
Zillow last checked:
Listing updated:
Listed by:
Steve Koleno 0779766 804-656-5007,
Beycome Brokerage Realty LLC 804-656-5007
Source: NTREIS,MLS#: 21207398
Facts & features
Interior
Bedrooms & bathrooms
- Bedrooms: 4
- Bathrooms: 3
- Full bathrooms: 3
Primary bedroom
- Level: First
- Dimensions: 11 x 10
Primary bedroom
- Dimensions: 15 x 13
Bedroom
- Dimensions: 11 x 13
Bedroom
- Dimensions: 12 x 11
Bedroom
- Dimensions: 11 x 13
Kitchen
- Dimensions: 11 x 10
Living room
- Level: First
- Dimensions: 18 x 18
Heating
- Central, Fireplace(s)
Cooling
- Central Air, Ceiling Fan(s)
Appliances
- Included: Dishwasher, Gas Oven, Microwave
Features
- Granite Counters, Kitchen Island
- Flooring: Vinyl
- Has basement: No
- Number of fireplaces: 1
- Fireplace features: Electric
Interior area
- Total interior livable area: 2,002 sqft
Video & virtual tour
Property
Parking
- Total spaces: 2
- Parking features: Carport
- Attached garage spaces: 2
Features
- Levels: One
- Stories: 1
- Patio & porch: Covered
- Exterior features: Private Yard
- Pool features: None
Lot
- Size: 9,408 Square Feet
Details
- Parcel number: 266747
Construction
Type & style
- Home type: SingleFamily
- Architectural style: Traditional,Farmhouse
- Property subtype: Single Family Residence
Materials
- Brick
- Foundation: Slab
- Roof: Composition,Shingle,Wood
Condition
- Year built: 2026
Utilities & green energy
- Sewer: Public Sewer
- Water: Public
- Utilities for property: Electricity Available, Sewer Available, Separate Meters, Water Available
Community & HOA
Community
- Subdivision: Preston Club The Legends Ph 3
HOA
- Has HOA: Yes
- Amenities included: Maintenance Front Yard
- Services included: Maintenance Grounds
- HOA fee: $402 annually
- HOA name: Preston Club
- HOA phone: 903-375-3535
Location
- Region: Sherman
Financial & listing details
- Price per square foot: $195/sqft
- Tax assessed value: $25,796
- Annual tax amount: $507
- Date on market: 3/13/2026
- Cumulative days on market: 144 days
- Listing terms: Cash,Conventional,FHA,Other,VA Loan
Estimated market value
Not available
Estimated sales range
Not available
Not available
Price history
| Date | Event | Price |
|---|---|---|
| 7/7/2026 | Price change | $389,900-2.5%$195/sqft |
Source: NTREIS #21207398 Report a problem | ||
| 6/16/2026 | Listing removed | $2,833$1/sqft |
Source: Zillow Rentals Report a problem | ||
| 5/5/2026 | Price change | $399,900-1.2%$200/sqft |
Source: NTREIS #21207398 Report a problem | ||
| 4/22/2026 | Listed for rent | $2,833$1/sqft |
Source: Zillow Rentals Report a problem | ||
| 3/13/2026 | Price change | $404,900+1.3%$202/sqft |
Source: NTREIS #21207398 Report a problem | ||
| 11/5/2025 | Listed for sale | $399,900+515.2%$200/sqft |
Source: Owner Report a problem | ||
| 11/4/2024 | Sold | -- |
Source: NTREIS #20671628 Report a problem | ||
| 9/13/2024 | Pending sale | $65,000$32/sqft |
Source: NTREIS #20671628 Report a problem | ||
| 7/12/2024 | Listed for sale | $65,000$32/sqft |
Source: NTREIS #20671628 Report a problem | ||
Public tax history
| Year | Property taxes | Tax assessment |
|---|---|---|
| 2025 | $507 +1% | $25,796 +2.6% |
| 2024 | $502 +7.3% | $25,145 +7.4% |
| 2023 | $468 -39.5% | $23,408 -35% |
| 2022 | $773 | $36,002 +32.1% |
| 2021 | -- | $27,260 +10.7% |
| 2020 | -- | $24,628 -14.9% |
| 2019 | $708 | $28,952 +292.1% |
| 2018 | -- | $7,383 -27.1% |
| 2017 | -- | $10,131 -29.2% |
| 2016 | -- | $14,303 +20% |
| 2015 | -- | $11,919 |
| 2014 | -- | $11,919 |
| 2013 | -- | $11,919 |
| 2012 | -- | $11,919 |
| 2011 | -- | $11,919 |
| 2010 | -- | $11,919 |
| 2009 | -- | $11,919 |
Find assessor info on the county website
Monthly payment
Est. payment
Payment breakdown
Explore the cost of this home by adjusting the details. Changes won't be saved.Climate risks
Neighborhood: 75092
Nearby schools
GreatSchools rating
- 8/10S And S Consolidated Elementary SchoolGrades: PK-4Distance: 4.3 mi
- 5/10S And S Consolidated Middle SchoolGrades: 5-8Distance: 8.1 mi
- 4/10S And S Consolidated High SchoolGrades: 9-12Distance: 8.3 mi
Schools provided by the listing agent
- Elementary: Henry W Sory
- Middle: Piner
- High: Sherman
- District: S and S Cons ISD
Source: NTREIS. This data may not be complete. We recommend contacting the local school district to confirm school assignments for this home.
- $250,9003 bd2 ba1.4k sqft3409 Preston Club Dr, Sherman, TX 75092Off Market

- $348,500-- bd-- ba1.9k sqft3401 Preston Club Dr, Sherman, TX 75092Off Market
- $240,000-- bd-- ba1.4k sqft3413 Preston Club Dr, Sherman, TX 75092Off Market
- $246,5003 bd2 ba1.4k sqft3335 Preston Club Dr, Sherman, TX 75092Off Market

- $262,6003 bd2 ba1.6k sqft4901 Lakeside Dr, Sherman, TX 75092Off Market
- $100-- bd-- ba-- sqft128 Lakeside Dr, Sherman, TX 75092Off Market
- $259,8003 bd2 ba1.4k sqft3413 Preston Club, Sherman, TX 75092Off Market
- $53,819-- bd-- ba-- sqft3417 Preston Club Dr, Sherman, TX 75092Off Market
A local agent can set up tours, give advice and negotiate with sellers.
Similar homes
- $395,0004 bd3 ba2.2k sqft633 N McKown Ave, Sherman, TX 75092For Sale
 MLS ID #21339893, Glenn Whitaker. NTREIS
 - $449,9004 bd3 ba2.2k sqft520 Roberts Run, Sherman, TX 75092For Sale
 MLS ID #21300320, Steve Koleno. NTREIS
 - $449,9004 bd3 ba2.2k sqft546 Roberts Run, Sherman, TX 75092For Sale
 MLS ID #21279591, Steve Koleno. NTREIS
 - $339,9004 bd2 ba2.2k sqft321 Chisholm Trl, Sherman, TX 75092For Sale
 MLS ID #21331420, Kathy Rogan. NTREIS
 - $364,0003 bd3 ba2.3k sqft2214 Rex Cruse Dr, Sherman, TX 75092For SaleMLS ID #21304596, Brittany Stewart. NTREIS
- $399,0004 bd3 ba2.6k sqft700 S Crockett St, Sherman, TX 75090For SaleMLS ID #21253787, Kamry Nordyke. NTREIS
- from $366,9904 bd2 ba1.9k sqftPlan Kahlo Plan, Heritage Ranch: 50ft. lots, Sherman, TX 75092New ConstructionHighland Homes
- $351,0004 bd3 ba2.2k sqft521 Sagebrush Trl, Sherman, TX 75092New ConstructionNTREIS
- from $406,9904 bd3 ba2.5k sqftPlan Torres Plan, Heritage Ranch: 50ft. lots, Sherman, TX 75092New ConstructionHighland Homes
- $364,9903 bd2 ba1.6k sqft3610 River Creek Trl, Sherman, TX 75092New ConstructionNTREIS
- $376,1374 bd2 ba1.8k sqft2413 Ridgecrest Ln, Sherman, TX 75092New ConstructionCastlerock Communities
- from $327,9904 bd3 ba2k sqftPlan Rembrandt Plan, Heritage Ranch: 40ft. lots, Sherman, TX 75092New ConstructionHighland Homes
- $328,0003 bd2 ba1.6k sqft635 Nolan Dr, Sherman, TX 75092For SaleMLS ID #21212139, Ken Taylor. NTREIS
- $399,0003 bd2 ba1.9k sqft1834 S Park Ave, Denison, TX 75020For SaleMLS ID #21287886, Sharles Edwards. NTREIS
- $329,9993 bd2 ba1.4k sqft4919 Dry Crk, Sherman, TX 75092New ConstructionMLS ID #21301606, Lisa Hitchcock. NTREIS
- $424,9004 bd3 ba2.3k sqft1838 S Park Ave, Denison, TX 75020For SaleMLS ID #21341165, Ian Flannigan. NTREIS
- $451,4904 bd4 ba2.6k sqft3701 Arrowhead Ln, Sherman, TX 75092New ConstructionNTREIS
- $359,9904 bd2 ba1.8k sqft2209 Ridgecrest Ln, Sherman, TX 75092New ConstructionCastlerock Communities
- $385,0003 bd3 ba1.9k sqft114 Byrom Ct, Whitesboro, TX 76273For SaleMLS ID #21215022, Christopher Clark. NTREIS
- $344,5004 bd3 ba1.8k sqft1019 Holiday Dr, Sherman, TX 75090For SaleMLS ID #21233926, DEBBIE HUDNALL. NTREIS
