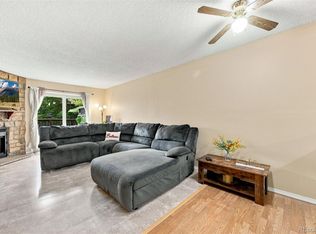
Welcome to Southampton Townhomes! This meticulously maintained 1,210 sq ft townhome offers 2 bedrooms, both with private en suite baths, a 3rd main-floor bathroom & a detached 2-car garage. The inviting living room, which is adjacent to dining area and kitchen, features a cozy wood-burning fireplace, with direct walk-out access to the common area and a short walk to the community amenities which include a pool, tennis courts & clubhouse. Recent updates include a brand-new furnace & A/C (installed 7/8/26), brand-new Pella double-paned windows & sliding glass door, plus a newer hot water heater. Upstairs laundry with washer & dryer included adds convenience. Enjoy the private fenced patio, perfect for outdoor dining, pets or gardening. The community HOA covers water, sewer, trash, recycling, snow removal, grounds maintenance & structure maintenance. Plenty of visitor parking is also available, and close. Ideally located near shopping, dining & entertainment, with easy access to Sister City Park, Bear Creek Greenbelt, Hwy 285, downtown Denver & the mountains. A great opportunity for low-maintenance living in a convenient Lakewood location!
Accepting backups
$375,000
3405 S Ammons Street #17-8, Denver, CO 80227
2beds
1,210sqft
Townhouse
Built in 1982
664 Square Feet Lot
$-- Zestimate®
$310/sqft
$370/mo HOA
What's special
- 41 days |
- 81 |
- 6 |
Zillow last checked:
Listing updated:
Listed by:
Joe Shedaker 720-299-1037 shedakerhomes@gmail.com,
HK Real Estate
Source: REcolorado as distributed by MLS GRID,MLS#: 7443106
Facts & features
Interior
Bedrooms & bathrooms
- Bedrooms: 2
- Bathrooms: 3
- Full bathrooms: 2
- 1/2 bathrooms: 1
- Main level bathrooms: 1
Bedroom
- Description: Primary Suite With W/I Closet
- Features: Primary Suite
- Level: Upper
Bedroom
- Description: 2nd Suite With Full Bath
- Features: Primary Suite
- Level: Upper
Bathroom
- Description: Main Floor Powder Room
- Level: Main
Bathroom
- Description: Primary Suite Bath
- Features: En Suite Bathroom
- Level: Upper
Bathroom
- Description: 2nd Suite Bath
- Features: En Suite Bathroom
- Level: Upper
Dining room
- Description: Dining Room Off Kitchen
- Level: Main
Kitchen
- Description: Ss Appliances
- Level: Main
Laundry
- Description: Upper Floor W/D Included
- Level: Upper
Living room
- Description: Walks Out To Community Greenbelt
- Level: Main
Heating
- Forced Air, Natural Gas
Cooling
- Central Air
Appliances
- Included: Dishwasher, Disposal, Dryer, Oven, Range, Range Hood, Refrigerator, Self Cleaning Oven, Washer
- Laundry: In Unit, Laundry Closet
Features
- Flooring: Carpet, Linoleum
- Windows: Double Pane Windows, Window Coverings
- Has basement: No
- Number of fireplaces: 1
- Fireplace features: Living Room, Wood Burning
- Common walls with other units/homes: End Unit,1 Common Wall
Interior area
- Total structure area: 1,210
- Total interior livable area: 1,210 sqft
- Finished area above ground: 1,210
Video & virtual tour
Property
Parking
- Total spaces: 2
- Parking features: Concrete, Exterior Access Door
- Garage spaces: 2
Features
- Levels: Two
- Stories: 2
- Patio & porch: Patio
- Exterior features: Dog Run, Private Yard
- Fencing: Partial
Lot
- Size: 664 Square Feet
Details
- Parcel number: 167711
- Special conditions: Standard
Construction
Type & style
- Home type: Townhouse
- Property subtype: Townhouse
- Attached to another structure: Yes
Materials
- Brick, Wood Siding
- Roof: Composition
Condition
- Year built: 1982
Utilities & green energy
- Electric: 220 Volts
- Sewer: Public Sewer
- Water: Public
- Utilities for property: Cable Available, Electricity Connected, Internet Access (Wired), Natural Gas Connected, Phone Connected
Community & HOA
Community
- Security: Carbon Monoxide Detector(s), Smoke Detector(s), Video Doorbell
- Subdivision: Southampton
HOA
- Has HOA: Yes
- Amenities included: Pool, Tennis Court(s)
- Services included: Reserve Fund, Maintenance Grounds, Maintenance Structure, Recycling, Sewer, Snow Removal, Trash, Water
- HOA fee: $370 monthly
- HOA name: Southampton Townhome
- HOA phone: 303-420-4433
Location
- Region: Lakewood
Financial & listing details
- Price per square foot: $310/sqft
- Tax assessed value: $360,317
- Annual tax amount: $2,280
- Date on market: 7/17/2026
- Listing terms: Cash,Conventional,FHA,VA Loan
- Exclusions: Seller's Personal Property.
- Ownership: Individual
- Electric utility on property: Yes
- Road surface type: Paved
Estimated market value
Not available
Estimated sales range
Not available
Not available
Price history
| Date | Event | Price |
|---|---|---|
| 7/30/2026 | Pending sale | $375,000$310/sqft |
Source:  REcolorado as distributed by MLS GRID #7443106 Report a problem REcolorado as distributed by MLS GRID #7443106 Report a problem | ||
| 7/17/2026 | Listed for sale | $375,000+119.3%$310/sqft |
Source: REcolorado as distributed by MLS GRID #7443106 Report a problem | ||
| 5/27/2005 | Sold | $171,000$141/sqft |
Source: Public Record Report a problem | ||
Public tax history
| Year | Property taxes | Tax assessment |
|---|---|---|
| 2025 | $2,072 +0.7% | $22,520 +2.8% |
| 2024 | $2,057 +20.5% | $21,899 |
| 2023 | $1,707 -1.2% | $21,899 +23.6% |
| 2022 | $1,728 -1.4% | $17,718 -2.8% |
| 2021 | $1,752 | $18,228 -1.7% |
| 2020 | $1,752 +1.5% | $18,541 |
| 2019 | $1,727 +11.6% | $18,541 +15.6% |
| 2018 | $1,547 | $16,038 |
| 2017 | $1,547 +24.1% | $16,038 +18% |
| 2016 | $1,247 | $13,596 |
| 2015 | $1,247 +23.3% | $13,596 +33.6% |
| 2014 | $1,012 -8.4% | $10,173 |
| 2013 | $1,104 +1.9% | $10,173 -9.2% |
| 2012 | $1,083 -2.8% | $11,208 |
| 2011 | $1,114 +0.1% | $11,208 -3.4% |
| 2010 | $1,113 -9.7% | $11,600 |
| 2009 | $1,233 +0.2% | $11,600 -9.5% |
| 2008 | $1,230 +1.7% | $12,820 |
| 2007 | $1,209 +2.3% | $12,820 +2.7% |
| 2006 | $1,182 -3.4% | $12,480 -1% |
| 2005 | $1,223 +8.6% | $12,610 |
| 2004 | $1,126 -1.3% | $12,610 |
| 2003 | $1,141 +1.5% | $12,610 |
| 2002 | $1,125 +9.9% | $12,610 +20.6% |
| 2001 | $1,023 -0.9% | $10,460 |
| 2000 | $1,032 | $10,460 |
Find assessor info on the county website
Monthly payment
Est. payment
Payment breakdown
Explore the cost of this home by adjusting the details. Changes won't be saved.Climate risks
Neighborhood: 80227
Nearby schools
GreatSchools rating
- 2/10Westgate Elementary SchoolGrades: PK-5Distance: 1 mi
- 6/10Carmody Middle SchoolGrades: 6-8Distance: 2 mi
- 6/10Bear Creek High SchoolGrades: 9-12Distance: 1.2 mi
Schools provided by the listing agent
- Elementary: Westgate
- Middle: Carmody
- High: Bear Creek
- District: Jefferson County R-1
Source: REcolorado as distributed by MLS GRID. This data may not be complete. We recommend contacting the local school district to confirm school assignments for this home.
- $355,1003 bd3 ba1.3k sqft3407 S Ammons St APT 20-4, Lakewood, CO 80227Off Market
- $342,6002 bd3 ba1.3k sqft3407 S Ammons St APT 20-3, Lakewood, CO 80227Off Market
- $348,4002 bd3 ba1.3k sqft3407 S Ammons St APT 20-2, Lakewood, CO 80227Off Market
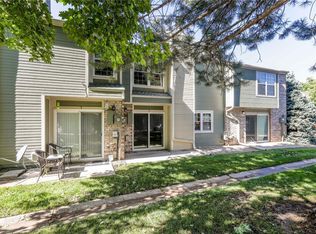
- $377,8002 bd3 ba1.2k sqft3407 S Ammons St APT 20-1, Lakewood, CO 80227Sold
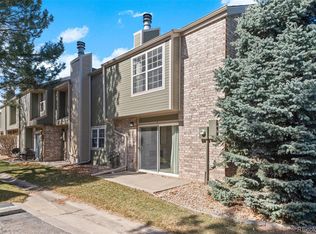
- $370,0002 bd3 ba1.3k sqft3401 S Ammons St APT 19-3, Lakewood, CO 80227Sold
- $356,6002 bd3 ba1.2k sqft3401 S Ammons St APT 19-8, Lakewood, CO 80227Off Market
- $334,4002 bd3 ba1.3k sqft3401 S Ammons St APT 19-7, Lakewood, CO 80227Off Market
- $341,5002 bd3 ba1.3k sqft3401 S Ammons St APT 19-6, Lakewood, CO 80227Off Market
A local agent can set up tours, give advice and negotiate with sellers.
Similar homes
- $387,0002 bd3 ba1.5k sqft8743 W Cornell Avenue #1, Denver, CO 80227For Sale
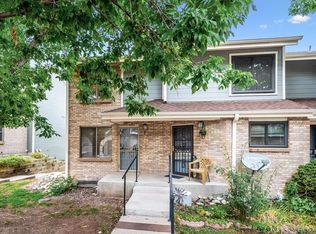
 MLS ID #2787941, Rebecca Atencio, Keller Williams Realty Downtown LLC. REcolorado as distributed by MLS GRID
 - $355,0002 bd3 ba1.1k sqft10102 W Dartmouth Avenue, Lakewood, CO 80227For Sale
 MLS ID #9183743, John Karger, eXp Realty, LLC. REcolorado as distributed by MLS GRID
 - $413,4993 bd3 ba1.5k sqftSilver Valley at Bear Creek, Lakewood, CO 80227For Sale
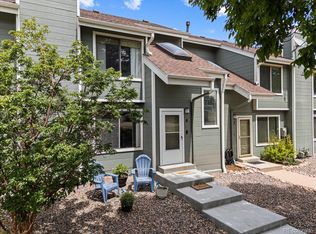 MLS ID #7501552, Reana Kaminsky, Landmark Residential Brokerage. REcolorado as distributed by MLS GRID
 - $344,8003 bd3 ba1.3k sqftTall Pines, Denver, CO 80235For Sale
 MLS ID #7979657, Ali Van Westenberg, Keller Williams Advantage Realty LLC. REcolorado as distributed by MLS GRID
 - $379,0003 bd2 ba1.6k sqft1248 S Reed Street #3, Lakewood, CO 80232For SaleMLS ID #7799605, William Flynn, RE/MAX Professionals. REcolorado as distributed by MLS GRID
- $292,9992 bd2 ba1k sqft6944 W Mississippi Avenue, Denver, CO 80226For SaleMLS ID #5613694, Ali Longo, RE/MAX Leaders. REcolorado as distributed by MLS GRID
- $325,0002 bd2 ba1.4k sqft3600 S Pierce St #1-207, Denver, CO 80235For Sale
 MLS ID #1060008, Sarah Phillips, Compass-Denver. IRES as distributed by MLS GRID
 - $370,0003 bd2 ba1.2k sqft8481 W Union Avenue #2-201, Littleton, CO 80123For SaleMLS ID #6045713, Julie Leins, Keller Williams Advantage Realty LLC. REcolorado as distributed by MLS GRID
- $350,0003 bd3 ba1.5k sqft614 S Xenon Court, Denver, CO 80228For SaleMLS ID #6044919, Jason Reynebeau, MB Reynebeau & CO. REcolorado as distributed by MLS GRID
- $283,9002 bd2 ba1k sqft5735 W Atlantic Place #101, Lakewood, CO 80227For SaleMLS ID #1761484, Brenda Karina Pinon Carrasco, Compass - Denver. REcolorado as distributed by MLS GRID
- $200,0002 bd2 ba927 sqft4645 S Lowell Boulevard #F, Denver, CO 80236For SaleMLS ID #7774334, Nicholas Downey, Madison & Company Properties. REcolorado as distributed by MLS GRID
- $380,0002 bd3 ba1.6k sqft4268 E Maplewood Way, Littleton, CO 80121For SaleMLS ID #2264357, Thaddeus Howells, Compass - Denver. REcolorado as distributed by MLS GRID
- $338,0002 bd3 ba1.3k sqft1191 S Sable Boulevard #G, Aurora, CO 80012For SaleMLS ID #6220943, Janice Nelson, RE/MAX Alliance. REcolorado as distributed by MLS GRID
- $372,0003 bd3 ba1.3k sqft16130 E Rice Place #B, Aurora, CO 80015For SaleMLS ID #7000349, Sandi L Zimmerman, RE/MAX Professionals. REcolorado as distributed by MLS GRID
- $350,0003 bd3 ba1.5k sqft1935 S Peoria Street, Aurora, CO 80014For SaleMLS ID #7189664, Eriqueca Sanders, 303 Realty Group Inc. REcolorado as distributed by MLS GRID
- $375,0003 bd2 ba1.7k sqft7005 E Girard Avenue #B, Denver, CO 80224For SaleMLS ID #6428733, Dave Edwards, Key Real Estate Group LLC. REcolorado as distributed by MLS GRID
- $388,0003 bd2 ba1.5k sqftHighland View II, Centennial, CO 80122For SaleMLS ID #4589551, Heather Lessar, Compass - Denver. REcolorado as distributed by MLS GRID
- $365,0002 bd2 ba1.6k sqftHomestead Townhomes, Arvada, CO 80003For SaleMLS ID #1528113, Spencer Zlatin, eXp Realty, LLC. REcolorado as distributed by MLS GRID
- $280,0002 bd2 ba972 sqft1924 Newland Court, Lakewood, CO 80214For SaleMLS ID #8073965, Betsy McKee, eXp Realty, LLC. REcolorado as distributed by MLS GRID
- $324,9002 bd1 ba1k sqft222 Wright Street #203, Lakewood, CO 80228For SaleMLS ID #5695135, Darcy Dawson, HomeSmart Realty. REcolorado as distributed by MLS GRID
