Located in popular Hope Valley Farms neighborhood, this updated and well-maintained home is a classic approach to flexible living. As you enter the two story foyer, you will find an open and inviting main level including a generous sized family room, separate den, dedicated dining room and open kitchen with bright breakfast nook. The family room and breakfast nook overlook a large deck, patio and flat back yard. The flexibility and well thought out floor plan continue on the second floor with owners' suite, 2 bedrooms and a large bonus room. The owners' suite is a quiet retreat with it's cathedral ceiling, updated bathroom and large walk-in closet. Ample storage throughout the home includes attic access and an extra open storage room in the garage adding practical functionality to this exceptional home. Located on a quiet cul-de-sac and conveniently located near Downtown Durham, Chapel Hill, Streets of Southpoint, Hwy 40, 15/501 and 54 as well as easy access to trails and public transportation, Shady Creek has close access to neighborhood amenities and all that Durham has to offer. Hope Valley Farms YMCA (joined separately, 1 mile) offers a pool, playground, tennis courts and kid zone.
For sale
$524,900
3405 Shady Creek Dr, Durham, NC 27713
3beds
2,403sqft
:
Get pre-qualified$3,147/mo
Single Family Residence, Residential
Built in 1992
8,276 Square Feet Lot
$527,100 Zestimate®
$218/sqft
$20/mo HOA
What's special
Updated and well-maintained homeSeparate denGenerous sized family roomOpen kitchenAttic accessTwo story foyerLarge walk-in closet
- 5 days |
- 673 |
- 66 |
Likely to sell faster than
Zillow last checked:
Listing updated:
Listed by:
Rebecca Barbee 919-260-9107,
Peak, Swirles & Cavallito
Source: Doorify MLS,MLS#: 10184932
Facts & features
Interior
Bedrooms & bathrooms
- Bedrooms: 3
- Bathrooms: 3
- Full bathrooms: 2
- 1/2 bathrooms: 1
Heating
- Fireplace(s), Forced Air, Natural Gas
Cooling
- Ceiling Fan(s), Central Air, Electric, Gas, Multi Units
Appliances
- Included: Dishwasher, Dryer, Electric Range, Free-Standing Electric Range, Free-Standing Range, Free-Standing Refrigerator, Microwave, Range, Refrigerator, Washer, Washer/Dryer
- Laundry: Inside, Laundry Room, Main Level
Features
- Bathtub/Shower Combination, Cathedral Ceiling(s), Ceiling Fan(s), Chandelier, Crown Molding, Double Vanity, Dual Closets, Eat-in Kitchen, Entrance Foyer, Granite Counters, High Ceilings, Open Floorplan, Recessed Lighting, Separate Shower, Smooth Ceilings, Soaking Tub, Stone Counters, Storage, Vaulted Ceiling(s), Walk-In Closet(s)
- Flooring: Carpet, Hardwood, Tile, Wood
- Doors: Storm Door(s)
- Windows: Bay Window(s), Blinds, Drapes
- Has fireplace: Yes
- Fireplace features: Glass Doors, Living Room
- Common walls with other units/homes: No Common Walls
Interior area
- Total structure area: 2,403
- Total interior livable area: 2,403 sqft
- Finished area above ground: 2,403
- Finished area below ground: 0
Property
Parking
- Total spaces: 6
- Parking features: Attached, Concrete, Driveway, Garage, Garage Door Opener, Garage Faces Front, Inside Entrance, Kitchen Level, Off Street, Workshop in Garage
- Attached garage spaces: 2
- Uncovered spaces: 4
- Details: Street Parking
Features
- Levels: Two
- Stories: 2
- Patio & porch: Deck, Front Porch, Patio
- Exterior features: Rain Gutters
- Pool features: Community
- Fencing: Partial
- Has view: Yes
- View description: Trees/Woods
Lot
- Size: 8,276 Square Feet
- Features: Back Yard, Cul-De-Sac, Front Yard
Details
- Parcel number: 135505
- Zoning: PDR
- Special conditions: Standard
Construction
Type & style
- Home type: SingleFamily
- Architectural style: Traditional
- Property subtype: Single Family Residence, Residential
Materials
- HardiPlank Type, Masonite
- Roof: Shingle
Condition
- New construction: No
- Year built: 1992
Utilities & green energy
- Sewer: Public Sewer
- Water: Public
Community & HOA
Community
- Features: Fitness Center, Playground, Pool, Sidewalks, Street Lights, Suburban, Tennis Court(s)
- Subdivision: Hope Valley Farms
HOA
- Has HOA: Yes
- Amenities included: Maintenance Grounds
- Services included: Maintenance Grounds
- HOA fee: $60 quarterly
Location
- Region: Durham
Financial & listing details
- Price per square foot: $218/sqft
- Tax assessed value: $484,617
- Annual tax amount: $4,804
- Date on market: 8/7/2026
- Road surface type: Asphalt
Estimated market value
$527,100
$501,000 - $553,000
$2,326/mo
Price history
| Date | Event | Price |
|---|---|---|
| 8/7/2026 | Listed for sale | $524,900+50%$218/sqft |
Source:  Doorify MLS #10184932 Report a problem Doorify MLS #10184932 Report a problem | ||
| 1/19/2021 | Sold | $350,000+33.3%$146/sqft |
Source: Public Record Report a problem | ||
| 7/13/2015 | Sold | $262,500+38.2%$109/sqft |
Source: Public Record Report a problem | ||
| 5/8/1998 | Sold | $190,000$79/sqft |
Source: Public Record Report a problem | ||
Public tax history
| Year | Property taxes | Tax assessment |
|---|---|---|
| 2025 | $4,804 +14.9% | $484,617 +61.7% |
| 2024 | $4,181 +6.5% | $299,747 |
| 2023 | $3,926 +2.3% | $299,747 |
| 2022 | $3,836 +0.5% | $299,747 |
| 2021 | $3,818 +2.4% | $299,747 |
| 2020 | $3,729 | $299,747 |
| 2019 | $3,729 | $299,747 +13% |
| 2018 | $3,729 +4.4% | $265,256 |
| 2017 | $3,572 +3.5% | $265,256 |
| 2016 | $3,451 | $265,256 +9.7% |
| 2015 | $3,451 | $241,828 |
| 2014 | -- | $241,828 |
| 2013 | -- | $241,828 |
| 2012 | -- | $241,828 |
| 2011 | $3,152 +0.4% | $241,828 |
| 2010 | $3,138 +4% | $241,828 |
| 2009 | $3,018 | $241,828 |
| 2008 | $3,018 +5.1% | $241,828 +18.9% |
| 2007 | $2,871 +1.4% | $203,360 |
| 2006 | $2,831 | $203,360 |
| 2005 | $2,831 +1.4% | $203,360 |
| 2004 | $2,792 | $203,360 |
| 2003 | -- | $203,360 |
| 2002 | $2,568 -5.7% | $203,360 +21% |
| 2000 | $2,723 | $168,100 |
Find assessor info on the county website
Monthly payment
Est. payment
Payment breakdown
Explore the cost of this home by adjusting the details. Changes won't be saved.Climate risks
Neighborhood: Hope Valley
Nearby schools
GreatSchools rating
- 9/10Southwest ElementaryGrades: PK-5Distance: 1.6 mi
- 8/10Sherwood Githens MiddleGrades: 6-8Distance: 2.7 mi
- 4/10Charles E Jordan Sr High SchoolGrades: 9-12Distance: 0.7 mi
Schools provided by the listing agent
- Elementary: Durham - Murray Massenburg Elementary
- Middle: Durham - Sherwood Githens Middle
- High: Durham - Charles E Jordan Sr High School
Source: Doorify MLS. This data may not be complete. We recommend contacting the local school district to confirm school assignments for this home.
- $526,6004 bd3 ba2.3k sqft3407 Shady Creek Dr, Durham, NC 27713Off Market
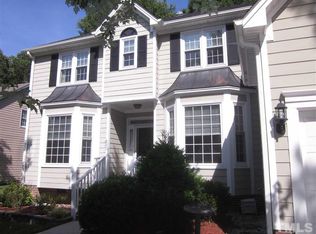
- $558,8004 bd2 ba2.6k sqft3403 Shady Creek Dr, Durham, NC 27713Off Market
- $7,718-- bd-- ba-- sqft5452 S Roxboro St, Durham, NC 27707Off Market
- $431,6003 bd2 ba1.9k sqft3501 Shady Creek Dr, Durham, NC 27713Off Market
- $573,2004 bd2 ba2.8k sqft3401 Shady Creek Dr, Durham, NC 27713Off Market
- $469,8003 bd2 ba2.3k sqft3406 Shady Creek Dr, Durham, NC 27713Off Market
- $523,5004 bd3 ba2.3k sqft3402 Shady Creek Dr, Durham, NC 27713Off Market
- $514,7004 bd3 ba2.5k sqft3503 Shady Creek Dr, Durham, NC 27713Off Market
A local agent can set up tours, give advice and negotiate with sellers.
Similar homes
- $510,0003 bd3 ba1.8k sqft7 Fox Chase Ln, Durham, NC 27713For Sale

 MLS ID #10180122, Jack Hicks. Doorify MLS
 - $432,0004 bd3 ba1.9k sqft6506 Caverstone Ln, Durham, NC 27713For Sale
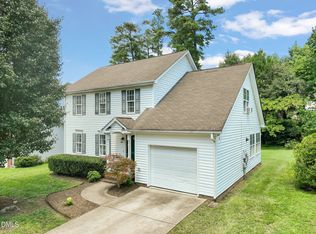 MLS ID #10185202, Wendy Tanson. Doorify MLS
 - $480,0004 bd3 ba1.7k sqft6012 Solitude Way, Durham, NC 27713For Sale
 MLS ID #10185150, Daniel Ryan. Doorify MLS
 - $589,0004 bd3 ba2.5k sqft4705 Carlton Crossing Dr, Durham, NC 27713For Sale
 MLS ID #10178689, Carmelina Rose Hall. Doorify MLS
 - $434,0003 bd2 ba1.3k sqft5 Briarfield Ct, Durham, NC 27713For SaleMLS ID #10176189, Reade Ackner. Doorify MLS
- $450,0003 bd3 ba1.6k sqft3308 Silver Star Dr, Durham, NC 27713For SaleMLS ID #10178665, Stacey Horowitz. Doorify MLS
- $650,0004 bd3 ba2.9k sqft218 Landreth Ct, Durham, NC 27713For SaleMLS ID #10180423, Lisa Ellis. Doorify MLS
- $475,0004 bd3 ba2.9k sqft1110 Sandlewood Dr, Durham, NC 27712For SaleMLS ID #10184569, Jennifer Jenkins. Doorify MLS
- $630,0004 bd3 ba2.5k sqft7 Morgans Ridge Ln, Durham, NC 27707For SaleMLS ID #10170593, Nate Howard. Doorify MLS
- $585,0004 bd3 ba2.4k sqft11 Hidden Ridge Ct, Durham, NC 27707For SaleMLS ID #10177709, Camron Despain. Doorify MLS
- $425,0003 bd2 ba1.5k sqft3116 Stanford Dr, Durham, NC 27707For SaleMLS ID #10183991, Ryan Euliss. Doorify MLS
- $589,9004 bd2 ba1.9k sqft2802 Devon Rd, Durham, NC 27707For SaleMLS ID #10163703, Samara Presley. Doorify MLS
- $550,0003 bd3 ba2.1k sqft210 Muir Brook Pl, Cary, NC 27519For SaleMLS ID #10184639, Stacey Delgado. Doorify MLS
- $525,9004 bd3 ba2.5k sqft1912 Mystic Dr, Durham, NC 27712Off Market
- $620,0003 bd2 ba1.9k sqft6600 Glen Forrest Dr, Chapel Hill, NC 27517For SaleMLS ID #10181226, Terry Carpenter. Doorify MLS
- $349,0003 bd4 ba1.8k sqft230 Cedar Elm Rd, Durham, NC 27713For SaleMLS ID #10183710, Tyler Singleton. Doorify MLS
- $519,9004 bd3 ba2.6k sqft3 Danforth Pl, Durham, NC 27712For SaleMLS ID #10166410, Gene Pitzer. Doorify MLS
- $625,0003 bd3 ba2.2k sqft1307 Leclair St, Chapel Hill, NC 27517For SaleMLS ID #10182262, Tony Hall. Doorify MLS
- $440,0003 bd3 ba2k sqft9 Alexis Ct, Durham, NC 27703For SaleMLS ID #10182925, Kim Saylor. Doorify MLS
- $625,0004 bd3 ba2.2k sqft4408 Talcott Dr, Durham, NC 27705For SaleMLS ID #10182954, Thomas Kortus. Doorify MLS
