Rare opportunity to own a private retreat on 3.24 acres with NO HOA in Durham! This well maintained home offers 4 spacious bedrooms, and 2.5 baths, combining the peace of country living with the convenience of nearby shopping, dining, and easy highway access. Inside, you'll find beautiful hardwood floors throughout much of the main areas, a designated dining room, a versatile living room or flex space with elegant glass double doors, and a spacious family room centered around a cozy wood-burning fireplace. A dedicated office with built-in bookcases is perfect for working from home, while the bright sunroom boasts vaulted ceilings and newer flooring, creating a relaxing space to enjoy the outdoors year-round. Step outside to an expansive deck overlooking your private backyard—ideal for entertaining, grilling, or simply enjoying the natural surroundings. The attached 2-car garage and additional 2-car carport provide ample parking for vehicles, hobbies, or recreational equipment. Thoughtful updates add peace of mind and efficiency, including sealed attic ductwork, dehumidifiers in both the attic and crawl space, a new well pump (2026), a newer reinforced gravel driveway, whole home water filtration system, smooth ceilings and fresh paint in several rooms. Homes offering this much acreage, privacy, and versatility with no HOA are hard to find. Whether you're looking for room to spread out, work from home, entertain, or simply enjoy nature, this exceptional property delivers. Don't miss your chance to make it yours!
For sale
$475,000
1110 Sandlewood Dr, Durham, NC 27712
4beds
2,958sqft
:
Get pre-qualified$2,809/mo
Single Family Residence, Residential
Built in 1974
3.24 Acres Lot
$-- Zestimate®
$161/sqft
$-- HOA
What's special
Newer reinforced gravel drivewayDesignated dining room
- 2 days |
- 986 |
- 97 |
Likely to sell faster than
Zillow last checked:
Listing updated:
Listed by:
Jennifer Jenkins 919-747-1947,
Navigate Realty
Source: Doorify MLS,MLS#: 10184569
Facts & features
Interior
Bedrooms & bathrooms
- Bedrooms: 4
- Bathrooms: 3
- Full bathrooms: 2
- 1/2 bathrooms: 1
Heating
- Electric, Forced Air, Heat Pump, Wall Furnace, Zoned
Cooling
- Ceiling Fan(s), Electric, Heat Pump, Wall Unit(s), Zoned
Appliances
- Included: Dishwasher, Dryer, Electric Oven, Microwave, Refrigerator, Stainless Steel Appliance(s), Washer, Water Purifier Owned, Water Softener Owned
- Laundry: Laundry Room, Main Level
Features
- Bathtub/Shower Combination, Ceiling Fan(s), Crown Molding, Dual Closets, Entrance Foyer, Pantry, Recessed Lighting, Separate Shower, Storage, Tile Counters, Vaulted Ceiling(s), Walk-In Closet(s), Walk-In Shower
- Flooring: Carpet, Vinyl, Tile, Wood
- Doors: Storm Door(s)
- Number of fireplaces: 1
- Fireplace features: Family Room, Masonry, Wood Burning
- Common walls with other units/homes: No Common Walls
Interior area
- Total structure area: 2,958
- Total interior livable area: 2,958 sqft
- Finished area above ground: 2,958
- Finished area below ground: 0
Property
Parking
- Total spaces: 4
- Parking features: Attached, Detached Carport, Garage, Garage Faces Side, Paved
- Attached garage spaces: 2
- Carport spaces: 2
- Covered spaces: 4
Features
- Levels: Two
- Stories: 2
- Patio & porch: Deck, Front Porch
- Exterior features: Fenced Yard, Fire Pit, Private Yard, Rain Gutters
- Fencing: Back Yard, Chain Link, Fenced
- Has view: Yes
Lot
- Size: 3.24 Acres
- Features: Back Yard, Front Yard, Hardwood Trees, Secluded
Details
- Parcel number: 186474
- Zoning: RD
- Special conditions: Standard
Construction
Type & style
- Home type: SingleFamily
- Architectural style: Traditional, Transitional
- Property subtype: Single Family Residence, Residential
Materials
- Brick, Masonite
- Foundation: Brick/Mortar
- Roof: Shingle
Condition
- New construction: No
- Year built: 1974
Utilities & green energy
- Sewer: Septic Tank
- Water: Private, Well
Community & HOA
Community
- Subdivision: Sandlewood Hills
HOA
- Has HOA: No
Location
- Region: Durham
Financial & listing details
- Price per square foot: $161/sqft
- Tax assessed value: $463,534
- Annual tax amount: $3,487
- Date on market: 8/6/2026
- Road surface type: Asphalt
Estimated market value
Not available
Estimated sales range
Not available
Not available
Price history
| Date | Event | Price |
|---|---|---|
| 8/6/2026 | Listed for sale | $475,000+79.2%$161/sqft |
Source:  Doorify MLS #10184569 Report a problem Doorify MLS #10184569 Report a problem | ||
| 7/13/2015 | Listing removed | $265,000$90/sqft |
Source: Better Homes and Gardens Go Realty #1989531 Report a problem | ||
| 7/10/2015 | Listed for sale | $265,000+1.9%$90/sqft |
Source: Better Homes and Gardens Go Realty #1989531 Report a problem | ||
| 5/15/2015 | Sold | $260,000-1.9%$88/sqft |
Source: Doorify MLS #1989531 Report a problem | ||
| 4/10/2015 | Pending sale | $265,000$90/sqft |
Source: Better Homes and Gardens Real Estate Go Realty #1989531 Report a problem | ||
| 3/23/2015 | Price change | $265,000-3.6%$90/sqft |
Source: Better Homes and Gardens Real Estate Go Realty #1989531 Report a problem | ||
| 2/24/2015 | Listed for sale | $275,000+18.3%$93/sqft |
Source: Better Homes and Gardens Real Estate Go Realty #1989531 Report a problem | ||
| 10/24/2006 | Sold | $232,500$79/sqft |
Source: Doorify MLS #851044 Report a problem | ||
Public tax history
| Year | Property taxes | Tax assessment |
|---|---|---|
| 2025 | $3,368 +5.2% | $463,534 +49.1% |
| 2024 | $3,201 +5.8% | $310,829 |
| 2023 | $3,025 +14.8% | $310,829 |
| 2022 | $2,634 | $310,829 |
| 2021 | $2,634 +2.1% | $310,829 |
| 2020 | $2,579 | $310,829 |
| 2019 | $2,579 -5.8% | $310,829 +16.6% |
| 2018 | $2,738 +8.9% | $266,531 |
| 2017 | $2,514 +4.1% | $266,531 |
| 2016 | $2,414 | $266,531 +24.6% |
| 2015 | $2,414 +17% | $213,855 |
| 2014 | $2,063 | $213,855 |
| 2013 | -- | $213,855 |
| 2012 | -- | $213,855 |
| 2011 | $1,809 | $213,855 |
| 2010 | $1,809 +4.7% | $213,855 |
| 2009 | $1,728 | $213,855 |
| 2008 | $1,728 -3% | $213,855 +6.1% |
| 2007 | $1,781 | $201,513 |
| 2006 | $1,781 | $201,513 |
| 2005 | $1,781 +3.2% | $201,513 |
| 2004 | $1,727 | $201,513 |
| 2003 | -- | $201,513 |
| 2002 | $1,588 -6.5% | $201,513 +19.8% |
| 2000 | $1,699 | $168,250 |
Find assessor info on the county website
Monthly payment
Est. payment
Payment breakdown
Explore the cost of this home by adjusting the details. Changes won't be saved.Climate risks
Neighborhood: 27712
Nearby schools
GreatSchools rating
- 5/10Little River ElementaryGrades: PK-5Distance: 1.8 mi
- 4/10Lucas Middle SchoolGrades: 6-8Distance: 0.7 mi
- 2/10Northern HighGrades: 9-12Distance: 2.8 mi
Schools provided by the listing agent
- Elementary: Durham - Little River Elementary
- Middle: Durham - Lucas Middle School
- High: Durham - Northern High
Source: Doorify MLS. This data may not be complete. We recommend contacting the local school district to confirm school assignments for this home.
- $540,8004 bd2 ba2.6k sqft1104 Sandlewood Dr, Durham, NC 27712Off Market
- $337,0003 bd2 ba1.4k sqft5605 Novaglen Rd, Durham, NC 27712Off Market
- $536,6004 bd2 ba2.6k sqft1116 Sandlewood Dr, Durham, NC 27712Off Market
- $305,5003 bd2 ba1.4k sqft5601 Novaglen Rd, Durham, NC 27712Off Market
- $347,0003 bd2 ba1.7k sqft5611 Novaglen Rd, Durham, NC 27712Off Market
- $328,200-- bd-- ba-- sqft5615 Novaglen Rd, Durham, NC 27712Off Market
- $12,0000.43 acres5613 Novaglen Rd, Durham, NC 27712Sold
- $329,7003 bd2 ba1.4k sqft5617 Novaglen Rd, Durham, NC 27712Off Market
A local agent can set up tours, give advice and negotiate with sellers.
Similar homes
- $429,9004 bd3 ba2.3k sqft706 Crestview Dr, Durham, NC 27712For Sale

 MLS ID #10183335, Michelle Edwards Mitchell. Doorify MLS
 - $442,0003 bd3 ba2.1k sqft118 Laurston Ct, Durham, NC 27712For Sale
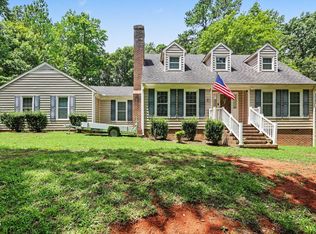 MLS ID #10181718, Ebony Gorum. Doorify MLS
 - $519,9004 bd3 ba2.6k sqft3 Danforth Pl, Durham, NC 27712For Sale
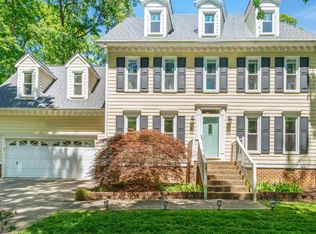 MLS ID #10166410, Gene Pitzer. Doorify MLS
 - $425,0004 bd3 ba2k sqft1310 Bramble Dr, Durham, NC 27712For Sale
 MLS ID #10181051, Stephanie Anson. Doorify MLS
 - $464,5003 bd4 ba2.5k sqft310 Epperson Dr, Durham, NC 27712For SaleMLS ID #10170086, Erin Crispin. Doorify MLS
- $360,0003 bd3 ba2.1k sqft1904 Stadium Dr, Durham, NC 27705For SaleMLS ID #10184878, Felix Lee. Doorify MLS
- $529,9003 bd2 ba2.6k sqft3525 Hope Valley Rd, Durham, NC 27707For SaleMLS ID #10184826, Hayley Walston. Doorify MLS
- $549,0005 bd3 ba3.2k sqft1810 Turning Leaf Ln, Durham, NC 27712For SaleMLS ID #10175141, David Gillett. Doorify MLS
- $435,0004 bd2 ba2.3k sqft3102 Little River Dr, Hillsborough, NC 27278For SaleMLS ID #10178597, Leigh Ann Rasberry. Doorify MLS
- $524,9003 bd3 ba2.4k sqft3405 Shady Creek Dr, Durham, NC 27713For SaleMLS ID #10184932, Rebecca Barbee. Doorify MLS
- $594,0005 bd3 ba3.1k sqft4 Tall Leaf Trl, Durham, NC 27712For SaleMLS ID #10154473, Michele Marinelli. Doorify MLS
- $537,0004 bd3 ba2.6k sqft211 Willowbend Ln, Hillsborough, NC 27278For SaleMLS ID #10184684, Ashley Swindoll. Doorify MLS
- $485,0003 bd2 ba2.4k sqft408 Lake Winds Trl, Rougemont, NC 27572For SaleMLS ID #10175048, Mike Ellis. Doorify MLS
- $649,9004 bd3 ba3k sqft1 Queensland Ct, Durham, NC 27712For SaleMLS ID #10166961, Tuan Nguyen. Doorify MLS
- $550,0004 bd4 ba2.9k sqft507 Phar Lap Ln, Bahama, NC 27503For SaleMLS ID #10173935, Jennifer Edwards. Doorify MLS
- $532,0004 bd4 ba3.1k sqft400 Shetland Rd, Rougemont, NC 27572For SaleMLS ID #10178045, Lisa B Borer. Doorify MLS
- $450,0003 bd2 ba1.9k sqft2503 W Carver St, Durham, NC 27705For SaleMLS ID #10168748, Stacey Hourigan. Doorify MLS
- $679,9005 bd4 ba3.3k sqft1224 E Pointe Dr, Durham, NC 27712For SaleMLS ID #10163469, Kirk West. Doorify MLS
- $409,0003 bd2 ba1.7k sqft3024 Rosewood Cir, Durham, NC 27705For SaleMLS ID #10175400, Joan Austin. Doorify MLS
- $398,5004 bd3 ba2.4k sqft7811 Buckhorn Rd, Hillsborough, NC 27278For SaleMLS ID #10161070, Leigh Ann Rasberry. Doorify MLS
