Welcome to this beautifully updated 6-bedroom, 4-bathroom home nestled on a quiet cul-de-sac in the prestigious gated golf community of Gates Four! Offering the perfect blend of luxury, functionality, and modern updates, this exceptional home is located in the highly sought-after Jack Britt High School and John Griffin Middle School districts. Step inside to a grand two-story foyer featuring an elegant staircase, catwalk, and custom chandelier overlooking the impressive great room with soaring vaulted ceilings, a cozy fireplace, and custom built-ins. In 2023, the home was extensively updated with luxury vinyl plank flooring throughout. There is no carpet anywhere in the home. The completely renovated gourmet kitchen boasts custom cabinetry, open shelving, upgraded stainless steel appliances, a spacious walk-in pantry, and an oversized waterfall island that serves as the heart of the home. The formal dining room has been thoughtfully converted into a bedroom with a closet, offering additional flexibility for guests or a home office. The spacious first-floor primary suite features a custom walk-in closet with built-ins, and a luxurious en-suite bath complete with a tiled walk-in shower, jetted soaking tub, and abundant storage. With three bedrooms on the main level and three additional bedrooms upstairs, there's room for everyone! The upstairs bonus/6th bedroom includes its own private full bath with a beautifully tiled shower, creating an ideal guest suite or flex space. The Outdoor living is truly like taking a vacation! Enjoy the large, screened porch with a stunning stone fireplace that opens to an expansive patio overlooking your personal oasis. The beautifully landscaped backyard features an inviting in-ground pool, relaxing hot tub, low-maintenance turf, white privacy fence, and a wired shed/playhouse perfect for storage, hobbies, or play. Residents also have the option to join Gates Four Country Club as a member, offering golf, tennis, dining, and community pool amenities. This one-of-a-kind home combines luxury, comfort, and resort-style living in one of Fayetteville's most desirable gated communities! Schedule your private showing today!
***Multiple offers received, highest and best due Saturday 7/18/26 at 5pm***
Pending
$635,000
3408 Canmorre Ct, Fayetteville, NC 28306
6beds
3,359sqft
:
Get pre-qualified$3,951/mo
Single Family Residence
Built in 2012
0.39 Acres Lot
$623,200 Zestimate®
$189/sqft
$100/mo HOA
What's special
White privacy fenceInviting in-ground poolCozy fireplaceCustom chandelierSoaring vaulted ceilingsCompletely renovated gourmet kitchenBeautifully tiled shower
- 25 days |
- 909 |
- 73 |
Zillow last checked:
Listing updated:
Listed by:
JOHN DOWDY III,
BHHS ALL AMERICAN HOMES #2
Source: LPRMLS,MLS#: 764561 Originating MLS: Longleaf Pine Realtors
Originating MLS: Longleaf Pine RealtorsFacts & features
Interior
Bedrooms & bathrooms
- Bedrooms: 6
- Bathrooms: 4
- Full bathrooms: 4
Heating
- Heat Pump
Cooling
- Central Air, Electric
Appliances
- Included: Dishwasher, Disposal, Microwave, Range
- Laundry: Washer Hookup, Dryer Hookup
Features
- Tray Ceiling(s), Ceiling Fan(s), Cathedral Ceiling(s), Coffered Ceiling(s), Separate/Formal Dining Room, Eat-in Kitchen, Granite Counters, Jetted Tub, Kitchen Island, Kitchen/Dining Combo, Primary Downstairs, Separate Shower, Vaulted Ceiling(s), Walk-In Closet(s)
- Flooring: Carpet, Hardwood, Tile
- Basement: Crawl Space
- Number of fireplaces: 1
- Fireplace features: Factory Built, Gas Log
Interior area
- Total interior livable area: 3,359 sqft
Property
Parking
- Total spaces: 2
- Parking features: Attached, Garage
- Attached garage spaces: 2
Features
- Levels: Two
- Stories: 2
- Patio & porch: Covered, Patio
Lot
- Size: 0.39 Acres
- Features: 1/4 to 1/2 Acre Lot
Details
- Parcel number: 9495356032
- Special conditions: Standard
Construction
Type & style
- Home type: SingleFamily
- Architectural style: Two Story
- Property subtype: Single Family Residence
Materials
- Fiber Cement
Condition
- Good Condition
- New construction: No
- Year built: 2012
Utilities & green energy
- Sewer: Public Sewer
- Water: Public
Community & HOA
Community
- Features: Community Pool, Golf, Gated
- Security: Security System, Gated with Guard, Gated Community, Smoke Detector(s)
- Subdivision: Gates Four
HOA
- Has HOA: Yes
- HOA fee: $1,200 annually
- HOA name: Gates Four Homeowner's Association
Location
- Region: Fayetteville
Financial & listing details
- Price per square foot: $189/sqft
- Tax assessed value: $643,500
- Annual tax amount: $6,593
- Date on market: 7/9/2026
- Cumulative days on market: 26 days
- Listing terms: New Loan
- Inclusions: Refrigerator, microwave, range/oven, and dishwasher.
- Exclusions: -N/A
- Ownership: More than a year
Estimated market value
$623,200
$592,000 - $654,000
$3,432/mo
Price history
| Date | Event | Price |
|---|---|---|
| 7/18/2026 | Pending sale | $635,000$189/sqft |
Source:  LPRMLS #764561 Report a problem LPRMLS #764561 Report a problem | ||
| 7/9/2026 | Listed for sale | $635,000+47.3%$189/sqft |
Source: LPRMLS #764561 Report a problem | ||
| 5/24/2019 | Sold | $431,000+0.5%$128/sqft |
Source: Public Record Report a problem | ||
| 5/3/2013 | Sold | $429,000$128/sqft |
Source: Public Record Report a problem | ||
| 1/11/2013 | Listing removed | $429,000$128/sqft |
Source: RE/MAX Premier Properties #396972 Report a problem | ||
| 1/10/2013 | Listed for sale | $429,000$128/sqft |
Source: RE/MAX Premier Properties #396972 Report a problem | ||
Public tax history
| Year | Property taxes | Tax assessment |
|---|---|---|
| 2025 | $6,593 +0.1% | $643,500 +45.5% |
| 2024 | $6,585 +3.7% | $442,200 |
| 2023 | $6,349 +7.2% | $442,200 +3.1% |
| 2022 | $5,921 | $428,800 |
| 2021 | $5,921 | $428,800 +0.4% |
| 2020 | -- | $426,896 -0.4% |
| 2019 | $5,886 | $428,800 |
| 2018 | $5,886 | $428,800 +0.7% |
| 2017 | $5,886 +4.4% | $426,000 -4% |
| 2016 | $5,637 +1.1% | $443,700 |
| 2015 | $5,577 +0.1% | $443,700 |
| 2014 | $5,570 +49.4% | $443,700 +47.1% |
| 2013 | $3,729 +379.7% | $301,577 +364% |
| 2012 | $777 | $65,000 |
| 2011 | $777 | $65,000 |
| 2010 | -- | $65,000 |
| 2009 | -- | $65,000 |
Find assessor info on the county website
Monthly payment
Est. payment
Payment breakdown
Explore the cost of this home by adjusting the details. Changes won't be saved.Climate risks
Neighborhood: 28306
Nearby schools
GreatSchools rating
- 7/10Stoney Point ElementaryGrades: K-5Distance: 1.5 mi
- 9/10John R Griffin MiddleGrades: 6-8Distance: 1.8 mi
- 9/10Jack Britt High SchoolGrades: 9-12Distance: 1.6 mi
Schools provided by the listing agent
- Elementary: Stoney Point Elementary
- Middle: John Griffin Middle School
- High: Jack Britt Senior High
Source: LPRMLS. This data may not be complete. We recommend contacting the local school district to confirm school assignments for this home.
- $608,7005 bd1 ba3.4k sqft3412 Canmorre Ct, Fayetteville, NC 28306Off Market
- $654,5225 bd4 ba3k sqft3424 Canmorre Ct LOT 792, Fayetteville, NC 28306Pending
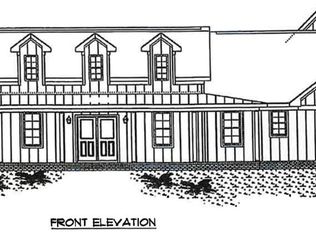
- $905,1005 bd5 ba4.8k sqft3404 Canmorre Ct, Fayetteville, NC 28306Off Market
- $648,9005 bd4 ba3.3k sqft3431 Camberly Dr, Fayetteville, NC 28306Off Market
- $706,9005 bd4 ba3.8k sqft3427 Camberly Dr, Fayetteville, NC 28306Off Market
- $693,8006 bd5 ba3.7k sqft3416 Canmorre Ct, Fayetteville, NC 28306Off Market
- $800,0005 bd4 ba4.5k sqft3400 Canmorre Ct, Fayetteville, NC 28306Sold
- $727,4004 bd4 ba4.2k sqft3413 Canmorre Ct, Fayetteville, NC 28306Off Market
A local agent can set up tours, give advice and negotiate with sellers.
A local lender can help you make sure your offer is ready when you are.
Similar homes
- $615,0005 bd4 ba3.6k sqft3627 Thornsby Ln, Fayetteville, NC 28306For Sale
 MLS ID #763622, JOHN DOWDY III, BHHS ALL AMERICAN HOMES #2. LPRMLS
 - $480,0004 bd4 ba2.7k sqft3824 Doon Valley Dr, Fayetteville, NC 28306For Sale
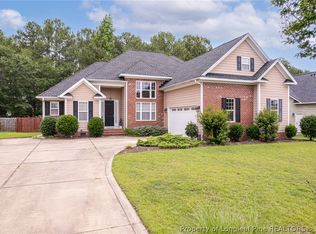 MLS ID #763805, JAMES "ALEX" MCFADYEN, COLDWELL BANKER ADVANTAGE - FAYETTEVILLE. LPRMLS
 - $489,9994 bd3 ba3.3k sqft3029 Eaglecrest Ln, Fayetteville, NC 28306For Sale
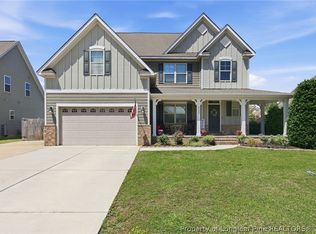 MLS ID #762192, SEAN MCDONOUGH, HIVE REALTY GROUP. LPRMLS
 - $630,0003 bd3 ba3k sqft6441 Bingham Pl, Fayetteville, NC 28304For Sale
 MLS ID #765601, RONDA ATKINS, NORTHGROUP REAL ESTATE. LPRMLS
 - $530,0004 bd4 ba3.1k sqft3509 Yorkgate Ln, Fayetteville, NC 28306For SaleMLS ID #764354, DAVID EVANS, MAIN STREET REALTY INC.. LPRMLS
- $515,7004 bd4 ba2.8k sqft2908 Lindbridge Dr, Fayetteville, NC 28306For SaleMLS ID #762551, JAY DOWDY, BHHS ALL AMERICAN HOMES #2. LPRMLS
- $649,9975 bd4 ba3.6k sqft3101 Cragburn Pl Lot 18, Fayetteville, NC 28306New ConstructionMLS ID #748571, DAVID EVANS, FLOYD PROPERTIES INC.. LPRMLS
- $750,0005 bd4 ba3.6k sqft3125 Cragburn Pl, Fayetteville, NC 28306For SaleMLS ID #763376, TYRELL TAYLOR, TTA REALTY. LPRMLS
- $479,9994 bd3 ba2.5k sqft7241 Mariners Landing Dr, Fayetteville, NC 28306For SaleMLS ID #761683, HALEY KERNELLS, LIBERTY KEY REALTY GROUP. LPRMLS
- $629,9974 bd4 ba2.8k sqft3023 Cragburn Pl Lot 13, Fayetteville, NC 28306New ConstructionMLS ID #748570, DAVID EVANS, FLOYD PROPERTIES INC.. LPRMLS
- $715,0005 bd4 ba3.3k sqft5844 Dottie Cir, Hope Mills, NC 28348For SaleMLS ID #767044, IRENA PRICE, COLDWELL BANKER ADVANTAGE - FAYETTEVILLE. LPRMLS
- $590,0006 bd6 ba4k sqft4419 Ferncreek Dr, Fayetteville, NC 28314For SaleMLS ID #758057, KENNETH BAREFOOT, COLDWELL BANKER ADVANTAGE - FAYETTEVILLE. LPRMLS
- $355,0004 bd4 ba2.4k sqft2279 Lakewell Cir, Fayetteville, NC 28306For SaleMLS ID #765441, JENESHA TROY, SIMPLISTIC GROUP REAL ESTATE LLC. LPRMLS
- $679,9975 bd5 ba3.4k sqft1931 Thomas Wood Dr Lot 101, Fayetteville, NC 28306New ConstructionMLS ID #746642, DAVID EVANS, FLOYD PROPERTIES INC.. LPRMLS
- $379,9005 bd3 ba2.7k sqft3601 Castlefield Ln, Fayetteville, NC 28306For SaleMLS ID #766424, ESSENCE REALTY GROUP POWERED BY REAL BROKER, LLC, REAL BROKER LLC. LPRMLS
- $335,0005 bd3 ba2k sqft3212 Point Crossing Pl, Fayetteville, NC 28306For SaleMLS ID #764505, MATTHEW BARRETT, COLDWELL BANKER ADVANTAGE - FAYETTEVILLE. LPRMLS
- $599,9974 bd4 ba2.8k sqft3010 Cragburn Lot 97, Fayetteville, NC 28306New ConstructionMLS ID #748520, DAVID EVANS, FLOYD PROPERTIES INC.. LPRMLS
- $689,9975 bd4 ba3.4k sqft1943 Thomas Wood Dr Lot 98, Fayetteville, NC 28306New ConstructionMLS ID #752657, DAVID EVANS, FLOYD PROPERTIES INC.. LPRMLS
- $489,0005 bd4 ba3.5k sqft302 Otley Ct, Hope Mills, NC 28348For SaleMLS ID #766606, GRAY HERNANDEZ, ERA STROTHER REAL ESTATE. LPRMLS
- $599,9974 bd4 ba2.8k sqft1915 Thomas Wood Dr Lot 104, Fayetteville, NC 28306New ConstructionMLS ID #752290, DAVID EVANS, FLOYD PROPERTIES INC.. LPRMLS
