Located in the sought-after Reagan's Overlook community in Leander, Texas, this 4-bedroom, 3.5-bathroom home with a dedicated office, media room, and 3-car garage offers an exceptional blend of comfort and refined design. Situated on a pie-shaped lot, the property provides added privacy rarely found in established neighborhoods. A stone and stucco exterior, manicured grounds, and a stone pathway create a welcoming first impression. The chef's kitchen is well-appointed with stainless steel appliances, a gas cooktop, dishwasher, microwave, oven, and range hood, along with a generous island with breakfast bar, recessed lighting, and a pantry. A dedicated under-sink water filtration system ensures clean, great-tasting water at the tap. Hardwood floors flow into an elegant dining area with vaulted ceilings and designer chandeliers, ideal for entertaining. The open-concept living area features soaring ceilings, exposed wood beams, and a stone fireplace that anchor the space with warmth and character. The primary suite offers abundant natural light, a tray ceiling, a generous walk-in closet, and a spa-inspired bath with soaking tub, glass-enclosed shower, and dual granite vanities. Secondary bedrooms are bright and comfortable with plush carpeting, ceiling fans, and walk-in closets. A whole-home water softener system protects appliances and delivers better water quality throughout. A private home office, media room, dedicated laundry room, and utility room with built-in mudroom bench complete the interior. Outside, an expansive covered patio with outdoor kitchen and bar fridge overlooks a large in-ground pool and oversized jacuzzi, surrounded by mature trees and native plantings that create a natural privacy screen. A fully fenced backyard that feels like a private retreat.
Active under contract
$1,275,000
3408 Prairie Heights Dr, Leander, TX 78641
4beds
3,268sqft
:
Get pre-qualified$8,902/mo
Single Family Residence
Built in 2020
1.06 Acres Lot
$-- Zestimate®
$390/sqft
$38/mo HOA
What's special
Stone fireplaceOutdoor kitchenDedicated officePlush carpetingRecessed lightingWhole-home water softener systemUnder-sink water filtration system
- 38 days |
- 137 |
- 2 |
Zillow last checked:
Listing updated:
Listed by:
Orlando Solis (512) 225-4734,
Pure Realty (512) 337-0400
Source: Unlock MLS,MLS#: 6008404
Facts & features
Interior
Bedrooms & bathrooms
- Bedrooms: 4
- Bathrooms: 4
- Full bathrooms: 3
- 1/2 bathrooms: 1
- Main level bedrooms: 4
Primary bedroom
- Features: Ceiling Fan(s), Full Bath, High Ceilings, Walk-In Closet(s)
- Level: Main
Bedroom
- Features: Ceiling Fan(s), Full Bath, High Ceilings, Walk-In Closet(s)
- Level: Main
Bedroom
- Features: Ceiling Fan(s), High Ceilings, Walk-In Closet(s)
- Level: Main
Bedroom
- Features: Ceiling Fan(s), High Ceilings, Walk-In Closet(s)
- Level: Main
Primary bathroom
- Features: Quartz Counters, Double Vanity, Full Bath, Walk-In Closet(s)
- Level: Main
Bathroom
- Features: Half Bath
- Level: Main
Bathroom
- Features: Quartz Counters, Soaking Tub, High Ceilings
- Level: Main
Office
- Features: Ceiling Fan(s), High Ceilings
- Level: Main
Heating
- Central
Cooling
- Central Air
Appliances
- Included: Built-In Gas Oven, Dishwasher, Disposal, Exhaust Fan, Gas Cooktop, Microwave, Stainless Steel Appliance(s), Gas Water Heater, WaterPurifier, Water Purifier Owned, WaterSoftener, Water Softener Owned
Features
- Ceiling Fan(s), High Ceilings, Chandelier, Quartz Counters, Crown Molding, Double Vanity, Gas Dryer Hookup, No Interior Steps, Pantry, Primary Bedroom on Main, Smart Thermostat, Study/Home Office, Washer Hookup
- Flooring: Carpet, Tile, Wood
- Windows: Bay Window(s), Blinds
- Number of fireplaces: 1
- Fireplace features: Gas Log, Living Room, Masonry
Interior area
- Total interior livable area: 3,268 sqft
Property
Parking
- Total spaces: 3
- Parking features: Attached, Garage, Garage Faces Side
- Attached garage spaces: 3
Accessibility
- Accessibility features: None
Features
- Levels: One
- Stories: 1
- Patio & porch: Covered, Patio
- Exterior features: Exterior Steps, Gutters Full
- Has private pool: Yes
- Pool features: Cabana, Heated, Pool/Spa Combo
- Spa features: Heated
- Fencing: Wrought Iron
- Has view: Yes
- View description: None
- Waterfront features: None
Lot
- Size: 1.06 Acres
- Features: Interior Lot, Native Plants, Pie Shaped Lot, Sprinkler - Automatic, Trees-Large (Over 40 Ft), Trees-Medium (20 Ft - 40 Ft), Trees-Moderate
Details
- Additional structures: Cabana, Storage
- Parcel number: 17W370030D0003
- Special conditions: Standard
Construction
Type & style
- Home type: SingleFamily
- Property subtype: Single Family Residence
Materials
- Foundation: Slab
- Roof: Composition
Condition
- Resale
- New construction: No
- Year built: 2020
Details
- Builder name: Century Communities
Utilities & green energy
- Sewer: Septic Tank
- Water: Public
- Utilities for property: Cable Available, Electricity Available, Internet-Fiber, Phone Available, Propane, Water Available
Community & HOA
Community
- Features: Cluster Mailbox
- Subdivision: Reagans Overlook
HOA
- Has HOA: Yes
- Services included: Common Area Maintenance
- HOA fee: $455 annually
- HOA name: Reagans Overlook HOA
Location
- Region: Leander
Financial & listing details
- Price per square foot: $390/sqft
- Tax assessed value: $1,249,023
- Annual tax amount: $20,835
- Date on market: 6/18/2026
- Listing terms: Cash,Conventional,FHA,VA Loan
- Electric utility on property: Yes
Estimated market value
Not available
Estimated sales range
Not available
Not available
Price history
| Date | Event | Price |
|---|---|---|
| 6/26/2026 | Contingent | $1,275,000$390/sqft |
Source:  Unlock MLS #6008404 Report a problem Unlock MLS #6008404 Report a problem | ||
| 6/18/2026 | Listed for sale | $1,275,000$390/sqft |
Source: Unlock MLS #6008404 Report a problem | ||
Public tax history
| Year | Property taxes | Tax assessment |
|---|---|---|
| 2025 | $20,835 +9.2% | $1,119,208 +10% |
| 2024 | $19,083 +10.9% | $1,017,462 +10% |
| 2023 | $17,206 +1.4% | $924,965 +14.2% |
| 2022 | $16,971 +10.3% | $809,731 +21.1% |
| 2021 | $15,386 +540.4% | $668,879 +433.1% |
| 2020 | $2,403 -5.9% | $125,465 -5% |
| 2019 | $2,553 | $132,098 |
| 2018 | -- | $132,098 |
Find assessor info on the county website
Monthly payment
Est. payment
Payment breakdown
Explore the cost of this home by adjusting the details. Changes won't be saved.Climate risks
Neighborhood: 78641
Nearby schools
GreatSchools rating
- 10/10Tarvin Elementary SchoolGrades: PK-5Distance: 1.4 mi
- 10/10Florence W Stiles Middle SchoolGrades: 6-8Distance: 3.3 mi
- 8/10Rouse High SchoolGrades: 9-12Distance: 2.5 mi
Schools provided by the listing agent
- Elementary: Tarvin
- Middle: Stiles
- High: Rouse
- District: Leander ISD
Source: Unlock MLS. This data may not be complete. We recommend contacting the local school district to confirm school assignments for this home.
- $1,219,0004 bd3 ba3.9k sqft3404 Prairie Heights Dr, Leander, TX 78641Off Market

- $1,304,5004 bd-- ba3.6k sqft3416 Prairie Heights Dr, Leander, TX 78641Off Market
- $1,339,0005 bd5 ba3.9k sqft3413 Prairie Heights Dr, Leander, TX 78641Off Market
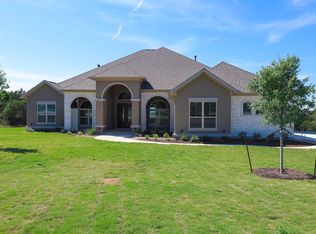
- $1,635,5005 bd-- ba5.3k sqft3405 Prairie Heights Dr, Leander, TX 78641Off Market
- $1,315,5005 bd-- ba4.3k sqft3400 Prairie Heights Dr, Leander, TX 78641Off Market
- $994,7004 bd-- ba3.2k sqft3500 Prairie Heights Dr, Leander, TX 78641Off Market
- $1,563,7004 bd4 ba4.1k sqft3409 Elm Ridge Dr, Leander, TX 78641Off Market
- $--4 bd-- ba3.6k sqft3417 Prairie Heights Dr, Leander, TX 78641Sold
A local agent can set up tours, give advice and negotiate with sellers.
A local lender can help you make sure your offer is ready when you are.
Similar homes
- $1,149,9994 bd5 ba3.9k sqft3013 Vista Heights Dr, Leander, TX 78641Active
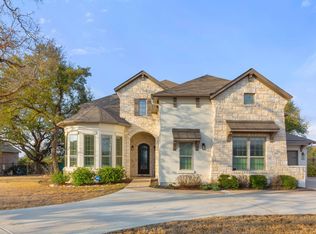
 MLS ID #1205972, Zehra Zafar, Dash Realty. Unlock MLS
 - $1,250,0004 bd4 ba3.4k sqft3718 Lajitas, Leander, TX 78641Active
 MLS ID #2663714, Vanessa Nunez, Iron Creek Realty. Unlock MLS
 - $1,275,0004 bd5 ba3.5k sqft7809 Brandy Way, Volente, TX 78641Active
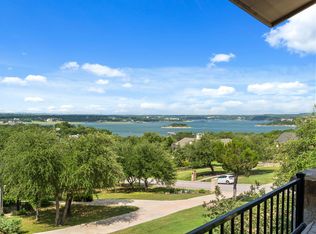 MLS ID #9936735, Maggie Ruiz, Redfin Corporation. Unlock MLS
 - $1,250,0006 bd5 ba4.2k sqft2729 War Wagon Way, Leander, TX 78641Active
 MLS ID #2832422, Laura Self, Perfect Tree Realty. Unlock MLS
 - $1,040,0004 bd4 ba3.3k sqft1700 Jackpot Run, Leander, TX 78641ActiveMLS ID #4305601, Kim Maciborski, Maciborski Real Estate, LLC. Unlock MLS
- $895,0004 bd5 ba3.5k sqft2620 Council Springs Pass, Leander, TX 78641ActiveMLS ID #3529175, Angie Faulhaber, All City Real Estate Ltd. Co. Unlock MLS
- $1,399,9994 bd6 ba4.2k sqft1652 Hosanna Grande Way, Leander, TX 78641ActiveMLS ID #8753129, Joshua Patton, Real Estate Dragonfly, LLC. Unlock MLS
- $1,199,9003 bd4 ba3k sqft505 Flint Ridge Trl, Georgetown, TX 78628ActiveMLS ID #7992209, Zach Sanchez, Compass RE Texas, LLC. Unlock MLS
- $1,249,9904 bd3 ba2.7k sqft111 Craigen Rd, Liberty Hill, TX 78642ActiveMLS ID #6559055, Mark Preston, ERA Brokers Consolidated. Unlock MLS
- $775,0004 bd3 ba3k sqft804 Nicosia Ct, Leander, TX 78641ActiveMLS ID #4903244, Tim Kress, Pure Realty. Unlock MLS
- $1,399,0004 bd5 ba3.7k sqft401 Highland Bluff Dr, Georgetown, TX 78633ActiveMLS ID #7658451, Tim Adkinson, Central Metro Realty. Unlock MLS
- $1,200,0005 bd4 ba4k sqft304 Sadaba St, Liberty Hill, TX 78642ActiveMLS ID #1998423, Darrell Brew, Compass RE Texas, LLC. Unlock MLS
- $990,0004 bd4 ba3.4k sqft2301 Fossetta Vw, Leander, TX 78641ActiveMLS ID #3801427, Jenny Law, Kuper Sotheby's Int'l Realty. Unlock MLS
- $842,9004 bd3 ba3k sqft2201 Live Oak Rd, Leander, TX 78641ActiveMLS ID #7386689, Jason Iglesias, LPT Realty, LLC. Unlock MLS
- $1,165,0004 bd4 ba3.5k sqft104 Highland Spring Ln, Georgetown, TX 78633ActiveMLS ID #8206915, Tanya Kerr, KWLS - T. Kerr Property Group. Unlock MLS
- $995,0005 bd5 ba3.7k sqft1600 Whiskey Ct, Leander, TX 78641ActiveMLS ID #5922440, Janet Dean, Kuper Sotheby's Int'l Realty. Unlock MLS
- $799,0004 bd3 ba3.3k sqft2520 Carretera Dr, Leander, TX 78641ActiveMLS ID #3063804, Tom Ford, Real Broker, LLC. Unlock MLS
- $1,178,0004 bd5 ba3.1k sqft607 Flint Ridge Trl, Georgetown, TX 78628ActiveMLS ID #2438498, Chris de Keratry, CT Realty. Unlock MLS
- $1,174,0003 bd3 ba2.6k sqft104 Lower Cedar Cv, Georgetown, TX 78633ActiveMLS ID #4680735, Shawn Smith, ERA Experts. Unlock MLS
- $1,399,0004 bd5 ba4.7k sqft524 Francis Ct, Liberty Hill, TX 78642ActiveMLS ID #5963433, Shelly Hall, Compass RE Texas, LLC. Unlock MLS
