Welcome to this emaculate two story townhome located in the heart of Ocala. Upon entering this home you will discover the warmth of a beatifully designed space perfect for family gatherings. The living room opens up seamlessly to a modern kitchen with granite countertops and a breakfast bar. Enjoy your meal from your dining area that overlooks nature and all its beauty. Upstairs you'll discover two bedrooms each with a full bath. Don't miss the opportunity to own this centrally located home just minutes away from Paddock Mall, HCA Florida West Marion Hospital and Ocala International Airport. Call TODAY and schedule your appointment.
For sale
$218,000
3409 SW 34TH AVENUE CIRCLE #18, OCALA, FL 34474
2beds
1,186sqft
:
Get pre-qualified$1,686/mo
Townhouse
Built in 2023
871 Square Feet Lot
$213,400 Zestimate®
$184/sqft
$222/mo HOA
What's special
Breakfast barGranite countertops
- 43 days |
- 123 |
- 4 |
Zillow last checked:
Listing updated:
Listed by:
Vanessa De Jesus Roldan 407-533-0444,
CHARLES RUTENBERG REALTY ORLANDO 407-622-2122
Source: Stellar MLS,MLS#: O6416871 Originating MLS: Orlando Regional
Originating MLS: Orlando Regional
Facts & features
Interior
Bedrooms & bathrooms
- Bedrooms: 2
- Bathrooms: 3
- Full bathrooms: 2
- 1/2 bathrooms: 1
Primary bedroom
- Features: Built-in Closet
- Level: Second
Bedroom 2
- Features: Built-in Closet
- Level: Second
Primary bathroom
- Level: First
Bathroom 2
- Level: Second
Kitchen
- Level: First
Living room
- Level: First
Heating
- Central
Cooling
- Central Air
Appliances
- Included: Dryer, Microwave, Range, Washer
- Laundry: Laundry Closet
Features
- Ceiling Fan(s), Kitchen/Family Room Combo, Open Floorplan
- Flooring: Carpet, Ceramic Tile
- Has fireplace: No
- Furnished: Yes
Interior area
- Total structure area: 1,186
- Total interior livable area: 1,186 sqft
Video & virtual tour
Property
Features
- Levels: Two
- Stories: 2
- Exterior features: Sidewalk
Lot
- Size: 871 Square Feet
Details
- Parcel number: 23780131418
- Zoning: R3
- Special conditions: None
Construction
Type & style
- Home type: Townhouse
- Property subtype: Townhouse
Materials
- Block, Stucco
- Foundation: Block
- Roof: Shingle
Condition
- New construction: No
- Year built: 2023
Utilities & green energy
- Sewer: Public Sewer
- Water: Public
- Utilities for property: Cable Available, Electricity Connected, Public
Community & HOA
Community
- Features: Community Mailbox
- Pet fee: $0 monthly
- Subdivision: COLLEGE PARK PLACE
HOA
- Has HOA: Yes
- Services included: Maintenance Structure, Maintenance Grounds, Maintenance Repairs, Trash
- HOA fee: $222 monthly
- HOA name: Carla DeYorgi- Triad Assiciation Management
- HOA phone: 352-602-4803
Location
- Region: Ocala
Financial & listing details
- Price per square foot: $184/sqft
- Annual tax amount: $3,482
- Date on market: 6/24/2026
- Cumulative days on market: 44 days
- Ownership: Fee Simple
- Total actual rent: 0
- Electric utility on property: Yes
- Road surface type: Concrete
Estimated market value
$213,400
$203,000 - $224,000
$1,612/mo
Price history
| Date | Event | Price |
|---|---|---|
| 6/25/2026 | Listed for sale | $218,000+0%$184/sqft |
Source:  Stellar MLS #O6416871 Report a problem Stellar MLS #O6416871 Report a problem | ||
| 9/29/2023 | Sold | $217,980$184/sqft |
Source: Stellar MLS #T3442650 Report a problem | ||
| 5/12/2023 | Pending sale | $217,980$184/sqft |
Source: Stellar MLS #T3442650 Report a problem | ||
| 4/6/2023 | Listed for sale | $217,980$184/sqft |
Source:  Lennar Homes Report a problem Lennar Homes Report a problem | ||
Public tax history
Tax history is unavailable.
Monthly payment
Est. payment
Payment breakdown
Explore the cost of this home by adjusting the details. Changes won't be saved.Climate risks
Neighborhood: 34474
Nearby schools
GreatSchools rating
- 6/10Saddlewood Elementary SchoolGrades: PK-5Distance: 0.8 mi
- 5/10Liberty Middle SchoolGrades: 6-8Distance: 5 mi
- 4/10West Port High SchoolGrades: 9-12Distance: 4 mi
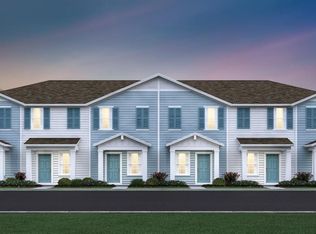
- $210,0002 bd3 ba1.1k sqft3409 SW 34th Avenue Cir #8, Ocala, FL 34474Sold
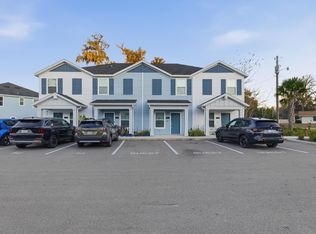
- $1,4252 bd3 ba1.1k sqft3409 SW 34th Avenue Cir #9, Ocala, FL 34474For Rent
- $206,4802 bd3 ba1.1k sqft3409 SW 34th Avenue Cir #14, Ocala, FL 34474Sold
- $216,1402 bd3 ba1.1k sqft3409 SW 34th Avenue Cir #2, Ocala, FL 34474Sold
- $219,4802 bd3 ba1.1k sqft3409 SW 34th Avenue Cir #12, Ocala, FL 34474Sold
- $225,4802 bd3 ba1.2k sqft3409 SW 34th Avenue Cir #1, Ocala, FL 34474Sold
- $226,9802 bd3 ba1.2k sqft3409 SW 34th Avenue Cir #21, Ocala, FL 34474Sold
- $--2 bd3 ba1.1k sqft3409 SW 34th Ter, Ocala, FL 34474Off Market
A local agent can set up tours, give advice and negotiate with sellers.
A local lender can help you make sure your offer is ready when you are.
Similar homes
- $219,0003 bd2 ba936 sqft745 SE 29TH AVENUE, OCALA, FL 34471For Sale

 MLS ID #OM725845, Lisa Toler, R N B REALTY. Stellar MLS
 - $225,0003 bd2 ba1.3k sqft1701 SE 24TH ROAD #1601, OCALA, FL 34471For Sale
 MLS ID #OM725420, Kathy Carpenter, RE/MAX FOXFIRE - HWY 40. Stellar MLS
 - $240,0003 bd2 ba1k sqft15309 SW 52ND CIRCLE, OCALA, FL 34473For Sale
 MLS ID #O6429941, Deysi Nunez, LA ROSA REALTY PREMIER LLC. Stellar MLS
 - $220,0002 bd2 ba1.3k sqft5235 NW 33RD PLACE, OCALA, FL 34482For Sale
 MLS ID #OM703653, Elisa Torrealba, THE KEYES COMPANY. Stellar MLS
 - $187,0003 bd2 ba972 sqft1018 SW 2ND STREET, OCALA, FL 34471For SaleMLS ID #O6411411, Elizabeth Szalus, COLDWELL BANKER REALTY. Stellar MLS
- $249,9003 bd2 ba1.3k sqft3201 NE 42ND PLACE, OCALA, FL 34479For SaleMLS ID #G5116014, Madison Waddell, WORTH CLARK REALTY. Stellar MLS
- $239,9993 bd2 ba1.2k sqft28 LOCUST DRIVE, OCALA, FL 34472For SaleMLS ID #OM729642, Rafael Rivera, GLOBALWIDE REALTY LLC. Stellar MLS
- $269,0003 bd2 ba1.4k sqft2505 NE 13TH AVENUE, OCALA, FL 34470For SaleMLS ID #OM729647, Leo Blum, Jr, ACARTA REALTY. Stellar MLS
- $240,0003 bd2 ba1.3k sqft3737 SW 150TH LOOP, OCALA, FL 34473For SaleMLS ID #O6426207, Jason Hamilton, THE REALTY MEDICS. Stellar MLS
- $235,0003 bd2 ba1.2k sqft2295 NW 25TH LANE, OCALA, FL 34475For SaleMLS ID #S5144715, Maireddy Butron, MBT REALTY LLC. Stellar MLS
- $175,0003 bd2 ba1.1k sqft1385 NW 85TH STREET, OCALA, FL 34475For SaleMLS ID #S5155078, Camilo Luna Neira, LPT REALTY, LLC. Stellar MLS
- $259,0003 bd2 ba1.3k sqft2 PECAN PASS COURSE, OCALA, FL 34472For SaleMLS ID #OM729264, Julie Reynolds, GLOBALWIDE REALTY LLC. Stellar MLS
- $199,9003 bd3 ba1.5k sqft6569 SW 81ST LOOP, OCALA, FL 34476For SaleMLS ID #GC541646, Timothy McBride, KELLER WILLIAMS GAINESVILLE REALTY PARTNERS. Stellar MLS
- $169,9002 bd2 ba1.1k sqft9090 SW 104TH PLACE, OCALA, FL 34481For SaleMLS ID #OM729732, Daniel Hebert, RE/MAX FOXFIRE - HWY200/103 S. Stellar MLS
- $180,0002 bd2 ba1.2k sqft2115 NE 38TH AVENUE, OCALA, FL 34470For SaleMLS ID #OM720604, Arika Johnson, PLATINUM HOMES AND LAND REALTY. Stellar MLS
- $249,9902 bd2 ba1.2k sqft8041 SW 109TH PLACE ROAD, OCALA, FL 34481For SaleMLS ID #G5115882, Enger Barnes, LOKATION. Stellar MLS
- $220,5002 bd2 ba1.1k sqft2127 N.E. 40TH AVE., OCALA, FL 34470For SaleMLS ID #OM699658, Charlotte Wedhorn, CHARLOTTE WEDHORN REALTY. Stellar MLS
- $215,9002 bd2 ba1.5k sqft6847 SW 114TH STREET ROAD, OCALA, FL 34476For SaleMLS ID #O6409876, Michael Adler, CASTLE REAL ESTATE SERVICES LLC. Stellar MLS
- $249,9003 bd2 ba1.4k sqft9 BAHIA PASS TRACE, OCALA, FL 34472For SaleMLS ID #O6429080, Yogi Ganeshram, EXP REALTY LLC. Stellar MLS
- $245,0003 bd2 ba1.3k sqft3985 SE 138TH PLACE, SUMMERFIELD, FL 34491For SaleMLS ID #TB8533042, Debra Fischer, CHARLES RUTENBERG REALTY INC. Stellar MLS
