WATERFRONT - LAKE GRANBURY - DOUBLE LOT - BRING ALL OFFERS
A true renaissance is underway in the Ports-O-Call waterfront community — and this property positions you at the front of it.
If you have been waiting for an opportunity to secure waterfront property on Lake Granbury at a value entry point, this is it.
Ports-O-Call is one of the best located canal communities on the lake, offering wide, navigable canals with quick access to open water. What makes this opportunity unique is not just the water — it’s the momentum. Investment, improvements, and renewed interest are driving a noticeable revival throughout the neighborhood.
Situated on a rare double lot, the property features mature trees, highlighted by a stunning, oversized Live Oak that anchors the setting and will remain a defining focal point for years to come.
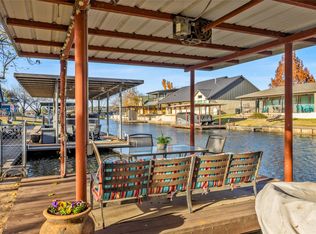
The home and accompanying outbuildings have been exceptionally maintained. The waterfront retaining wall, boat dock, and extended patio are all in very good condition — providing immediate enjoyment of the lake lifestyle.
The existing mobile home is in excellent condition and suitable for immediate occupancy. Alternatively, remove it and build new to capitalize on the lot size, waterfront setting, and community resurgence.
Whether your goal is weekend retreat, full-time lake living, or strategic investment, this property offers flexibility, location, and upside.
Come experience Ports-O-Call for yourself.
The opportunity is real.
Welcome to Lake Granbury.
Pending
$325,000
3409 Tahitian Ct, Granbury, TX 76048
3beds
1,560sqft
Manufactured Home, Single Family Residence
Built in 1976
0.29 Acres Lot
$305,000 Zestimate®
$208/sqft
$8/mo HOA
What's special
Boat dockExtended patioDouble lotMature treesStunning oversized live oakWaterfront retaining wall
- 156 days |
- 417 |
- 17 |
Zillow last checked:
Listing updated:
Listed by:
Steven Haines 0816903 (817)776-4320,
Pinnacle Realty Advisors 972-338-5441
Source: NTREIS,MLS#: 21187557
Facts & features
Interior
Bedrooms & bathrooms
- Bedrooms: 3
- Bathrooms: 2
- Full bathrooms: 2
Primary bedroom
- Features: Ceiling Fan(s)
- Level: First
- Dimensions: 14 x 14
Bedroom
- Features: Ceiling Fan(s)
- Level: First
- Dimensions: 10 x 9
Bedroom
- Features: Ceiling Fan(s)
- Level: First
- Dimensions: 10 x 10
Primary bathroom
- Features: Built-in Features, Garden Tub/Roman Tub
- Level: First
- Dimensions: 7 x 10
Breakfast room nook
- Features: Ceiling Fan(s)
- Level: First
- Dimensions: 8 x 10
Dining room
- Level: First
- Dimensions: 11 x 12
Other
- Features: Built-in Features
- Level: First
- Dimensions: 10 x 7
Kitchen
- Features: Breakfast Bar, Built-in Features, Pantry
- Level: First
- Dimensions: 8 x 5
Living room
- Features: Ceiling Fan(s), Fireplace
- Level: First
- Dimensions: 23 x 12
Utility room
- Features: Built-in Features, Utility Room
- Level: First
- Dimensions: 4 x 7
Heating
- Electric, Fireplace(s)
Cooling
- Central Air, Ceiling Fan(s), Electric
Appliances
- Included: Dryer, Dishwasher, Electric Range, Electric Water Heater, Microwave, Refrigerator, Washer
- Laundry: Washer Hookup, Electric Dryer Hookup, Laundry in Utility Room
Features
- Decorative/Designer Lighting Fixtures, High Speed Internet, Pantry, Paneling/Wainscoting, Cable TV
- Flooring: Carpet, Linoleum
- Windows: Window Coverings
- Has basement: No
- Number of fireplaces: 1
- Fireplace features: Decorative, Wood Burning
Interior area
- Total interior livable area: 1,560 sqft
Video & virtual tour
Property
Parking
- Total spaces: 2
- Parking features: Additional Parking, Covered, Carport
- Carport spaces: 2
Features
- Levels: One
- Stories: 1
- Patio & porch: Covered
- Exterior features: Built-in Barbecue, Barbecue, Boat Slip, Dock, Lighting, Rain Gutters
- Pool features: None
- Fencing: Chain Link
- On waterfront: Yes
- Waterfront features: Boat Dock/Slip, Lake Front, Waterfront
- Body of water: Granbury
Lot
- Size: 0.29 Acres
- Features: Landscaped, Many Trees, Subdivision, Waterfront, Retaining Wall
Details
- Additional structures: Boat House, Outbuilding, RV/Boat Storage, Shed(s), Storage, Workshop
- Parcel number: R000028373
Construction
Type & style
- Home type: MobileManufactured
- Architectural style: Traditional,Detached
- Property subtype: Manufactured Home, Single Family Residence
Materials
- Aluminum Siding
- Foundation: Pillar/Post/Pier
- Roof: Composition,Shingle
Condition
- Year built: 1976
Utilities & green energy
- Sewer: Septic Tank
- Water: Community/Coop
- Utilities for property: Electricity Available, Electricity Connected, Propane, Septic Available, Water Available, Cable Available
Community & HOA
Community
- Features: Boat Facilities, Dock, Fishing, Lake, Playground, Park
- Security: Smoke Detector(s)
- Subdivision: Ports-O-Call
HOA
- Has HOA: Yes
- Services included: All Facilities, Maintenance Grounds
- HOA fee: $95 annually
- HOA name: The Property Center
- HOA phone: 817-579-0056
Location
- Region: Granbury
Financial & listing details
- Price per square foot: $208/sqft
- Tax assessed value: $271,590
- Annual tax amount: $1,786
- Date on market: 2/24/2026
- Cumulative days on market: 148 days
- Listing terms: Cash,Conventional,FHA,Other,VA Loan
- Exclusions: Patio table/furniture, yard/hand tools/ china cabinet, Victrola
Estimated market value
$305,000
$290,000 - $320,000
$2,023/mo
Price history
| Date | Event | Price |
|---|---|---|
| 7/24/2026 | Pending sale | $325,000$208/sqft |
Source: NTREIS #21187557 Report a problem | ||
| 7/13/2026 | Contingent | $325,000$208/sqft |
Source: NTREIS #21187557 Report a problem | ||
| 6/27/2026 | Listed for sale | $325,000$208/sqft |
Source: NTREIS #21187557 Report a problem | ||
| 6/18/2026 | Contingent | $325,000$208/sqft |
Source: NTREIS #21187557 Report a problem | ||
| 4/17/2026 | Price change | $325,000-8.5%$208/sqft |
Source: NTREIS #21187557 Report a problem | ||
| 2/24/2026 | Listed for sale | $355,000+4.4%$228/sqft |
Source: NTREIS #21187557 Report a problem | ||
| 1/5/2026 | Listing removed | $339,900$218/sqft |
Source: NTREIS #20962890 Report a problem | ||
| 10/9/2025 | Price change | $339,900-9.3%$218/sqft |
Source: NTREIS #20962890 Report a problem | ||
| 6/30/2025 | Price change | $374,900-11.8%$240/sqft |
Source: NTREIS #20962890 Report a problem | ||
| 6/8/2025 | Listed for sale | $425,000$272/sqft |
Source: NTREIS #20962890 Report a problem | ||
Public tax history
| Year | Property taxes | Tax assessment |
|---|---|---|
| 2025 | $245 | $271,590 -1.4% |
| 2024 | $245 | $275,520 +13.4% |
| 2023 | $245 -59.8% | $242,980 +51.1% |
| 2022 | $610 0% | $160,840 +42.6% |
| 2021 | $610 | $112,820 +10.9% |
| 2020 | $610 | $101,720 -1.8% |
| 2019 | $610 | $103,550 +8.4% |
| 2018 | $610 | $95,490 +0.6% |
| 2017 | $610 | $94,950 -0.1% |
| 2016 | $610 -17.1% | $95,050 +19.6% |
| 2015 | $736 | $79,490 -1.5% |
| 2014 | $736 | $80,680 -17.1% |
| 2013 | -- | $97,280 +1% |
| 2012 | -- | $96,330 +4.5% |
| 2011 | -- | $92,140 -21% |
| 2010 | -- | $116,670 -37% |
| 2009 | -- | $185,080 +80.4% |
| 2008 | -- | $102,590 +1.8% |
| 2007 | -- | $100,740 -12.8% |
| 2006 | -- | $115,590 +29.6% |
| 2005 | -- | $89,160 +11.9% |
| 2004 | -- | $79,700 +1.4% |
| 2003 | -- | $78,580 +4.8% |
| 2002 | -- | $74,960 +0.3% |
| 2001 | -- | $74,750 +10% |
| 2000 | -- | $67,950 |
Find assessor info on the county website
Monthly payment
Climate risks
Neighborhood: 76048
Nearby schools
GreatSchools rating
- 7/10Mambrino SchoolGrades: PK-5Distance: 3.7 mi
- 4/10Granbury Middle SchoolGrades: 6-8Distance: 3.9 mi
- 6/10Granbury High SchoolGrades: 9-12Distance: 3.6 mi
Schools provided by the listing agent
- Elementary: Mambrino
- Middle: Granbury
- High: Granbury
- District: Granbury ISD
Source: NTREIS. This data may not be complete. We recommend contacting the local school district to confirm school assignments for this home.
- $222,600-- bd-- ba1.4k sqft3413 Tahitian Ct, Granbury, TX 76048Off Market
- $237,500-- bd-- ba-- sqft3413 Tahitian Ct, Granbury, TX 76048Off Market
- $296,8002 bd2 ba972 sqft3407 Tahitian Ct, Granbury, TX 76048Off Market

- $--2 bd1 ba896 sqft3415 Tahitian Ct, Granbury, TX 76048Sold
- $181,4002 bd2 ba952 sqft3405 Tahitian Ct, Granbury, TX 76048Off Market
- $--0.286 Acres3412 Tahitian Ct, Granbury, TX 76048Sold
- $125,000-- bd-- ba-- sqft3410 Tahitian Ct, Granbury, TX 76048Off Market
- $381,0004 bd2 ba1.4k sqft3403 Tahitian Ct, Granbury, TX 76048Off Market
A local agent can set up tours, give advice and negotiate with sellers.
A local lender can help you make sure your offer is ready when you are.
Similar homes
- $399,9004 bd2 ba1.6k sqft4006 Lands End Ct, Granbury, TX 76048For Sale
 MLS ID #21263065, Jennifer Stafford. NTREIS
 - $350,0004 bd3 ba1.5k sqft3819 Horseshoe Trl, Granbury, TX 76048For Sale
 MLS ID #21229399, Vickie Cook. NTREIS
 - $380,0003 bd2 ba1.7k sqft7237 Hayworth Hwy, Granbury, TX 76048For Sale
 MLS ID #21322483, Michael Moos. NTREIS
 - $300,0004 bd3 ba1.8k sqft1114 Spur Trl, Granbury, TX 76049For Sale
 MLS ID #21220209, Julie Belsher. NTREIS
 - $309,5003 bd2 ba1.7k sqft2015 Roberts Dr, Granbury, TX 76048For SaleMLS ID #21289938, Ashley Maxwell. NTREIS
- $350,0003 bd2 ba1.6k sqft2024 Walker St, Granbury, TX 76048For SaleMLS ID #21273026, Jerry Rogers. NTREIS
- $314,0003 bd2 ba1.7k sqft623 Newlin Ln, Granbury, TX 76048For SaleMLS ID #21267318, Lee Overstreet. NTREIS
- $368,3003 bd2 ba1.8k sqft1305 E Apache Trl, Granbury, TX 76048For SaleMLS ID #21325876, Scott Ashford. NTREIS
- $260,0003 bd2 ba1.3k sqft1303 Spanish Flower Dr, Granbury, TX 76048For SaleMLS ID #21338344, Blaine Bennetch. NTREIS
- $235,0003 bd2 ba1.3k sqft4113 Goliad Dr, Granbury, TX 76048For SaleMLS ID #21257178, Jessica Richardson. NTREIS
- $309,0003 bd2 ba1.4k sqft4111 Davis Rd, Granbury, TX 76049For SaleMLS ID #21308158, Kylee Peterson. NTREIS
- $179,9003 bd2 ba1.8k sqft4018 Marana Dr, Granbury, TX 76048For SaleMLS ID #21316913, Meg Moore. NTREIS
- $329,9003 bd2 ba1.8k sqft6309 Blackfoot Trl, Granbury, TX 76049For SaleMLS ID #21293401, Joni Dawson. NTREIS
- $285,0002 bd2 ba1.1k sqft1316 E Apache Trl, Granbury, TX 76048For SaleMLS ID #21256900, Read Sanders. NTREIS
- $300,0005 bd3 ba2k sqft500 W Rucker St, Granbury, TX 76048For SaleMLS ID #21177984, Jessica Vesely. NTREIS
- $239,0002 bd2 ba1.2k sqft904 Spanish Trail Dr, Granbury, TX 76048For SaleMLS ID #21344756, Joshua Shelton. NTREIS
- $350,0003 bd1 ba1.8k sqft3130 Oak Trail Dr, Granbury, TX 76048For SaleMLS ID #21280447, Valerie Wright. NTREIS
- $385,0003 bd3 ba2.3k sqft1701 Hitching Post Rd, Granbury, TX 76049For SaleMLS ID #21210329, Stacey Meece. NTREIS
- $324,9993 bd2 ba1.5k sqft8715 S Monticello Cir, Granbury, TX 76049For SaleMLS ID #21215861, Latisha Kizziar. NTREIS
- $389,9003 bd2 ba2.2k sqft1203 Pala Dura Ct, Granbury, TX 76048For SaleMLS ID #21084767, Scott Ashford. NTREIS
