Welcome to 341 Falcon Hill Drive in O'Fallon, MO 63368—a move-in ready ranch home offering 4 bedrooms, 3 full bathrooms, and an open-concept floor plan designed for effortless daily living and entertaining.
The main level features bright, open living spaces and an updated kitchen with modern appliances. Major systems have been fully addressed for long-term peace of mind, including a newer HVAC system, a newer hot water heater, and a brand-new concrete driveway and walkway that enhance its high-end curb appeal.
The expansive finished lower level significantly multiplies your usable square footage. It features a massive recreation room, a 3rd full bathroom, and a spacious 4th bedroom suite—making it an ideal setup for extended guests, a teen suite, or a private home office.
Situated in the award-winning Fort Zumwalt West School District, this home sits minutes from WingHaven Country Club and golf course, premier shopping, dining, and daily conveniences. Commuters will appreciate fast, direct access to Highway 364, I-64/40, and I-70.
An Immaculate, turnkey 4-bed, 3-bath ranch in a prime St. Charles County location. Schedule your showing today.
Active
Listed by: SCHNEIDER Real Estate • Corey A Livers • 314-606-4852
Price cut: $5K (8/21)
$395,000
341 Falcon Hill Dr, O'Fallon, MO 63368
4beds
2,432sqft
Single Family Residence
Built in 1999
7,405 Square Feet Lot
$-- Zestimate®
$162/sqft
$33/mo HOA
What's special
Open-concept floor planBright open living spacesExpansive finished lower levelMassive recreation roomHigh-end curb appeal
- 34 days
- 1,774
- 127
Zillow last checked:
Listing updated:
Listed by:
Corey A Livers 314-606-4852,
SCHNEIDER Real Estate
Source: MARIS,MLS#: 26046696 Originating MLS: St. Louis Association of REALTORS
Originating MLS: St. Louis Association of REALTORSFacts & features
Interior
Bedrooms & bathrooms
- Bedrooms: 4
- Bathrooms: 3
- Full bathrooms: 3
- Main level bathrooms: 2
- Main level bedrooms: 3
Heating
- Forced Air, Natural Gas
Cooling
- Central Air, Electric
Appliances
- Included: Stainless Steel Appliance(s), Dishwasher, Disposal, Microwave, Range, Free-Standing Electric Range, Refrigerator
Features
- Has basement: Yes
- Number of fireplaces: 1
- Fireplace features: Gas
Interior area
- Total structure area: 2,432
- Total interior livable area: 2,432 sqft
- Finished area above ground: 1,332
- Finished area below ground: 1,100
Video & virtual tour
Property
Parking
- Total spaces: 2
- Parking features: Garage
- Garage spaces: 2
Features
- Levels: One
Lot
- Size: 7,405 Square Feet
- Features: Landscaped, Level, Near Golf Course, Rectangular Lot
Details
- Parcel number: 2113A8117000011.0000000
- Special conditions: Standard
Construction
Type & style
- Home type: SingleFamily
- Architectural style: Ranch,Traditional
- Property subtype: Single Family Residence
Materials
- Brick Veneer, Vinyl Siding
- Roof: Architectural Shingle
Condition
- Year built: 1999
Utilities & green energy
- Electric: Single Phase
- Sewer: Public Sewer
- Water: Public
- Utilities for property: Cable Available, Electricity Connected, Natural Gas Connected, Sewer Connected, Water Connected
Community & HOA
Community
- Subdivision: Hawk Run Village
HOA
- Has HOA: Yes
- Amenities included: None
- Services included: Common Area Maintenance, Snow Removal
- HOA fee: $400 annually
- HOA name: Winghaven-Hawk Run Village
Location
- Region: Ofallon
Financial & listing details
- Price per square foot: $162/sqft
- Tax assessed value: $317,988
- Annual tax amount: $3,774
- Date on market: 8/5/2026
- Cumulative days on market: 34 days
- Listing terms: Cash,Conventional,FHA,VA Loan
- Electric utility on property: Yes
Estimated market value
Not available
Estimated sales range
Not available
Not available
Price history
| Date | Event | Price |
|---|---|---|
| 8/21/2026 | Price change | $395,000-1.3%$162/sqft |
Source:  MARIS #26046696 Report a problem MARIS #26046696 Report a problem | ||
| 8/5/2026 | Listed for sale | $400,000+77.9%$164/sqft |
Source: MARIS #26046696 Report a problem | ||
| 10/11/2018 | Sold | -- |
Source: MARIS #18072756 Report a problem | ||
| 10/2/2018 | Pending sale | $224,900$92/sqft |
Source: Keller Williams Realty West #18072756 Report a problem | ||
| 9/7/2018 | Price change | $224,900-2.2%$92/sqft |
Source: Keller Williams Realty West #18072756 Report a problem | ||
| 7/26/2018 | Price change | $230,000-4.2%$95/sqft |
Source: Coldwell Banker Gundaker - Lake St. Louis / Wentzville #18054915 Report a problem | ||
| 7/10/2018 | Listed for sale | $240,000$99/sqft |
Source: Coldwell Banker Gundaker LS/WE #18054915 Report a problem | ||
| 2/10/2015 | Listing removed | $1,500$1/sqft |
Source: Owner Report a problem | ||
| 1/11/2015 | Listed for rent | $1,500$1/sqft |
Source: Owner Report a problem | ||
Public tax history
| Year | Property taxes | Tax assessment |
|---|---|---|
| 2025 | $3,774 +5.2% | $60,418 +8.4% |
| 2024 | $3,587 -0.1% | $55,730 |
| 2023 | $3,590 +7.5% | $55,730 +15.3% |
| 2022 | $3,339 | $48,348 |
| 2021 | -- | $48,348 +14.1% |
| 2020 | -- | $42,374 |
| 2019 | $2,619 | $42,374 +23.8% |
| 2018 | $2,619 +1% | $34,217 |
| 2017 | $2,594 +4.3% | $34,217 +8.2% |
| 2016 | $2,487 +8.5% | $31,616 |
| 2015 | $2,292 +4.1% | $31,616 +1.2% |
| 2014 | $2,201 | $31,233 |
| 2013 | -- | $31,233 -9.5% |
| 2012 | -- | $34,520 -1.6% |
| 2011 | -- | $35,070 |
| 2010 | -- | $35,070 |
| 2009 | -- | $35,070 -3% |
| 2008 | -- | $36,160 -78.1% |
| 2007 | -- | $165,370 |
| 2006 | -- | $165,370 |
| 2005 | -- | $165,370 +4.8% |
| 2004 | -- | $157,760 |
| 2003 | -- | $157,760 |
| 2002 | -- | -- |
| 2001 | -- | -- |
Find assessor info on the county website
Monthly payment
Est. payment
Payment breakdown
Explore the cost of this home by adjusting the details. Changes won't be saved.Climate risks
Neighborhood: 63368
Nearby schools
Schools provided by the listing agent
- Elementary: Twin Chimneys Elem.
- Middle: Ft. Zumwalt West Middle
- High: Ft. Zumwalt West High
Source: MARIS. This data may not be complete. We recommend contacting the local school district to confirm school assignments for this home.


Similar homes
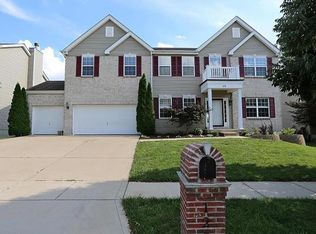
- $410,0004 bd3 ba2.7k sqft130 Wild Pigeon Ct, O'Fallon, MO 63368For Sale

 MLS ID #26048790, Emily Brophy, MO Realty. MARIS
 - $415,0005 bd3 ba3k sqft7385 Little Oaks Dr, O'Fallon, MO 63368For Sale
 MLS ID #26044810, Angela Lockett, Narrative Real Estate. MARIS
 - $449,9004 bd3 ba2.5k sqft7290 Picasso Dr, Dardenne Prairie, MO 63368For Sale
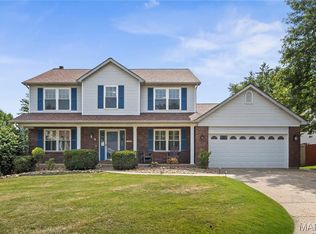 MLS ID #26042868, Christian D Tipler, Berkshire Hathaway HomeServices Select Properties. MARIS
 - $447,5004 bd3 ba2.1k sqft7296 Picasso Dr, Dardenne Prairie, MO 63368For Sale
 MLS ID #26038659, Jodi M Hudson, Nettwork Global. MARIS
 - $370,0003 bd3 ba2.1k sqft170 Autumn Chase Dr, O'Fallon, MO 63366For SaleMLS ID #26055138, Alli J Bilger, Hero Realty, LLC. MARIS
- $434,9004 bd3 ba2.3k sqft1016 Lafayette Pl, Lake Saint Louis, MO 63367For SaleMLS ID #26047379, Holli E Hummelsheim, Coldwell Banker Realty - Gundaker. MARIS
- $395,0003 bd3 ba2.5k sqft21 Dijon Ct, Lake Saint Louis, MO 63367For SaleMLS ID #26048944, Eric B Merchant, Trophy Properties & Auction. MARIS
- $449,0004 bd3 ba3.3k sqft1442 Norwood Hills Dr, O'Fallon, MO 63366For SaleMLS ID #26041470, Alicen Holloway, Dielmann Sotheby's International Realty. MARIS
- $375,0003 bd3 ba2.6k sqft2417 S Lakeridge Ct Unit 14, Lake Saint Louis, MO 63367For SaleMLS ID #26053866, Stephanie L Parson, Keller Williams Realty West. MARIS
- $379,9004 bd3 ba1.9k sqft59 E Homefield Point Ct, O Fallon, MO 63366For SaleMLS ID #26048164, Sandy A Qumsieh, Worth Clark Realty. MARIS
- $425,0004 bd3 ba2.3k sqft539 Sunshine Brook Dr, Wentzville, MO 63385For SaleMLS ID #26043675, Maggie M Wright, Coldwell Banker Realty - Gundaker. MARIS
- $425,0004 bd3 ba2.3k sqft110 Antoinette Ter, Lake Saint Louis, MO 63367For SaleMLS ID #26037484, Diane M Kettering, Alexander Realty Inc. MARIS
- $525,0003 bd3 ba2.5k sqft542 Derby Terrace Cir, Dardenne Prairie, MO 63368For SaleMLS ID #26032352, Julie Sacco-Smith, Keller Williams Realty West. MARIS
- $425,0005 bd3 ba3.2k sqft8085 Glen Arbor Dr, Lake Saint Louis, MO 63367For SaleMLS ID #26042645, Maggie K Hase, Main St. Real Estate. MARIS
- $375,0004 bd3 ba2.1k sqft1418 Venus Dr, Saint Peters, MO 63376For SaleMLS ID #26050930, Sierra A Reed, Berkshire Hathaway HomeServices Select Properties. MARIS
- $370,0004 bd3 ba1.3k sqft1 Oak Valley Dr, Saint Peters, MO 63376For SaleMLS ID #26052928, LeeAnn M Struckhoff, Worth Clark Realty. MARIS
- $550,0003 bd3 ba1.9k sqft638 Hawk Run Dr #48A, Ofallon, MO 63368For SaleMLS ID #26035876, Tina Knox, Worth Clark Realty. MARIS
- $425,0004 bd3 ba2.7k sqft22 Normandy Dr, Lake Saint Louis, MO 63367For SaleMLS ID #26042865, Denice M Freyling, Coldwell Banker Premier Group. MARIS
- $474,9004 bd4 ba2.7k sqft921 Molloy Dr, O'Fallon, MO 63366For SaleMLS ID #26047281, Trudy M Pagano, Nettwork Global. MARIS
- $439,9004 bd3 ba2.5k sqft308 Copper Crest Ct, Saint Charles, MO 63304For SaleMLS ID #26048482, Susan M Brewer, Susan Brewer Service First RE. MARIS
