Welcome to 341 Girard Dr in Berea, a 3 bed, 2 full bath home that has been fully updated & is move-in ready, with an open layout that lives bright & easy.
The main living space flows from the great room into the kitchen, all under new luxury vinyl plank flooring & filled with natural light. An electric fireplace set into a black accent wall anchors the living area & gives you a warm focal point.
The updated kitchen is the heart of the home, with white cabinets, quartz counters, a marble-look backsplash, stainless steel appliances & a white stainless fridge. A peninsula with bar seating is the spot for quick meals or morning coffee. New interior doors & hardware carry the fresh feel through every room.
Both bathrooms are fully updated, one with a tub & shower & the other with a walk-in glass shower. The big-ticket items are handled too, with newer windows & a new furnace for year-round comfort & lower upkeep.
Out back, the large yard gives you room to spread out, with fencing along the back for added privacy. Picture summer cookouts, garden beds, or space for the kids & dogs to run.
The location keeps you close to everything. Coe Lake Park is minutes away with trails, fishing & a great playground, & McKelvey Park adds a downtown splash pad. Grab a bite at Grindstone Tap House, Mike's Bar & Grille, or Maya. Marc's & Giant Eagle cover grocery runs, & Baldwin Wallace University is close by. Commuters get quick access to I-71, I-480 & Cleveland Hopkins Airport.
Schedule your showing today.
Pending
$295,000
341 Girard Dr, Berea, OH 44017
3beds
1,880sqft
:
Get pre-qualified$2,218/mo
Single Family Residence
Built in 1956
0.37 Acres Lot
$-- Zestimate®
$157/sqft
$-- HOA
What's special
Great roomWhite stainless fridgeStainless steel appliancesWhite cabinetsQuartz countersUpdated kitchenMarble-look backsplash
- 22 days |
- 2,286 |
- 189 |
Likely to sell faster than
Zillow last checked:
Listing updated:
Listed by:
Christopher Moscarino 440-227-2615 cmoscarino@kw.com,
Keller Williams Elevate
Source: MLS Now,MLS#: 5225026 Originating MLS: Akron Cleveland Association of REALTORS
Originating MLS: Akron Cleveland Association of REALTORSFacts & features
Interior
Bedrooms & bathrooms
- Bedrooms: 3
- Bathrooms: 2
- Full bathrooms: 2
- Main level bathrooms: 2
- Main level bedrooms: 3
Primary bedroom
- Description: Flooring: Luxury Vinyl Tile
- Level: First
- Dimensions: ND x ND
Bedroom
- Description: Flooring: Luxury Vinyl Tile
- Level: First
- Dimensions: ND x ND
Bedroom
- Description: Flooring: Luxury Vinyl Tile
- Level: First
- Dimensions: ND x ND
Dining room
- Description: Flooring: Luxury Vinyl Tile
- Level: First
- Dimensions: ND x ND
Eat in kitchen
- Description: Flooring: Luxury Vinyl Tile
- Features: Breakfast Bar, Granite Counters
- Level: First
- Dimensions: ND x ND
Family room
- Description: Flooring: Luxury Vinyl Tile
- Features: Fireplace
- Level: First
- Dimensions: ND x ND
Heating
- Forced Air
Cooling
- Central Air
Appliances
- Laundry: Main Level
Features
- Breakfast Bar, Ceiling Fan(s), Eat-in Kitchen, Granite Counters, Open Floorplan, Recessed Lighting
- Basement: None
- Number of fireplaces: 1
- Fireplace features: Electric, Insert, Family Room
Interior area
- Total structure area: 1,880
- Total interior livable area: 1,880 sqft
- Finished area above ground: 1,880
Video & virtual tour
Property
Parking
- Total spaces: 2
- Parking features: Attached, Garage
- Attached garage spaces: 2
Features
- Levels: One
- Stories: 1
- Exterior features: Private Yard
- Fencing: Back Yard,Partial
Lot
- Size: 0.37 Acres
Details
- Parcel number: 36327209
- Special conditions: Standard
Construction
Type & style
- Home type: SingleFamily
- Architectural style: Ranch
- Property subtype: Single Family Residence
Materials
- Shingle Siding, Unknown
- Roof: Asphalt,Fiberglass
Condition
- Updated/Remodeled
- Year built: 1956
Utilities & green energy
- Sewer: Public Sewer
- Water: Public
Community & HOA
Community
- Subdivision: Kraft Farm Homes Sub #3
HOA
- Has HOA: No
Location
- Region: Berea
Financial & listing details
- Price per square foot: $157/sqft
- Tax assessed value: $223,300
- Annual tax amount: $4,526
- Date on market: 7/8/2026
- Cumulative days on market: 21 days
- Listing terms: Cash,Conventional,FHA,VA Loan
Estimated market value
Not available
Estimated sales range
Not available
Not available
Price history
| Date | Event | Price |
|---|---|---|
| 7/14/2026 | Pending sale | $295,000$157/sqft |
Source:  MLS Now #5225026 Report a problem MLS Now #5225026 Report a problem | ||
| 7/8/2026 | Listed for sale | $295,000+9.3%$157/sqft |
Source: MLS Now #5225026 Report a problem | ||
| 4/15/2024 | Sold | $270,000-3.5%$144/sqft |
Source: MLS Now #5007052 Report a problem | ||
| 2/20/2024 | Contingent | $279,900$149/sqft |
Source: MLS Now #5007052 Report a problem | ||
| 1/24/2024 | Price change | $279,900-2.4%$149/sqft |
Source: MLS Now #5007052 Report a problem | ||
| 1/5/2024 | Price change | $286,900-4.2%$153/sqft |
Source: MLS Now #5007052 Report a problem | ||
| 12/15/2023 | Listed for sale | $299,500+65.5%$159/sqft |
Source: MLS Now #5007052 Report a problem | ||
| 9/21/2023 | Sold | $181,000+20.7%$96/sqft |
Source: MLS Now #4483420 Report a problem | ||
| 8/23/2023 | Pending sale | $150,000$80/sqft |
Source: MLS Now #4483420 Report a problem | ||
| 8/18/2023 | Listed for sale | $150,000$80/sqft |
Source: MLS Now #4483420 Report a problem | ||
Public tax history
| Year | Property taxes | Tax assessment |
|---|---|---|
| 2025 | $4,408 -0.5% | $78,160 |
| 2024 | $4,432 +4.5% | $78,160 +27.3% |
| 2023 | $4,242 +0.6% | $61,390 |
| 2022 | $4,215 +0.5% | $61,390 |
| 2021 | $4,196 +4.8% | $61,390 +18% |
| 2020 | $4,004 -31.4% | $52,010 |
| 2019 | $5,839 +47.8% | $52,010 |
| 2018 | $3,952 -16% | $52,010 +14.8% |
| 2017 | $4,705 -51.2% | $45,290 |
| 2016 | $9,651 +3.8% | $45,290 |
| 2015 | $9,296 -3.5% | $45,290 |
| 2014 | $9,633 +115.1% | $45,290 |
| 2013 | $4,478 -42.3% | $45,290 |
| 2012 | $7,764 +25.7% | $45,290 -1.8% |
| 2011 | $6,178 +2364.9% | $46,100 |
| 2010 | $251 -90% | $46,100 |
| 2009 | $2,499 -4.6% | $46,100 -8% |
| 2008 | $2,620 +2% | $50,090 |
| 2007 | $2,568 -16.8% | $50,090 |
| 2006 | $3,088 +18.3% | $50,090 +15.7% |
| 2005 | $2,609 +0.6% | $43,300 |
| 2004 | $2,593 +5.1% | $43,300 |
| 2003 | $2,467 +4% | $43,300 +7% |
| 2002 | $2,373 -42.1% | $40,460 |
| 2001 | $4,099 -0.1% | $40,460 |
| 2000 | $4,103 | $40,460 |
Find assessor info on the county website
Monthly payment
Est. payment
Payment breakdown
Explore the cost of this home by adjusting the details. Changes won't be saved.Climate risks
Neighborhood: 44017
Nearby schools
GreatSchools rating
- 9/10Grindstone Elementary SchoolGrades: PK-4Distance: 0.3 mi
- 5/10Berea-Midpark Middle SchoolGrades: 5-9Distance: 3.8 mi
- 7/10Berea-Midpark High SchoolGrades: 9-12Distance: 1.7 mi
Schools provided by the listing agent
- District: Berea CSD - 1804
Source: MLS Now. This data may not be complete. We recommend contacting the local school district to confirm school assignments for this home.
- $255,9003 bd2 ba1.9k sqft335 Girard Dr, Berea, OH 44017Off Market

- $228,9003 bd1 ba1.5k sqft347 Girard Dr, Berea, OH 44017Off Market
- $211,3004 bd1 ba1.4k sqft336 Wyleswood Dr, Berea, OH 44017Off Market
- $225,7003 bd1 ba1.7k sqft330 Wyleswood Dr, Berea, OH 44017Off Market
- $260,9003 bd2 ba1.5k sqft471 Adrian Dr, Berea, OH 44017Off Market
- $317,7004 bd3 ba2.2k sqft474 Edgewood Cir, Berea, OH 44017Off Market
- $250,8005 bd1 ba1.4k sqft348 Wyleswood Dr, Berea, OH 44017Off Market
- $273,5003 bd1 ba1.5k sqft355 Girard Dr, Berea, OH 44017Off Market
A local agent can set up tours, give advice and negotiate with sellers.
Similar homes
- $259,9004 bd2 ba1.5k sqft311 Fowles Rd, Berea, OH 44017For Sale
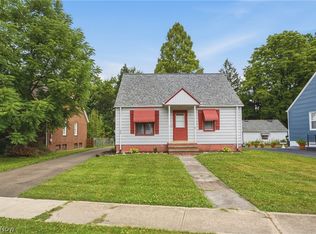 MLS ID #5229455, Jaren T Fink, RE/MAX Infinity. MLS Now
 - $219,9004 bd2 ba2k sqft270 Riveredge Pkwy, Berea, OH 44017For Sale
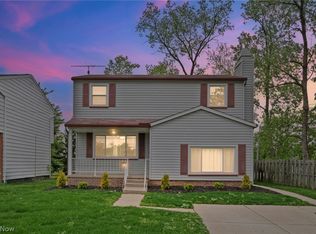 MLS ID #5232411, Charles Costanzo, RE/MAX Above & Beyond. MLS Now
 - $297,9004 bd2 ba1.9k sqft6269 Sylvia Ct, Brookpark, OH 44142For Sale
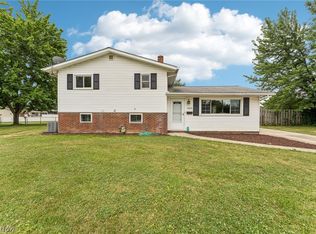 MLS ID #5229624, Lisa Humenik, RE/MAX Above & Beyond. MLS Now
 - $289,9003 bd2 ba1.4k sqft26479 Bagley Rd, Olmsted Falls, OH 44138For Sale
 MLS ID #5224914, Gabriel Newberry, Lokal Real Estate, LLC.. MLS Now
 - $314,9003 bd2 ba2k sqft8088 Wesley Dr, Strongsville, OH 44136For SaleMLS ID #5228744, Steve Junker, RE/MAX Above & Beyond. MLS Now
- $289,9003 bd2 ba1.5k sqft4304 Tamarack Dr, Parma, OH 44134For SaleMLS ID #5228159, Patrick R Riley, Century 21 Carolyn Riley RL. Est. Srvcs, Inc.. MLS Now
- $269,9003 bd2 ba1.3k sqft8742 Usher Rd, Olmsted Township, OH 44138For SaleMLS ID #5220246, David M Greathouse, Real of Ohio. MLS Now
- $309,0003 bd2 ba1.5k sqft5820 Parkview Ln, Fairview Park, OH 44126For SaleMLS ID #5204496, Krissi Ianni, Engel & Völkers Distinct. MLS Now
- $279,9004 bd2 ba2.2k sqft12958 W Pleasant Valley Rd, Parma, OH 44130For SaleMLS ID #5216514, Tim Ali, JMG Ohio. MLS Now
- $299,9003 bd1 ba1.3k sqft2031 W Pleasant Valley Rd, Parma, OH 44134For SaleMLS ID #5224982, Niki Kafantaris, Classic Realty Group, Inc.. MLS Now
- $300,0003 bd2 ba1.9k sqft32633 Woodridge Ct, North Ridgeville, OH 44039For SaleMLS ID #5224008, Lisa Campbell, Russell Real Estate Services. MLS Now
- $294,9004 bd2 ba2.5k sqft23235 Mildred Ave, North Olmsted, OH 44070For SaleMLS ID #5217765, Tatyana Krilova, Howard Hanna. MLS Now
- $275,0003 bd2 ba2k sqft8382 Parkdale Dr, North Royalton, OH 44133For SaleMLS ID #5220756, Shannon R Gerome, Keller Williams Greater Cleveland Northeast. MLS Now
- $259,9003 bd2 ba1.9k sqft7198 Greenleaf Ave, Parma, OH 44130For SaleMLS ID #5219780, George Vujadinovic, EXP Realty, LLC.. MLS Now
- $247,0003 bd2 ba2.1k sqft11605 Harold Dr, Cleveland, OH 44130For SaleMLS ID #5215729, Daniel Beirne, Opendoor Brokerage LLC. MLS Now
- $269,9003 bd2 ba1.8k sqft350 Kenilworth Rd, Bay Village, OH 44140For SaleMLS ID #5230613, Darren T Mancuso, EXP Realty, LLC.. MLS Now
- $349,9003 bd3 ba2.3k sqft13700 Indian Creek Dr, Middleburg Heights, OH 44130For SaleMLS ID #5222699, Ryan A Werner, JMG Ohio. MLS Now
- $269,9003 bd2 ba2k sqft191 E Martin St, Amherst, OH 44001For SaleMLS ID #5230732, Patrick Pellerite, Russell Real Estate Services. MLS Now
- $329,9004 bd3 ba2.1k sqft16878 Lanier Ave, Strongsville, OH 44136For SaleMLS ID #5211603, Jen Skvarch, Howard Hanna. MLS Now
- $279,9002 bd2 ba1.1k sqft489 Mapleview Dr, Seven Hills, OH 44131For SaleMLS ID #5226418, James T Patti, Howard Hanna. MLS Now
