Beautiful one-owner estate home in Jasmine Hills, custom built by the current owner and thoughtfully designed for comfortable living and entertaining. Situated on 1.16 acres in a quiet cul-de-sac, this well-maintained 4-bedroom, 3½-bath home offers an exceptional floor plan with spacious living areas and abundant amenities.
The elegant foyer opens to a large formal dining room that flows seamlessly into the expansive family room. The family room features soaring vaulted ceilings and a beautiful two-sided gas fireplace shared with the open kitchen. The well-appointed kitchen offers granite countertops, stainless steel appliances, a breakfast bar, separate breakfast nook, and an oversized walk-in pantry. Just off the kitchen is a convenient wet bar/coffee bar area located near the spacious laundry room.
The main-level owner's suite is a private retreat featuring two walk-in closets, double vanities, a separate shower, jetted tub, and a cozy gas-log fireplace—perfect for relaxing on cool fall evenings. A second bedroom on the main level includes its own private full bath, providing an ideal space for guests. A convenient half bath is located off the great room for entertaining.
Upstairs are two additional bedrooms, a shared full bath, and floored attic space providing excellent storage.
Outside, the property continues to impress with a large two-car garage, additional parking pad for 2–3 vehicles, and a covered rear patio overlooking the private backyard. A nearby decked gazebo provides the perfect spot to relax and enjoy the peaceful surroundings, wooded views, and abundant wildlife.
Built in 2009 and exceptionally well maintained by its original owner, this Jasmine Hills estate offers space, privacy, quality construction, and a floor plan designed for both everyday living and entertaining. Schedule your private showing today!
Under contract
$499,900
341 Jasmine Trce, Wetumpka, AL 36093
4beds
3,585sqft
Single Family Residence
Built in 2009
1.16 Acres Lot
$499,100 Zestimate®
$139/sqft
$-- HOA
What's special
Abundant wildlifeCozy gas-log fireplaceWooded viewsJetted tubLarge formal dining roomSeparate breakfast nookSpacious laundry room
- 13 days
- 845
- 106
Likely to sell faster than
Zillow last checked:
Listing updated:
Listed by:
Karen Phillips 334-657-0481,
Trinity Real Estate Group, LLC
Source: MAAR,MLS#: 590330 Originating MLS: Montgomery Area Association Of Realtors
Originating MLS: Montgomery Area Association Of RealtorsFacts & features
Interior
Bedrooms & bathrooms
- Bedrooms: 4
- Bathrooms: 4
- Full bathrooms: 3
- 1/2 bathrooms: 1
Primary bedroom
- Level: First
Bedroom
- Level: First
Bedroom
- Level: Second
Bedroom
- Level: Second
Bathroom
- Level: First
Bathroom
- Level: First
Bathroom
- Level: Second
Dining room
- Level: First
Great room
- Level: First
Half bath
- Level: First
Kitchen
- Level: First
Laundry
- Level: First
Heating
- Central, Gas, Multiple Heating Units
Cooling
- Central Air, Electric, Multi Units
Appliances
- Included: Convection Oven, Dishwasher, Gas Range, Gas Water Heater, Multiple Water Heaters, Microwave, Refrigerator, Smooth Cooktop, Dryer, Washer
- Laundry: Washer Hookup, Dryer Hookup
Features
- Attic, Wet Bar, Tray Ceiling(s), Double Vanity, High Ceilings, Jetted Tub, Sound System, Storage, Separate Shower, Vaulted Ceiling(s), Walk-In Closet(s), Wired for Sound, Window Treatments, Breakfast Bar, Kitchen Island
- Flooring: Carpet, Tile, Wood
- Windows: Double Pane Windows, Window Treatments
- Has fireplace: Yes
- Fireplace features: Gas Log, Gas Starter, Multiple
Interior area
- Total interior livable area: 3,585 sqft
Property
Parking
- Total spaces: 2
- Parking features: Attached, Garage, Parking Pad
- Attached garage spaces: 2
Features
- Levels: Two
- Stories: 2
- Patio & porch: Covered, Deck, Patio, Porch
- Exterior features: Covered Patio, Deck, Sprinkler/Irrigation, Porch, Storage
- Pool features: None
Lot
- Size: 1.16 Acres
- Dimensions: 299 x 342 x 227 x 148
- Features: City Lot, Cul-De-Sac, Mature Trees, Rolling Slope, Sprinklers In Ground, Wooded
- Topography: Rolling
- Residential vegetation: Wooded
Details
- Additional structures: Gazebo
- Parcel number: 1709310001001072
Construction
Type & style
- Home type: SingleFamily
- Architectural style: Two Story
- Property subtype: Single Family Residence
Materials
- Brick, Stone, Stucco
- Foundation: Slab
Condition
- New construction: No
- Year built: 2009
Details
- Builder name: Duke Lucas
- Warranty included: Yes
Utilities & green energy
- Sewer: Septic Tank
- Water: Public
- Utilities for property: Cable Available, Electricity Available, High Speed Internet Available
Green energy
- Energy efficient items: Windows
Community & HOA
Community
- Security: Security System
- Subdivision: Jasmine Hill Estates
HOA
- Has HOA: No
Location
- Region: Wetumpka
Financial & listing details
- Price per square foot: $139/sqft
- Tax assessed value: $486,540
- Annual tax amount: $1,174
- Date on market: 9/10/2026
- Cumulative days on market: 14 days
- Listing terms: Cash,Conventional,VA Loan
- Road surface type: Paved
Estimated market value
$499,100
$474,000 - $524,000
$2,924/mo
Price history
| Date | Event | Price |
|---|---|---|
| 9/14/2026 | Contingent | $499,900$139/sqft |
Source:  MAAR #590330 Report a problem MAAR #590330 Report a problem | ||
| 9/10/2026 | Listed for sale | $499,900$139/sqft |
Source: MAAR #590330 Report a problem | ||
Public tax history
| Year | Property taxes | Tax assessment |
|---|---|---|
| 2025 | $1,174 -1.1% | $48,660 -1.1% |
| 2024 | $1,187 -2.2% | $49,200 -2.1% |
| 2023 | $1,214 +33.6% | $50,280 +32% |
| 2022 | $909 -1% | $38,080 -1% |
| 2021 | $919 -1.1% | $38,460 -1% |
| 2020 | $929 +1.3% | $38,860 +1.2% |
| 2018 | $917 -5.2% | $38,400 |
| 2017 | $967 | $38,400 +0% |
| 2016 | $967 | $38,384 -89.9% |
| 2014 | $967 | $380,740 |
| 2012 | -- | -- |
| 2011 | -- | -- |
| 2010 | -- | -- |
Find assessor info on the county website
Monthly payment
Est. payment
Payment breakdown
Explore the cost of this home by adjusting the details. Changes won't be saved.Climate risks
Neighborhood: 36093
Nearby schools
Schools provided by the listing agent
- Elementary: Wetumpka Middle School
- Middle: Wetumpka Middle School,
- High: Wetumpka High School
Source: MAAR. This data may not be complete. We recommend contacting the local school district to confirm school assignments for this home.
Similar homes
- $440,0004 bd4 ba3.4k sqft241 Jasmine Ridge Rd, Wetumpka, AL 36093For Sale
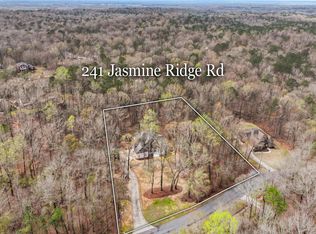 MLS ID #584502, CeCe Savage, EXIT Garth Realty. MAAR
 - $499,9005 bd4 ba4.1k sqft400 Harrogate Springs Rd, Wetumpka, AL 36093For Sale
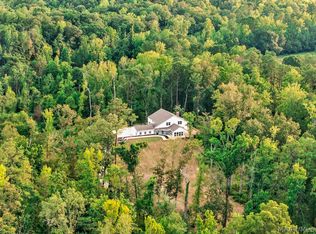 MLS ID #590178, Hayden M. Hudson, Legacy Homes Realty Inc. MAAR
 - $475,0004 bd4 ba3.9k sqft60 Cagle Bluff Ct, Wetumpka, AL 36093For Sale
 MLS ID #590152, Chad Barrett, REMAX Cornerstone Realty. MAAR
 - $499,0004 bd4 ba4.3k sqft380 Jimshill Rd, Wetumpka, AL 36093For Sale
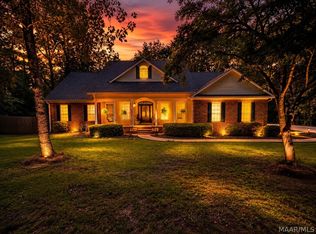 MLS ID #588255, Ashley N. Owens, SNC Real Estate LLC.. MAAR
