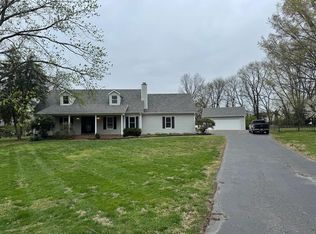
Thoughtfully designed with space, comfort, and functionality in mind! This home features 4 bedrooms plus a versatile bonus room, including a spacious main-level primary suite. The open-concept floor plan creates an inviting flow for everyday living while still offering privacy where it matters. The kitchen is equipped with stainless steel appliances, granite countertops, nice island with ample prep space or extending dining. You’ll appreciate the abundant storage throughout the home, making organization effortless. Tankless water heater keeps the whole family happy. Step outside to enjoy the spacious fenced backyard with a covered patio. The perfect space for relaxing or entertaining. Located in Carters Crossing, where you’ll enjoy sidewalks throughout the community for evening strolls, walks, and outdoor enjoyment.Seller is offering buyer concessions. Schedule your showing today !
For sale
$475,000
341 Olympia Ct, Beauty, KY 41203
4beds
2,318sqft
:
Get pre-qualified$3,132/mo
Single Family Residence
Built in 2023
9,147 Square Feet Lot
$-- Zestimate®
$205/sqft
$-- HOA
What's special
Covered patioOpen-concept floor planTankless water heaterGranite countertopsSpacious fenced backyardSpacious main-level primary suite
- 8 days |
- 148 |
- 3 |
Zillow last checked:
Listing updated:
Listed by:
Brittany N Kelley 270-202-0586,
Keller Williams First Choice R
Source: RASK,MLS#: RA20264301
Facts & features
Interior
Bedrooms & bathrooms
- Bedrooms: 4
- Bathrooms: 3
- Full bathrooms: 2
- Partial bathrooms: 1
- Main level bathrooms: 2
- Main level bedrooms: 1
Rooms
- Room types: Bonus Room
Primary bedroom
- Level: Main
Bedroom 2
- Level: Upper
Bedroom 3
- Level: Upper
Bedroom 4
- Level: Upper
Primary bathroom
- Level: Main
Bathroom
- Features: Double Vanity, Granite Counters, Separate Shower, Tub
Heating
- Forced Air, Electric
Cooling
- Central Electric
Appliances
- Included: Dishwasher, Microwave, Electric Range, Refrigerator, Electric Water Heater, Tankless Water Heater
- Laundry: Laundry Room
Features
- Ceiling Fan(s), Kitchen/Dining Combo
- Flooring: Hardwood, Tile, Vinyl
- Windows: Thermo Pane Windows
- Basement: None
- Has fireplace: Yes
- Fireplace features: Gas
Interior area
- Total structure area: 2,318
- Total interior livable area: 2,318 sqft
Property
Parking
- Total spaces: 2
- Parking features: Attached
- Attached garage spaces: 2
- Has uncovered spaces: Yes
Accessibility
- Accessibility features: 1st Floor Bathroom
Features
- Levels: Two
- Patio & porch: Covered Front Porch, Covered Patio
- Exterior features: Lighting, Landscaping
- Fencing: Fenced
- Body of water: None
Lot
- Size: 9,147 Square Feet
- Features: Subdivided
Details
- Parcel number: 052B11A226
Construction
Type & style
- Home type: SingleFamily
- Property subtype: Single Family Residence
Materials
- Brick
- Foundation: Slab
- Roof: Shingle
Condition
- New Construction
- New construction: No
- Year built: 2023
Utilities & green energy
- Sewer: City
- Water: County
- Utilities for property: Cable Available, Natural Gas Available
Community & HOA
Community
- Features: Sidewalks
- Security: Smoke Detector(s)
- Subdivision: Carter Crossings
HOA
- Has HOA: Yes
- Amenities included: Other
Location
- Region: Beauty
Financial & listing details
- Price per square foot: $205/sqft
- Price range: $475K - $475K
- Date on market: 7/20/2026

Brittany Kelley
(270) 202-0586
By pressing Contact Agent, you agree that the real estate professional identified above may call/text you about your search, which may involve use of automated means and pre-recorded/artificial voices. You don't need to consent as a condition of buying any property, goods, or services. Message/data rates may apply. You also agree to our Terms of Use. Zillow does not endorse any real estate professionals. We may share information about your recent and future site activity with your agent to help them understand what you're looking for in a home.
Estimated market value
Not available
Estimated sales range
Not available
Not available
Price history
| Date | Event | Price |
|---|---|---|
| 7/20/2026 | Listed for sale | $475,000$205/sqft |
Source:  RASK #RA20264301 Report a problem RASK #RA20264301 Report a problem | ||
Public tax history
Tax history is unavailable.
Monthly payment
Est. payment
Payment breakdown
Explore the cost of this home by adjusting the details. Changes won't be saved.Climate risks
Neighborhood: 41203
Nearby schools
GreatSchools rating
- 7/10Cumberland Trace Elementary SchoolGrades: PK-6Distance: 0.4 mi
- 10/10Drakes Creek Middle SchoolGrades: 7-8Distance: 3.1 mi
- 10/10Greenwood High SchoolGrades: 9-12Distance: 2.9 mi
Schools provided by the listing agent
- Elementary: Cumberland Trace
- Middle: Drakes Creek
- High: Greenwood
Source: RASK. This data may not be complete. We recommend contacting the local school district to confirm school assignments for this home.
- $145,400-- bd-- ba-- sqft345 Olympia Ct, Bowling Green, KY 42103Off Market
- $414,9003 bd3 ba2k sqft349 Olympia Ct, Bowling Green, KY 42103Pending
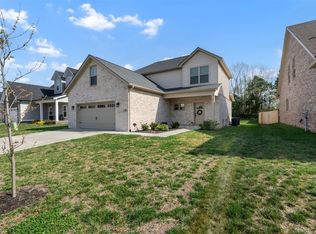
- $409,9003 bd3 ba2.1k sqft344 Olympia Ct, Bowling Green, KY 42103Sold
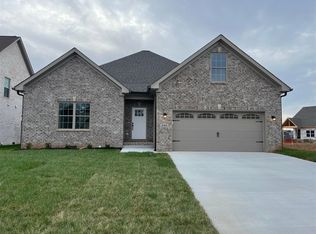
- $300,0003 bd3 ba1.8k sqft329 Olympia Ct, Bowling Green, KY 42103Sold
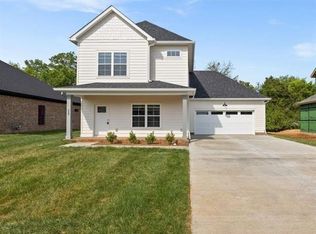
- $449,9004 bd3 ba2.2k sqft348 Olympia Ct, Bowling Green, KY 42103Sold
- $420,0003 bd3 ba2k sqftLOT 237 Olympia Ct, Bowling Green, KY 42104Sold
- $419,5004 bd3 ba2.2k sqft332 Olympia Ct, Bowling Green, KY 42103Sold
- $352,0003 bd3 ba2.1k sqft325 Olympia Ct, Bowling Green, KY 42103Sold
Similar homes
- $469,9003 bd3 ba2k sqft778 Denver Ln, Bowling Green, KY 42103New Construction
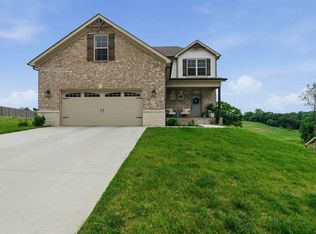
 MLS ID #RA20264310, Tatum Tinsley, Crye-Leike Executive Realty. RASK
 - $529,9004 bd3 ba2.5k sqft1000 Cumberland Ridge Way, Bowling Green, KY 42103For Sale By Owner

- $539,0004 bd3 ba2.9k sqft813 Villa Ct, Bowling Green, KY 42103For Sale By Owner

- $450,0004 bd3 ba2.8k sqft163 Shaker Mill Bend Rd, Bowling Green, KY 42103For Sale
 MLS ID #RA20261662, Ron A Cummings, Century 21 Premier Realty Part. RASK
 - $498,0004 bd3 ba2.5k sqft1016 Ironwood Dr, Bowling Green, KY 42103For SaleMLS ID #RA20264046, Tom Griffin, Vette City Real Estate & Auction Co. LLC. RASK
- $424,9993 bd3 ba2.2k sqft462 Shaker Mill Bend Rd, Bowling Green, KY 42103For SaleMLS ID #RA20263256, Greg L Raymer, NextHome Realty Experts. RASK
- $484,9003 bd2 ba2.3k sqft212 Oakridge Way, Bowling Green, KY 42103For SaleMLS ID #RA20264273, Tim L Page, Coldwell Banker Legacy Group. RASK
- $460,0004 bd3 ba2.2k sqft1025 Covington St, Bowling Green, KY 42103For SaleMLS ID #RA20264025, Kandice M Pohlmann, Coldwell Banker Legacy Group. RASK
- $399,0004 bd2 ba2.4k sqft2412 Grider Pond Rd, Bowling Green, KY 42104For Sale
 MLS ID #3309150, Kristy Harris. RealTracs MLS as distributed by MLS GRID
 - $549,0004 bd3 ba2.6k sqft1008 Cumberland Ridge Way, Bowling Green, KY 42103For SaleMLS ID #RA20261181, Jane M Parrott, RE/MAX Real Estate Executives. RASK
- from $479,9004 bd3 ba2.2k sqftThe Southerlyn Plan, Carter Crossings, Bowling Green, KY 42103New ConstructionHammer Homes
- $469,9004 bd3 ba2.4k sqft1125 Magnolia St, Bowling Green, KY 42103For SaleMLS ID #RA20262694, Shauna Gravil, RE/MAX Real Estate Executives. RASK
- $529,9004 bd3 ba2.7k sqft518 Drakesborough Dr, Bowling Green, KY 42103For SaleMLS ID #RA20261876, Brittany N Kelley, Keller Williams First Choice R. RASK
- $409,9004 bd3 ba3k sqft160 Rundstrom Way, Bowling Green, KY 42103For Sale
 MLS ID #SC48386, Craig Mosier, Legacy Property Group. South Central Kentucky AOR
 - $359,9003 bd3 ba1.8k sqft735 Denver Ln, Bowling Green, KY 42104For SaleMLS ID #RA20263647, Brenden Wilson, EXP Realty, LLC. RASK
- $539,5004 bd4 ba3k sqft451 Drakesborough Dr, Bowling Green, KY 42103For SaleMLS ID #RA20262474, Steve L Henry, Coldwell Banker Legacy Group. RASK
- $549,9004 bd3 ba3.2k sqft1807 Blackstone Ct, Bowling Green, KY 42103For SaleMLS ID #RA20263985, Calvin Tooley, Keller Williams First Choice R. RASK
- $359,0003 bd3 ba1.8k sqft2061 Annapolis Ln, Bowling Green, KY 42104For SaleMLS ID #RA20263726, Tony M Huynh, Keller Williams First Choice R. RASK
- $529,9004 bd4 ba2.8k sqft260 Mooreborough Dr, Bowling Green, KY 42103For SaleMLS ID #RA20261431, Alison K Gildersleeve, RE/MAX Real Estate Executives. RASK
- $500,0004 bd3 ba3.1k sqft2825 Old Scottsville Rd, Alvaton, KY 42122For SaleMLS ID #RA20263810, Debbie L Johnson, Keller Williams First Choice R. RASK
