Brand new roof and a location in one of Sanford's most sought-after communities make this 4-bedroom, 2-bath home a must-see! Offering 1,934 square feet of comfortable living space, the home welcomes you with a travertine tile entry and a versatile front bedroom that can easily serve as a home office, guest room, or flex space. Beyond the entry, the home opens to a spacious living and dining area, leading into a bright kitchen and family room designed for everyday living and entertaining. Plantation shutters and French doors add charm and character while providing access to the fully fenced backyard. The private primary suite is tucked away off the family room and features an ensuite bath with dual sinks, while two additional bedrooms are situated on the opposite side of the home for added privacy. Beautiful laminate flooring flows throughout the home, and an inside laundry room adds convenience. A brand-new roof installed in August 2026 provides peace of mind, and the location places you just minutes from Historic Downtown Sanford, Lake Monroe, shopping, dining, and approximately two miles from the Central Florida Zoo.
For sale
$415,000
341 WILLOWBAY RIDGE STREET, SANFORD, FL 32771
4beds
1,934sqft
Single Family Residence
Built in 2005
6,020 Square Feet Lot
$-- Zestimate®
$215/sqft
$51/mo HOA
What's special
Versatile front bedroomBrand new roofPlantation shuttersTravertine tile entryFully fenced backyard
- 16 hours |
- 279 |
- 21 |
Zillow last checked:
Listing updated:
Listed by:
Vanessa Boyd 407-501-8040,
UNITED REAL ESTATE PREFERRED 407-243-8840
Source: Stellar MLS,MLS#: O6434846 Originating MLS: Orlando Regional
Originating MLS: Orlando Regional
Facts & features
Interior
Bedrooms & bathrooms
- Bedrooms: 4
- Bathrooms: 2
- Full bathrooms: 2
Primary bedroom
- Features: Ceiling Fan(s), En Suite Bathroom, Walk-In Closet(s)
- Level: First
- Area: 195 Square Feet
- Dimensions: 13x15
Bedroom 2
- Features: Built-in Closet
- Level: First
- Area: 132 Square Feet
- Dimensions: 11x12
Bedroom 3
- Features: Built-in Closet
- Level: First
- Area: 144 Square Feet
- Dimensions: 12x12
Bedroom 4
- Features: Built-in Closet
- Level: First
- Area: 120 Square Feet
- Dimensions: 10x12
Primary bathroom
- Features: Tub With Shower, Built-in Closet
- Level: First
- Area: 50 Square Feet
- Dimensions: 5x10
Dining room
- Level: First
Family room
- Features: Ceiling Fan(s)
- Level: First
Kitchen
- Features: Pantry
- Level: First
Living room
- Features: Coat Closet
- Level: First
Heating
- Central
Cooling
- Central Air
Appliances
- Included: Dishwasher, Disposal, Microwave, Range, Refrigerator
- Laundry: Inside, Laundry Room
Features
- Ceiling Fan(s), Chair Rail, Kitchen/Family Room Combo, Living Room/Dining Room Combo, Split Bedroom, Thermostat, Walk-In Closet(s)
- Flooring: Laminate, Tile
- Doors: French Doors
- Windows: Window Treatments
- Has fireplace: No
Interior area
- Total structure area: 2,379
- Total interior livable area: 1,934 sqft
Video & virtual tour
Property
Parking
- Total spaces: 2
- Parking features: Garage Door Opener
- Attached garage spaces: 2
- Details: Garage Dimensions: 20x20
Features
- Levels: One
- Stories: 1
- Patio & porch: Front Porch, Patio
- Exterior features: Irrigation System, Lighting, Rain Gutters, Sidewalk
- Fencing: Masonry,Vinyl
Lot
- Size: 6,020 Square Feet
- Features: City Lot, Sidewalk
Details
- Parcel number: 22193050300002210
- Zoning: PD
- Special conditions: None
Construction
Type & style
- Home type: SingleFamily
- Architectural style: Florida
- Property subtype: Single Family Residence
Materials
- Block, Stucco
- Foundation: Slab
- Roof: Shingle
Condition
- New construction: No
- Year built: 2005
Utilities & green energy
- Sewer: Public Sewer
- Water: Public
- Utilities for property: BB/HS Internet Available, Public
Community & HOA
Community
- Features: Playground, Sidewalks
- Pet fee: $0 monthly
- Subdivision: PRESERVE AT LAKE MONROE UNIT 2
HOA
- Has HOA: Yes
- HOA fee: $51 monthly
- HOA name: Suzan Kearns
- HOA phone: 407-333-7787
Location
- Region: Sanford
Financial & listing details
- Price per square foot: $215/sqft
- Tax assessed value: $342,024
- Annual tax amount: $1,843
- Date on market: 8/20/2026
- Listing terms: Cash,Conventional,FHA,VA Loan
- Ownership: Fee Simple
- Total actual rent: 0
- Road surface type: Paved
Estimated market value
Not available
Estimated sales range
Not available
Not available
Price history
| Date | Event | Price |
|---|---|---|
| 8/20/2026 | Listed for sale | $415,000+188.2%$215/sqft |
Source:  Stellar MLS #O6434846 Report a problem Stellar MLS #O6434846 Report a problem | ||
| 6/29/2010 | Sold | $144,000-2.6%$74/sqft |
Source: Public Record Report a problem | ||
| 4/10/2010 | Price change | $147,900-3.3%$76/sqft |
Source: foreclosure.com Report a problem | ||
| 3/6/2010 | Price change | $152,900$79/sqft |
Source: foreclosure.com Report a problem | ||
| 3/5/2010 | Listed for sale | -- |
Source: foreclosure.com Report a problem | ||
Public tax history
| Year | Property taxes | Tax assessment |
|---|---|---|
| 2025 | $1,843 +6.1% | $144,958 +2.9% |
| 2024 | $1,737 +3.7% | $140,873 +3% |
| 2023 | $1,675 +3.7% | $136,770 +3% |
| 2022 | $1,615 +1.9% | $132,786 +3% |
| 2021 | $1,585 +1.3% | $128,918 +1.4% |
| 2020 | $1,565 +2.1% | $127,138 +2.3% |
| 2019 | $1,533 | $124,280 +1.9% |
| 2018 | $1,533 +1.6% | $121,963 +2.1% |
| 2017 | $1,509 +1.5% | $119,454 +1.4% |
| 2016 | $1,487 -2.9% | $117,816 +1.4% |
| 2015 | $1,532 | $116,184 +0.8% |
| 2014 | $1,532 +1.8% | $115,262 +1.5% |
| 2013 | $1,505 +7% | $113,559 +1.7% |
| 2012 | $1,407 -11.8% | $111,661 -7.3% |
| 2011 | $1,596 -41.1% | $120,413 -10.7% |
| 2010 | $2,709 +17.8% | $134,871 -14.6% |
| 2009 | $2,299 -24.4% | $157,963 -21.2% |
| 2008 | $3,040 -30% | $200,491 -13.9% |
| 2007 | $4,344 +12.1% | $232,821 +18.3% |
| 2006 | $3,873 +558% | $196,781 +567.1% |
| 2005 | $589 | $29,500 |
Find assessor info on the county website
Monthly payment
Est. payment
Payment breakdown
Explore the cost of this home by adjusting the details. Changes won't be saved.Climate risks
Neighborhood: 32771
Nearby schools
GreatSchools rating
- 4/10Idyllwilde Elementary SchoolGrades: PK-5Distance: 1.7 mi
- 6/10Markham Woods Middle SchoolGrades: 6-8Distance: 5.4 mi
- 5/10Seminole High SchoolGrades: 9-12Distance: 2.7 mi
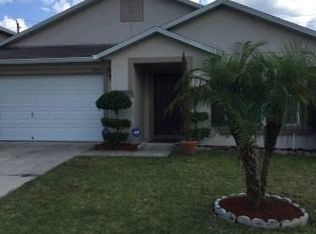
- $362,6004 bd2 ba1.9k sqft343 Willowbay Ridge St, Sanford, FL 32771Off Market
- $485,0006 bd4 ba3.4k sqft339 Willowbay Ridge St, Sanford, FL 32771Sold

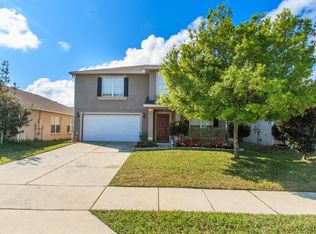
- $442,8004 bd2 ba2.4k sqft345 Willowbay Ridge St, Sanford, FL 32771Off Market
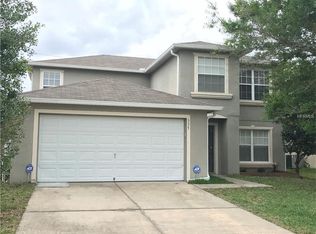
- $431,3005 bd3 ba2.7k sqft337 Willowbay Ridge St, Sanford, FL 32771Off Market
- $364,0003 bd2 ba1.9k sqft347 Willowbay Ridge St, Sanford, FL 32771Off Market
- $340,5003 bd3 ba1.7k sqft2687 River Landing Dr, Sanford, FL 32771Off Market
- $393,9004 bd2 ba2.4k sqft335 Willowbay Ridge St, Sanford, FL 32771Off Market
- $365,9003 bd2 ba1.6k sqft344 Willowbay Ridge St, Sanford, FL 32771Off Market
A local agent can set up tours, give advice and negotiate with sellers.
Similar homes
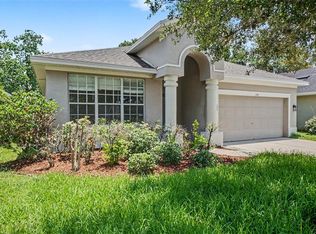
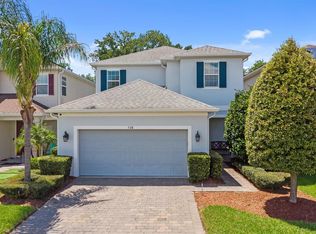
- $415,0003 bd2 ba1.9k sqft278 VENETIAN BAY CIRCLE, SANFORD, FL 32771For Sale
 MLS ID #TB8531346, Cheryl Kypreos, HOMESMART. Stellar MLS

 - $450,0004 bd4 ba2.1k sqft508 RED ROSE LANE, SANFORD, FL 32771For Sale
 MLS ID #O6432924, Mark Humphreys, RE/MAX ASSURED. Stellar MLS
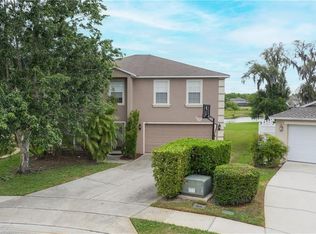
 - $435,0004 bd3 ba2.4k sqft115 WALNUT CREST RUN, SANFORD, FL 32771For Sale
 MLS ID #O6349006, Daphney Excellent, LPT REALTY, LLC. Stellar MLS
 - $460,0004 bd3 ba2.4k sqft105 CEDAR HEIGHTS COURT, SANFORD, FL 32771For Sale
 MLS ID #O6421878, Amina Manji, THE AXIS REALTY. Stellar MLS
 - $389,9004 bd2 ba2.1k sqft449 KAYS LANDING DRIVE, SANFORD, FL 32771For SaleMLS ID #O6403727, Ronnie Holloman, HOLLOMAN GORDON REALTY, INC.. Stellar MLS
- $380,0002 bd2 ba1.6k sqft(Undisclosed Address), SANFORD, FL 32771For SaleMLS ID #O6433900, James Begor, COLDWELL BANKER REALTY. Stellar MLS
- $378,5003 bd2 ba1.6k sqft120 LARKWOOD DRIVE, SANFORD, FL 32771For SaleMLS ID #O6431571, Dan Goodman, CHARLES RUTENBERG REALTY ORLANDO. Stellar MLS
- $499,9004 bd3 ba2.4k sqft438 PALM DRIVE, SANFORD, FL 32771For SaleMLS ID #O6413828, Most Nuzhat, LA ROSA REALTY CW PROPERTIES L. Stellar MLS
- $349,0002 bd2 ba1.4k sqft145 MAYFAIR COURT #145, SANFORD, FL 32771For SaleMLS ID #O6433767, Krista Taurins, PA, LPT REALTY, LLC. Stellar MLS
- $425,0003 bd1 ba1.3k sqft3316 W 5TH STREET, SANFORD, FL 32771For SaleMLS ID #V4949834, Martina Paradysz, LPT REALTY, LLC. Stellar MLS
- $420,0004 bd2 ba1.9k sqft2512 ABACUS COURT, LAKE MARY, FL 32746For SaleMLS ID #TB8537903, Barbara Claudio Garcia, MY REALTY GROUP, LLC.. Stellar MLS
- $482,0004 bd4 ba2.5k sqft115 BIG SPRING TERRACE, SANFORD, FL 32771For SaleMLS ID #V4948175, Matilda Carroll, HOME WISE REALTY GROUP, INC.. Stellar MLS
- $379,9003 bd2 ba2k sqft102 COUNTRY PLACE, SANFORD, FL 32771For SaleMLS ID #O6430950, Janet Mansfield, CHARLES RUTENBERG REALTY ORLANDO. Stellar MLS
- $357,8903 bd3 ba1.6k sqft3190 EMERALD ACRES LANE, SANFORD, FL 32771New ConstructionStellar MLS
- $430,0004 bd3 ba2.1k sqft801 PECAN AVENUE, SANFORD, FL 32771For SaleMLS ID #O6412730, Rose Dorval, HEIMATEN REAL ESTATE. Stellar MLS
- $467,5004 bd3 ba2.1k sqft122 CARMEL BAY DRIVE, SANFORD, FL 32771For SaleMLS ID #O6402946, David Bollet, REDFIN CORPORATION. Stellar MLS
- $447,7914 bd2 ba1.9k sqft1736 CEDAR ASH COVE, SANFORD, FL 32771New ConstructionStellar MLS
- $354,9903 bd3 ba1.6k sqft3188 EMERALD ACRES LN, SANFORD, FL 32771New ConstructionStellar MLS
- $315,0003 bd3 ba1.6k sqft1305 SANDSTONE RUN, SANFORD, FL 32771For SaleMLS ID #O6399145, Sheri Malin, REDFIN CORPORATION. Stellar MLS
- $500,0004 bd2 ba2.2k sqft213 BRUSHCREEK DRIVE, SANFORD, FL 32771For SaleMLS ID #V4948960, Leo Rose, LPT REALTY LLC. Stellar MLS
