Outstanding End Unit featuring a primary bedroom on 1st or 2nd. This condo has been lightly lived in for 23 years but truly loved & exudes true pride of ownership. Warm hardwood floors run thruout the 1st floor. The sun-filled living room features crown moldings and a center fireplace while the adjacent dining room enjoys access to the stone patio and common greenspace from the newer glass slider. The spacious and well appointed kitchen is highlighted by the Shaker-style wood cabinetry, granite countertops and custom tile backsplash. Recessed lighting has also been added. The 1st floor bedroom is currently being used as a den with the updated bath a step away. Upstairs 2 large bedrooms both with generous closets share the updated bath. Very special is the lower level family room complete with sound proof walls creating a quiet oasis blocking noise from hobbies or home theaters. The kitchenette just steps away make this space so comfortable and versatile. Don't miss this exceptional condo in a great location close to shopping, restaurants and more while offering privacy, an in-ground pool and maintenance free living.
Pending
Price cut: $20K (7/29)
$329,000
34100 Chagrin Blvd APT 1101, Moreland Hills, OH 44022
3beds
2,435sqft
Condominium
Built in 1972
-- sqft lot
$-- Zestimate®
$135/sqft
$547/mo HOA
What's special
- 106 days
- 686
- 29
Zillow last checked:
Listing updated:
Listed by:
Pamela F Scheer 216-695-5177 pamelascheer@howardhanna.com,
Howard Hanna
Source: MLS Now,MLS#: 5209096Originating MLS: Akron Cleveland Association of REALTORS
Facts & features
Interior
Bedrooms & bathrooms
- Bedrooms: 3
- Bathrooms: 2
- Full bathrooms: 2
- Main level bathrooms: 1
- Main level bedrooms: 1
Bedroom
- Description: Flooring: Carpet
- Level: Second
- Dimensions: 14 x 15
Bedroom
- Description: Flooring: Carpet
- Level: Second
- Dimensions: 14 x 16
Bedroom
- Description: Flooring: Wood
- Level: First
- Dimensions: 14 x 11
Dining room
- Description: Flooring: Wood
- Level: First
- Dimensions: 11 x 10
Family room
- Description: Flooring: Carpet
- Level: Lower
- Dimensions: 21 x 30
Kitchen
- Description: Flooring: Wood
- Features: Granite Counters
- Level: First
- Dimensions: 11 x 11
Living room
- Description: Flooring: Wood
- Features: Fireplace
- Level: First
- Dimensions: 18 x 13
Other
- Description: Flooring: Carpet
- Level: Lower
- Dimensions: ND x ND
Heating
- Forced Air, Gas
Cooling
- Central Air
Appliances
- Laundry: In Basement
Features
- Basement: Full,Finished,Sump Pump
- Number of fireplaces: 1
Interior area
- Total structure area: 2,435
- Total interior livable area: 2,435 sqft
- Finished area above ground: 1,735
- Finished area below ground: 700
Video & virtual tour
Property
Parking
- Parking features: Attached, Garage
- Attached garage spaces: 2
Features
- Levels: Two
- Stories: 2
- Patio & porch: Patio
- Has private pool: Yes
- Pool features: Community
Details
- Parcel number: 91108301
Construction
Type & style
- Home type: Condo
- Architectural style: Colonial
- Property subtype: Condominium
Materials
- Aluminum Siding
- Roof: Asphalt,Fiberglass
Condition
- Year built: 1972
Details
- Warranty included: Yes
Utilities & green energy
- Sewer: Public Sewer
- Water: Public
Community & HOA
Community
- Features: Pool
- Subdivision: Heathermore
HOA
- Has HOA: Yes
- Services included: Association Management, Common Area Maintenance, Insurance, Maintenance Grounds, Maintenance Structure, Pest Control, Pool(s), Roof, Snow Removal, Trash
- HOA fee: $547 monthly
- HOA name: Carlyle Mgmt
Location
- Region: Moreland Hills
Financial & listing details
- Price per square foot: $135/sqft
- Tax assessed value: $216,600
- Annual tax amount: $4,886
- Date on market: 5/14/2026
- Cumulative days on market: 90 days
- Listing agreement: Exclusive Right To Sell
Estimated market value
Not available
Estimated sales range
Not available
Not available
Price history
| Date | Event | Price |
|---|---|---|
| 8/28/2026 | Pending sale | $329,000$135/sqft |
Source: MLS Now #5209096 Report a problem | ||
| 8/16/2026 | Contingent | $329,000$135/sqft |
Source: MLS Now #5209096 Report a problem | ||
| 7/29/2026 | Price change | $329,000-5.7%$135/sqft |
Source: MLS Now #5209096 Report a problem | ||
| 7/6/2026 | Price change | $349,000-2.8%$143/sqft |
Source: MLS Now #5209096 Report a problem | ||
| 6/3/2026 | Price change | $359,000-5.3%$147/sqft |
Source: MLS Now #5209096 Report a problem | ||
| 5/14/2026 | Listed for sale | $379,000+94.5%$156/sqft |
Source: MLS Now #5209096 Report a problem | ||
| 6/25/2003 | Sold | $194,900$80/sqft |
Source: Public Record Report a problem | ||
Public tax history
| Year | Property taxes | Tax assessment |
|---|---|---|
| 2025 | $4,281 -0.1% | $75,810 |
| 2024 | $4,284 -11% | $75,810 +4.8% |
| 2023 | $4,815 -0.1% | $72,350 |
| 2022 | $4,821 +1% | $72,350 |
| 2021 | $4,771 +16.6% | $72,350 +25% |
| 2020 | $4,091 +0.9% | $57,890 |
| 2019 | $4,054 -10.7% | $57,890 |
| 2018 | $4,538 +5.5% | $57,890 +6.6% |
| 2017 | $4,303 -8.1% | $54,290 |
| 2016 | $4,682 +5% | $54,290 |
| 2015 | $4,459 -2.3% | $54,290 |
| 2014 | $4,565 +1.4% | $54,290 |
| 2013 | $4,502 -36.6% | $54,290 |
| 2012 | $7,104 +49.2% | $54,290 -5.1% |
| 2011 | $4,761 +5.7% | $57,200 |
| 2010 | $4,504 +0.7% | $57,200 |
| 2009 | $4,473 -3.6% | $57,200 -5% |
| 2008 | $4,640 +4.5% | $60,200 |
| 2007 | $4,443 +0% | $60,200 |
| 2006 | $4,442 | $60,200 +9% |
| 2005 | -- | $55,230 |
| 2004 | $4,271 +15.4% | $55,230 |
| 2003 | $3,701 +32.3% | $55,230 +6.5% |
| 2002 | $2,798 -48.6% | $51,870 |
| 2001 | $5,446 | $51,870 |
| 2000 | $5,446 | $51,870 |
Find assessor info on the county website
Monthly payment
Est. payment
Payment breakdown
Explore the cost of this home by adjusting the details. Changes won't be saved.Climate risks
Neighborhood: 44022
Nearby schools
Schools provided by the listing agent
- District: Orange CSD - 1823
Source: MLS Now. This data may not be complete. We recommend contacting the local school district to confirm school assignments for this home.
- $350,0002 bd4 ba2k sqft34100 Chagrin Blvd APT 1105, Moreland Hills, OH 44022Sold

- $247,0002 bd3 ba1.4k sqft34100 Chagrin Blvd, Chagrin Falls, OH 44022Sold
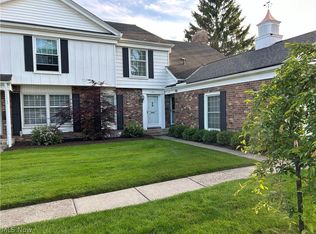
- $345,0003 bd3 ba2.6k sqft34100 Chagrin Blvd APT 1103, Moreland Hills, OH 44022Sold

- $284,2003 bd2 ba1.7k sqft34100 Chagrin Blvd APT 1106, Moreland Hills, OH 44022Off Market

Similar homes
- $330,0003 bd2 ba1.9k sqft94 Pinecrest Dr, Bedford, OH 44146For Sale
 MLS ID #5238172, Irene I Iammarino, Howard Hanna. MLS Now
 - $325,0003 bd3 ba1.9k sqft13845 Fox Hills Dr, Novelty, OH 44072For Sale
 MLS ID #5233909, Amanda Grimm, Russell Real Estate Services. MLS Now
 - $349,9002 bd2 ba2.3k sqft10 Windrush Ln, Beachwood, OH 44122For Sale
 MLS ID #5236644, Susan M Loparo, RE/MAX Crossroads Properties. MLS Now
 - $325,0002 bd2 ba1.9k sqft3280 Richmond Rd, Beachwood, OH 44122For Sale
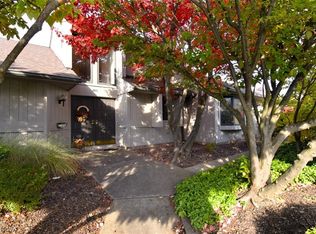 MLS ID #5174774, Milan T Polacek, Howard Hanna. MLS Now
