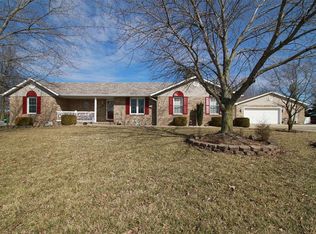
Check out this custom built home, constructed in 2019 situated on 1 acre just outside of town. This home features four bedrooms, 3 1/2 bathrooms. A chef’s dream kitchen with gas cooktop, built-in oven and microwave, and Frigidaire professional full-size freezer and refrigerator. The extra large island gives tons of workspace as well as a walk-in pantry. Main floor laundry room. Two separate drop zones with built-in storage. Expansive lower level featuring family room, bedrooms, full bath, and bonus rooms for multipurpose use. Huge composite deck overlooking backyard. Attached three car garage featuring a side entry overhead door.
40 x 32 pole barn with two roll doors, concrete floors, electric, and gas heat.
This one has everything you’re looking for. Schedule your appointment today.
Active
Listed by: Tarrant and Harman Real Estate and Auction Co • Ali L Tarrant • 618-974-9598
$410,000
34101 Craig Lake Rd, Brighton, IL 62012
4beds
2,833sqft
Single Family Residence
Built in 2019
1 Acres Lot
$398,700 Zestimate®
$145/sqft
$-- HOA
What's special
Walk-in pantryBuilt-in oven and microwaveGas cooktopFour bedroomsMain floor laundry room
- 4 days
- 777
- 70
Likely to sell faster than
Zillow last checked:
Listing updated:
Listed by:
Ali L Tarrant 618-974-9598,
Tarrant and Harman Real Estate and Auction Co
Source: MARIS,MLS#: 26067587 Originating MLS: Southwestern Illinois Board of REALTORS
Facts & features
Interior
Bedrooms & bathrooms
- Bedrooms: 4
- Bathrooms: 4
- Full bathrooms: 3
- 1/2 bathrooms: 1
- Main level bathrooms: 3
- Main level bedrooms: 2
Primary bedroom
- Features: Floor Covering: Luxury Vinyl Plank
- Level: Main
- Area: 195
- Dimensions: 15x13
Bedroom
- Features: Floor Covering: Luxury Vinyl Plank
- Level: Lower
- Area: 156
- Dimensions: 13x12
Bedroom
- Features: Floor Covering: Luxury Vinyl Plank
- Level: Lower
- Area: 156
- Dimensions: 12x13
Primary bathroom
- Features: Floor Covering: Luxury Vinyl Plank
- Level: Main
- Area: 91
- Dimensions: 7x13
Bathroom
- Features: Floor Covering: Luxury Vinyl Plank
- Level: Main
- Area: 55
- Dimensions: 11x5
Bathroom
- Features: Floor Covering: Luxury Vinyl Plank
- Level: Main
- Area: 50
- Dimensions: 5x10
Bathroom
- Features: Floor Covering: Luxury Vinyl Plank
- Level: Lower
- Area: 54
- Dimensions: 6x9
Bonus room
- Features: Floor Covering: Luxury Vinyl Plank
- Level: Lower
- Area: 110
- Dimensions: 11x10
Bonus room
- Features: Floor Covering: Luxury Vinyl Plank
- Level: Lower
- Area: 180
- Dimensions: 10x18
Family room
- Features: Floor Covering: Luxury Vinyl Plank
- Level: Lower
- Area: 459
- Dimensions: 27x17
Kitchen
- Features: Floor Covering: Luxury Vinyl Plank
- Level: Main
- Area: 476
- Dimensions: 28x17
Living room
- Features: Floor Covering: Luxury Vinyl Plank
- Level: Main
- Area: 225
- Dimensions: 15x15
Mud room
- Features: Floor Covering: Luxury Vinyl Plank
- Level: Main
- Area: 48
- Dimensions: 6x8
Other
- Description: Entry
- Features: Floor Covering: Luxury Vinyl Plank
- Level: Main
- Area: 84
- Dimensions: 12x7
Heating
- Forced Air
Cooling
- Central Air
Appliances
- Included: Gas Cooktop, Dishwasher, Disposal, Microwave, Built-In Electric Oven, Refrigerator
- Laundry: Main Level
Features
- Breakfast Bar, Pantry
- Basement: Concrete,Finished,Full,Sump Pump
- Has fireplace: No
Interior area
- Total structure area: 2,833
- Total interior livable area: 2,833 sqft
- Finished area above ground: 1,718
- Finished area below ground: 1,115
Property
Parking
- Total spaces: 3
- Parking features: Garage - Attached
- Attached garage spaces: 3
Features
- Levels: One
- Patio & porch: Composite, Deck
Lot
- Size: 1 Acres
- Features: Other
Details
- Additional structures: Pole Barn(s), Workshop
- Parcel number: 0728600100
- Special conditions: Standard
- Other equipment: Generator
Construction
Type & style
- Home type: SingleFamily
- Architectural style: Ranch
- Property subtype: Single Family Residence
Materials
- Brick Veneer, Vinyl Siding
Condition
- Year built: 2019
Utilities & green energy
- Electric: Ameren
- Sewer: Aerobic Septic
- Water: Public
Community & HOA
Community
- Security: Security System
- Subdivision: Not In A Subdivision
HOA
- Has HOA: No
Location
- Region: Brighton
Financial & listing details
- Price per square foot: $145/sqft
- Tax assessed value: $310,950
- Annual tax amount: $5,313
- Date on market: 10/24/2026
- Listing terms: Cash,Conventional,FHA,VA Loan
Estimated market value
$398,700
$379,000 - $419,000
$3,768/mo
Price history
| Date | Event | Price |
|---|---|---|
| 10/24/2026 | Listed for sale | $410,000+17.1%$145/sqft |
Source:  MARIS #26067587 Report a problem | ||
| 4/3/2023 | Sold | $350,000$124/sqft |
Source: Public Record Report a problem | ||
Public tax history
| Year | Property taxes | Tax assessment |
|---|---|---|
| 2025 | $5,313 +6.6% | $103,650 +10.5% |
| 2024 | $4,984 -4% | $93,800 +10% |
| 2023 | $5,193 +2.5% | $85,275 +3% |
| 2022 | $5,066 -6.7% | $82,795 -2% |
| 2021 | $5,431 -1.1% | $84,490 +2.5% |
| 2020 | $5,489 +648% | $82,430 +690.3% |
| 2019 | $734 | $10,430 +4.5% |
| 2018 | -- | $9,980 +118.4% |
| 2017 | -- | $4,570 |
| 2016 | -- | $4,570 -64.5% |
| 2015 | -- | $12,860 -17.8% |
| 2014 | -- | $15,645 +1% |
| 2013 | -- | $15,490 |
| 2012 | -- | $15,490 -2.9% |
| 2009 | $1,025 | $15,950 |
| 2007 | -- | -- |
Find assessor info on the county website
Monthly payment
Est. payment
Payment breakdown
Explore the cost of this home by adjusting the details. Changes won't be saved.Climate risks
Neighborhood: 62012
Nearby schools
Schools provided by the listing agent
- Elementary: Southwestern Dist 9
- Middle: Southwestern Dist 9
- High: Southwestern
Source: MARIS. This data may not be complete. We recommend contacting the local school district to confirm school assignments for this home.
Similar homes
- $439,0003 bd3 ba1.8k sqft32954 Irish Ln, Brighton, IL 62012For Sale

 MLS ID #26064848, Misael Chacon, Beycome Brokerage Realty LLC. MARIS
- $459,9003 bd3 ba3.4k sqft16519 Conrad Rd, Brighton, IL 62012For Sale
 MLS ID #26062273, Kevin Wrigley, Fusion Realty, LLC. MARIS
- $360,0003 bd2 ba1.9k sqft33877 Delhi Rd, Brighton, IL 62012For Sale
 MLS ID #26062108, Jared D Childress, Market Pro Realty, Inc. MARIS
- $398,5004 bd3 ba2.5k sqft7511 Ingham Ln, Godfrey, IL 62035For Sale
 MLS ID #26063708, Emma C Jones, Landmark Realty. MARIS
- $239,9004 bd2 ba1.8k sqft120 Virginia St, Brighton, IL 62012For SaleMLS ID #26068204, Becky A McGowen, Landmark Realty. MARIS
- $289,9003 bd3 ba2.1k sqft34058 Sailboat Ct, Brighton, IL 62012For SaleMLS ID #26052489, Paul D Perfetti, Century 21 Reid Baugher Realty. MARIS
- $439,9004 bd3 ba2.7k sqft1805 Summerfield Ln, Godfrey, IL 62035For SaleMLS ID #26061238, Devin Outman, Landmark Realty. MARIS
- $265,0004 bd2 ba2k sqft3619 W Delmar Ave, Godfrey, IL 62035For SaleMLS ID #26067690, Susan Slemmer, Tarrant and Harman Real Estate and Auction Co. MARIS
- $365,0003 bd3 ba2.3k sqft4825 Azalea Pl, Alton, IL 62002For SaleMLS ID #26068471, Lisa Colon, RE/MAX Alliance. MARIS
- $287,0003 bd3 ba2.5k sqft4811 Blu Fountain Dr, Godfrey, IL 62035For SaleMLS ID #26067183, Jill Schulz, RE/MAX Alliance. MARIS
- $425,0004 bd5 ba3.3k sqft17630 Old Jamestown Rd, Florissant, MO 63034For SaleMLS ID #26059786, Tracy Raspberry, Keller Williams Chesterfield. MARIS
- $344,9004 bd3 ba1.9k sqft4609 Camellia Pl, Alton, IL 62002For SaleMLS ID #26066488, Mary Lou Taul, Tarrant and Harman Real Estate and Auction Co. MARIS
- $450,0003 bd2 ba1.9k sqft2150 Winter Ln, Godfrey, IL 62035For SaleMLS ID #26057538, Emma Twichell, Keller Williams Pinnacle. MARIS
- $399,9003 bd2 ba1.5k sqft0 Nellies Rdg, Dow, IL 62022New ConstructionMLS ID #25004140, Ralph G Paslay, Coldwell Banker Paslay Realtor. MARIS
- $425,0004 bd5 ba3.5k sqft863 Marc Dr, Alton, IL 62002For SaleMLS ID #26034413, Paige E Davis, Key Real Estate. MARIS
- $319,9003 bd3 ba2.8k sqft4904 Paris Dr, Godfrey, IL 62035For SaleMLS ID #26067051, John G Kodros, Market Pro Realty, Inc. MARIS
- $475,0004 bd2 ba2.1k sqft1005 Deerfield Cir, Alton, IL 62002New ConstructionMLS ID #26063118, Shawna Aughenbaugh, RE/MAX River Bend. MARIS
