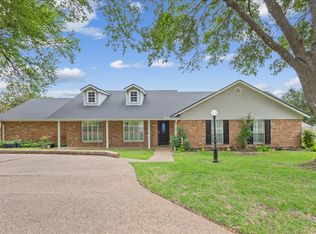
Welcome to this charming, updated home tucked within an established HOA community. The inviting main level features a generous living and dining combination with wood flooring, a wood-burning fireplace, convenient half bath and built-in wet bar. The bright kitchen offers updated cabinetry, ample workspace and an adjoining breakfast area overlooking one of the home’s two enclosed rear courtyards. The downstairs primary suite includes direct courtyard access, a large walk-in closet and an updated ensuite bath with a tiled walk-in shower. Upstairs, two additional bedrooms share a full bathroom, providing flexible space for a variety of needs. Newer windows and sliding glass doors bring abundant natural light into the home and connect the interior with the outdoor living areas. With two courtyards, mature landscaping, an attached two-car garage and numerous interior updates, this well-maintained home offers comfort, character and convenient living.
For sale
$349,900
3411 Brannon Dr, Waco, TX 76710
3beds
1,813sqft
:
Get pre-qualified$2,599/mo
Single Family Residence
Built in 1978
3,005 Square Feet Lot
$336,500 Zestimate®
$193/sqft
$149/mo HOA
What's special
Wood-burning fireplaceDirect courtyard accessTwo enclosed rear courtyardsWood flooringAttached two-car garageAbundant natural lightUpdated cabinetry
- 23 days |
- 400 |
- 15 |
Likely to sell faster than
Zillow last checked:
Listing updated:
Listed by:
Bricker Bruner 0643978 254-741-1500,
Kelly, Realtors 254-741-1500
Source: NTREIS,MLS#: 21330467
Facts & features
Interior
Bedrooms & bathrooms
- Bedrooms: 3
- Bathrooms: 3
- Full bathrooms: 2
- 1/2 bathrooms: 1
Primary bedroom
- Level: First
- Dimensions: 0 x 0
Bedroom
- Level: Second
- Dimensions: 0 x 0
Bedroom
- Level: Second
- Dimensions: 0 x 0
Living room
- Level: First
- Dimensions: 0 x 0
Heating
- Central, Electric, Fireplace(s)
Cooling
- Central Air, Ceiling Fan(s), Electric
Appliances
- Included: Dishwasher, Electric Cooktop, Electric Oven, Electric Water Heater, Disposal
- Laundry: Washer Hookup, Electric Dryer Hookup, In Garage
Features
- Wet Bar, Eat-in Kitchen, Granite Counters, High Speed Internet, Walk-In Closet(s)
- Flooring: Carpet, Engineered Hardwood, Tile
- Windows: Shutters
- Has basement: No
- Number of fireplaces: 1
- Fireplace features: Living Room, Masonry, Wood Burning
Interior area
- Total interior livable area: 1,813 sqft
Video & virtual tour
Property
Parking
- Total spaces: 2
- Parking features: Driveway, Garage Faces Front, Garage, Garage Door Opener
- Attached garage spaces: 2
Features
- Levels: Two
- Stories: 2
- Patio & porch: Rear Porch, Front Porch, Patio
- Exterior features: Courtyard
- Pool features: None, Community
Lot
- Size: 3,005 Square Feet
Details
- Parcel number: 480407090049000
Construction
Type & style
- Home type: SingleFamily
- Architectural style: Traditional,Detached
- Property subtype: Single Family Residence
Materials
- Brick, Fiberglass Siding
- Foundation: Slab
- Roof: Composition
Condition
- Year built: 1978
Utilities & green energy
- Sewer: Public Sewer
- Water: Public
- Utilities for property: Cable Available, Electricity Connected, Sewer Available, Water Available
Community & HOA
Community
- Features: Clubhouse, Pool
- Subdivision: Woods
HOA
- Has HOA: Yes
- Amenities included: Maintenance Front Yard
- Services included: All Facilities, Maintenance Grounds
- HOA fee: $149 monthly
- HOA name: The Woods Hoa
- HOA phone: 000-000-0000
Location
- Region: Waco
Financial & listing details
- Price per square foot: $193/sqft
- Tax assessed value: $271,170
- Annual tax amount: $5,885
- Date on market: 7/14/2026
- Cumulative days on market: 27 days
- Listing terms: Cash,Conventional
- Road surface type: Asphalt
Estimated market value
$336,500
$320,000 - $353,000
$1,904/mo
Price history
| Date | Event | Price |
|---|---|---|
| 7/14/2026 | Listed for sale | $349,900+165.3%$193/sqft |
Source: NTREIS #21330467 Report a problem | ||
| 12/18/2009 | Listing removed | $131,900$73/sqft |
Source: Executive Real Estate #131872 Report a problem | ||
| 5/16/2009 | Listed for sale | $131,900$73/sqft |
Source: Executive Real Estate #131872 Report a problem | ||
Public tax history
| Year | Property taxes | Tax assessment |
|---|---|---|
| 2025 | $6,097 -8.7% | $271,170 -8.4% |
| 2024 | $6,675 +107.2% | $295,910 +20.7% |
| 2023 | $3,221 +4.9% | $245,254 +10% |
| 2022 | $3,071 -9.4% | $222,958 +10% |
| 2021 | $3,389 | $202,689 +10% |
| 2020 | -- | $184,263 +10% |
| 2019 | $2,864 | $167,512 -0.9% |
| 2018 | $2,864 +4.2% | $169,110 +22.2% |
| 2017 | $2,750 -4.9% | $138,440 |
| 2016 | $2,892 | $138,440 +3.2% |
| 2015 | $2,892 | $134,100 -2% |
| 2014 | $2,892 | $136,870 +4.9% |
| 2012 | -- | $130,433 +3.5% |
| 2011 | -- | $126,035 -2% |
| 2010 | -- | $128,616 +4.3% |
| 2009 | -- | $123,348 |
| 2008 | -- | $123,348 +5.1% |
| 2007 | -- | $117,336 |
| 2006 | -- | $117,336 +5.4% |
| 2005 | -- | $111,276 +36.9% |
| 2000 | -- | $81,259 |
Find assessor info on the county website
Monthly payment
Est. payment
Payment breakdown
Explore the cost of this home by adjusting the details. Changes won't be saved.Climate risks
Neighborhood: Landon Branch
Nearby schools
GreatSchools rating
- 3/10Mountainview Elementary SchoolGrades: PK-5Distance: 1.6 mi
- 4/10Tennyson Middle SchoolGrades: 6-8Distance: 2.8 mi
- 3/10Waco High SchoolGrades: 9-12Distance: 1.6 mi
Schools provided by the listing agent
- Elementary: Mountainview
- Middle: Tennyson
- High: Waco
- District: Waco ISD
Source: NTREIS. This data may not be complete. We recommend contacting the local school district to confirm school assignments for this home.
- $245,2003 bd2 ba1.3k sqft3409 Brannon Dr, Waco, TX 76710Off Market

- $230,2003 bd2 ba1.3k sqft3413 Brannon Dr, Waco, TX 76710Off Market
- $255,4003 bd2 ba1.6k sqft3407 Brannon Dr, Waco, TX 76710Off Market
- $249,4003 bd2 ba1.5k sqft3415 Brannon Dr, Waco, TX 76710Off Market
- $280,7003 bd2 ba1.6k sqft3809 Woodhill Cir, Waco, TX 76710Off Market
- $250,5002 bd2 ba1.6k sqft3405 Brannon Dr, Waco, TX 76710Off Market
- $256,8003 bd2 ba1.7k sqft3417 Brannon Dr, Waco, TX 76710Off Market
- $220,2003 bd2 ba1.3k sqft3807 Woodhill Cir, Waco, TX 76710Off Market
A local agent can set up tours, give advice and negotiate with sellers.
Similar homes
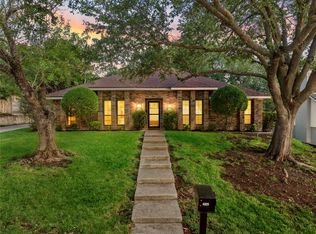
- $329,9003 bd2 ba2.2k sqft3501 Greenleaf Dr, Waco, TX 76710For Sale
 MLS ID #21264630, Donna Long. NTREIS
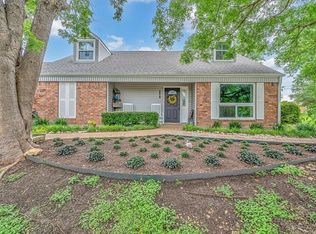
 - $375,0003 bd2 ba2.2k sqft4325 Green Point Dr, Waco, TX 76710For Sale
 MLS ID #21283479, Paul Teas III. NTREIS
 - $387,0003 bd2 ba2.3k sqft4544 Westchester Dr, Waco, TX 76710For Sale
 MLS ID #21214922, Ellen White. NTREIS
 - $375,0003 bd2 ba2.2k sqft3818 Westchester Dr, Waco, TX 76710For Sale
 MLS ID #21284133, Elizabeth Bays. NTREIS
 - $349,9004 bd3 ba2.2k sqft2649 Woodmont Cir, Waco, TX 76710For SaleMLS ID #21321672, Ashton Gustafson. NTREIS
- $335,0004 bd3 ba2.5k sqft4613 Westchester Dr, Waco, TX 76710For SaleMLS ID #21299384, Kara Neely-Goble. NTREIS
- $355,0003 bd2 ba1.7k sqft2324 Lake Air Dr, Waco, TX 76710For SaleMLS ID #21301502, Angela McCutcheon-Jones. NTREIS
- $331,5002 bd2 ba1.8k sqft4616 Westchester Dr, Waco, TX 76710For SaleMLS ID #21238278, Kristin Bolfing Volcik. NTREIS
- $349,0004 bd3 ba2.1k sqft4900 Lake Hurst Dr, Waco, TX 76710For SaleMLS ID #21265338, Michael Schumaker. NTREIS
- $325,0003 bd2 ba1.7k sqft2500 N 42nd St, Waco, TX 76710For SaleMLS ID #21306809, Jeannine Mulkey. NTREIS
- $435,0003 bd2 ba2.1k sqft3020 N 43rd St, Waco, TX 76710For SaleMLS ID #21320164, Dale Iley Iley. NTREIS
- $395,0003 bd3 ba2.5k sqft4117 Westchester Dr, Waco, TX 76710For SaleMLS ID #21097541, Roman Novian. NTREIS
- $340,0003 bd2 ba1.9k sqft5612 Roberts Dr, Waco, TX 76710For SaleMLS ID #21152936, Christina Schroeder. NTREIS
- $375,0003 bd3 ba2.1k sqft5729 Westlawn Dr, Waco, TX 76710For SaleMLS ID #21171328, Brian Bundy. NTREIS
- $372,5003 bd2 ba1.7k sqft4909 Loch Lomond Dr, Waco, TX 76710For SaleMLS ID #21305294, Kristin Bolfing Volcik. NTREIS
- $335,0003 bd2 ba2k sqft2812 Chimney Hill Dr, Waco, TX 76708For SaleMLS ID #21286734, Casey Wendell. NTREIS
- $319,9004 bd2 ba2.1k sqft4907 Lake Englewood Dr, Waco, TX 76710For SaleMLS ID #21273909, Trish Griffin. NTREIS
- $289,0003 bd3 ba1.4k sqft4128 Hillcrest Dr, Waco, TX 76710For SaleMLS ID #21300029, Sandra Zelaya. NTREIS
- $375,0003 bd2 ba1.9k sqft2300 Starr Dr, Waco, TX 76710For SaleMLS ID #227809, Matthew McLeod. NTREIS
- $424,9003 bd2 ba2.1k sqft2708 Cedar Point Dr, Waco, TX 76710For SaleMLS ID #21298781, Jennifer Dolezel. NTREIS
