This updated ranch-style home in the desirable Highland Park neighborhood of South Pueblo offers comfort, style, and plenty of space. Featuring recent upgrades throughout, including solar panels, a newer roof, newer central air, fresh interior paint and new vinyl flooring, this home is move-in ready. Key features include a renovated kitchen with newer cabinets, countertops, and luxury vinyl tile, along with updated bathrooms featuring newer vanities and toilets. The main level offers two spacious bedrooms, while the basement provides a large bedroom with a walk-in closet, a full bath, and a sizable family room for additional living space. The large unfinished utility room provides ample storage options. The exterior boasts rock landscaping in the front yard, a carport with additional parking for cars or an RV, and a large backyard with an uncovered patio, a storage shed, and a fenced area ideal for a garden or dog run. With convenient access to local amenities and ample parking, this home is a perfect blend of modern updates and practical living.
Pending
$225,000
3412 Devonshire Ln, Pueblo, CO 81005
3beds
1,464sqft
Single Family Residence
Built in 1963
5,863 Square Feet Lot
$-- Zestimate®
$154/sqft
$-- HOA
What's special
- 490 days
- 12
- 0
Zillow last checked:
Listing updated:
Listed by:
Jared Macleod 720-460-8279,
Keller Williams Realty Downtown LLC
Source: elevateMLS,MLS#: 9053072
Facts & features
Interior
Bedrooms & bathrooms
- Bedrooms: 3
- Bathrooms: 2
- Full bathrooms: 2
Basement
- Area: 732
Heating
- Natural Gas
Cooling
- Central Air
Appliances
- Included: Disposal, Dryer, Microwave, Oven, Range, Refrigerator, Washer
- Laundry: In Basement
Features
- Flooring: Ceramic Tile, Luxury Vinyl
- Basement: Full,Partially Finished
- Has fireplace: No
- Fireplace features: None
Interior area
- Total structure area: 1,464
- Total interior livable area: 1,464 sqft
- Finished area above ground: 732
- Finished area below ground: 732
Property
Parking
- Total spaces: 1
- Parking features: Carport, Concrete Driveway, RV Access/Parking
- Garage spaces: 1
- Has carport: Yes
Features
- Patio & porch: Concrete
- Fencing: Back Yard
Lot
- Size: 5,863 Square Feet
- Features: Level
Details
- Additional structures: Storage
- Parcel number: 1515408166
Construction
Type & style
- Home type: SingleFamily
- Architectural style: Ranch
- Property subtype: Single Family Residence
Materials
- Stucco, Framed on Lot
- Roof: Other
Condition
- Existing Home
- New construction: No
- Year built: 1963
Utilities & green energy
- Water: Municipal
- Utilities for property: Electricity Connected, Solar
Community & HOA
Location
- Region: Pueblo
Financial & listing details
- Price per square foot: $154/sqft
- Tax assessed value: $218,660
- Annual tax amount: $1,220
- Date on market: 5/23/2025
- Listing terms: Cash,Conventional,FHA,VA Loan
- Electric utility on property: Yes
Estimated market value
Not available
Estimated sales range
Not available
Not available
Price history
| Date | Event | Price |
|---|---|---|
| 5/23/2025 | Pending sale | $225,000$154/sqft |
Source:  elevateMLS #9053072 Report a problem elevateMLS #9053072 Report a problem | ||
| 3/2/2025 | Contingent | $225,000$154/sqft |
Source:  PAR #229055 Report a problem PAR #229055 Report a problem | ||
| 1/23/2025 | Price change | $225,000-4.3%$154/sqft |
Source: elevateMLS #9053072 Report a problem | ||
| 1/9/2025 | Price change | $235,000-6%$161/sqft |
Source: PAR #229055 Report a problem | ||
| 12/5/2024 | Listed for sale | $250,000+11.1%$171/sqft |
Source: PAR #229055 Report a problem | ||
| 4/2/2021 | Sold | $225,000+2.5%$154/sqft |
Source: PAR #191845 Report a problem | ||
| 2/12/2021 | Listed for sale | $219,500+225.2%$150/sqft |
Source: PAR #191845 Report a problem | ||
| 12/11/2007 | Sold | $67,500$46/sqft |
Source: Public Record Report a problem | ||
Public tax history
| Year | Property taxes | Tax assessment |
|---|---|---|
| 2025 | $1,206 -1.2% | $13,670 -16.2% |
| 2024 | $1,220 -4.6% | $16,310 -0.9% |
| 2023 | $1,279 +16.6% | $16,460 +25.3% |
| 2022 | $1,097 +37.7% | $13,140 +17% |
| 2021 | $797 +0.1% | $11,230 +39.8% |
| 2020 | $796 +29.9% | $8,034 +18.8% |
| 2018 | $613 | $6,764 |
| 2017 | $613 +2.2% | $6,764 +2.1% |
| 2016 | $600 | $6,626 |
| 2015 | $600 -0.9% | $6,626 -0.5% |
| 2014 | $605 -11.2% | $6,658 |
| 2013 | $681 -4.2% | $6,658 -10.5% |
| 2012 | $711 | $7,437 |
| 2011 | $711 +3% | $7,437 -1.8% |
| 2010 | $691 -3.6% | $7,570 -0.1% |
| 2009 | $717 -1.8% | $7,580 -2.2% |
| 2008 | $730 +8.3% | $7,750 |
| 2007 | $674 +4.5% | $7,750 +12.5% |
| 2006 | $645 +0.5% | $6,890 +5% |
| 2005 | $642 +20.3% | $6,560 |
| 2004 | $534 -7.6% | $6,560 +17.6% |
| 2003 | $578 +10.8% | $5,580 -8.4% |
| 2002 | $522 +3.9% | $6,090 +1.7% |
| 2001 | $502 | $5,990 |
Find assessor info on the county website
Monthly payment
Est. payment
Payment breakdown
Explore the cost of this home by adjusting the details. Changes won't be saved.Climate risks
Neighborhood: Highland Park
Nearby schools
Schools provided by the listing agent
- District: Pueblo-60
Source: elevateMLS. This data may not be complete. We recommend contacting the local school district to confirm school assignments for this home.

Similar homes
- $259,9004 bd2 ba1.4k sqft535 Cactus St, Pueblo, CO 81005For Sale
 MLS ID #241163, Team Gary Miller, RE/MAX Of Pueblo Inc. PAR
 - $235,0004 bd2 ba1.6k sqft93 Regency Blvd, Pueblo, CO 81005For Sale

 MLS ID #6769982, Nicholas Monge, Exp Realty LLC. elevateMLS
 - $258,5003 bd2 ba1.8k sqft3708 Azalea St, Pueblo, CO 81005For Sale
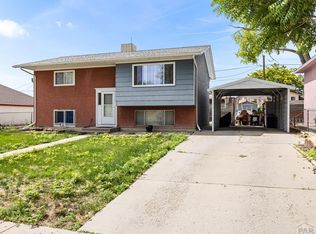 MLS ID #240679, Jeff Divelbiss, RE/MAX Of Pueblo Inc. PAR
 - $230,0004 bd2 ba1.7k sqft543 Henry Ave, Pueblo, CO 81005For Sale
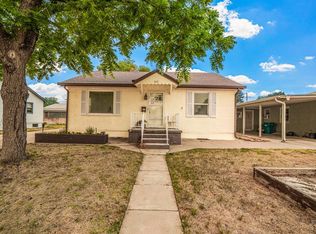 MLS ID #240926, Megan Moffitt, Rocky Mountain Realty. PAR
 - $260,0003 bd2 ba2.1k sqft3111 Royal Ave, Pueblo, CO 81005For SaleMLS ID #6571203, John Diaz, Your Home Sold Guaranteed Realty - Barb Has The Buyers Team. elevateMLS
- $289,0004 bd2 ba1.8k sqft1818 Maplewood Dr, Pueblo, CO 81005For SaleMLS ID #3290740, Jeannie Medina, Realty One Group Premier. elevateMLS
