Welcome to 3412 Honeybrook in Ontario! This charming 3-bedroom, 2.5-bath home offers approximately 1,394 square feet of comfortable living space on a generous 5,700-square-foot lot.
Step inside to a bright and inviting floor plan featuring laminate flooring and newer windows that fill the home with natural light. The beautifully renovated kitchen features quartz countertops and an updated, modern feel, making it a wonderful space for cooking, gathering, and entertaining. The bathrooms feature newer vanities, adding another fresh and stylish touch to the home.
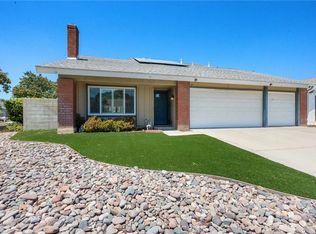
Additional highlights include a spacious 3-car garage with ample room for vehicles and storage, along with a Tesla charger. The generous backyard offers plenty of space for entertaining, relaxing, gardening, or creating your own outdoor retreat.
Enjoy the added benefit of the association pool, perfect for those warm Southern California days. Conveniently located near shopping, dining, schools, parks, and major freeways.
Move-in ready with thoughtful updates throughout, this beautiful Ontario home is ready for its next owner. Don’t miss this wonderful opportunity!
Under contract
Listed by: KW College Park • Gabriela Mendoza • Contact: 951-317-7555
$699,000
3412 Honeybrook Ct, Ontario, CA 91761
3beds
1,394sqft
:
Get pre-qualified$4,723/mo
Single Family Residence
Built in 1985
5,700 Square Feet Lot
$705,300 Zestimate®
$501/sqft
$100/mo HOA
What's special
- 7 days |
- 46 |
- 5 |
Zillow last checked:
Listing updated:
Listed by:
Gabriela Mendoza DRE #01825418 951-317-7555,
KW College Park
Source: CRMLS,MLS#: IG26169402 Originating MLS: California Regional MLS
Originating MLS: California Regional MLSFacts & features
Interior
Bedrooms & bathrooms
- Bedrooms: 3
- Bathrooms: 3
- Full bathrooms: 2
- 1/2 bathrooms: 1
- Main level bathrooms: 1
Rooms
- Room types: Kitchen, Loft, Living Room, Primary Bathroom, Primary Bedroom, Dining Room
Bathroom
- Features: Dual Sinks, Separate Shower, Tub Shower
Kitchen
- Features: Kitchen/Family Room Combo
Heating
- Central
Cooling
- Central Air
Appliances
- Laundry: In Garage
Features
- Separate/Formal Dining Room, High Ceilings, Recessed Lighting, Loft
- Flooring: Carpet, Laminate
- Has fireplace: Yes
- Fireplace features: Gas, Living Room
- Common walls with other units/homes: No Common Walls
Interior area
- Total interior livable area: 1,394 sqft
Video & virtual tour
Property
Parking
- Total spaces: 3
- Parking features: Garage - Attached
- Attached garage spaces: 3
Features
- Levels: Two
- Stories: 2
- Entry location: Ground
- Pool features: Association
- Has view: Yes
- View description: Neighborhood
Lot
- Size: 5,700 Square Feet
- Features: Back Yard, Cul-De-Sac, Front Yard
Details
- Parcel number: 1083311070000
- Special conditions: Standard
Construction
Type & style
- Home type: SingleFamily
- Property subtype: Single Family Residence
Condition
- Updated/Remodeled
- New construction: No
- Year built: 1985
Utilities & green energy
- Sewer: Public Sewer
- Water: Public
Community & HOA
Community
- Features: Curbs, Gutter(s), Sidewalks
HOA
- Has HOA: Yes
- Amenities included: Pool
- HOA fee: $100 monthly
- HOA name: Creekside West HOA
- HOA phone: 909-481-0660
Location
- Region: Ontario
Financial & listing details
- Price per square foot: $501/sqft
- Tax assessed value: $518,717
- Annual tax amount: $5,437
- Date on market: 8/6/2026
- Cumulative days on market: 8 days
- Listing terms: Cash,Cash to Existing Loan,Conventional
Estimated market value
$705,300
$670,000 - $741,000
$3,231/mo
Price history
| Date | Event | Price |
|---|---|---|
| 8/12/2026 | Contingent | $699,000$501/sqft |
Source:  CRMLS #IG26169402 Report a problem CRMLS #IG26169402 Report a problem | ||
| 8/6/2026 | Listed for sale | $699,000+50.3%$501/sqft |
Source: CRMLS #IG26169402 Report a problem | ||
| 1/24/2019 | Sold | $465,000+0%$334/sqft |
Source: Public Record Report a problem | ||
| 12/27/2018 | Pending sale | $464,800$333/sqft |
Source: Active Realty #IG18290066 Report a problem | ||
| 12/13/2018 | Listed for sale | $464,800$333/sqft |
Source: Active Realty #IG18290066 Report a problem | ||
Public tax history
| Year | Property taxes | Tax assessment |
|---|---|---|
| 2025 | $5,437 +2.8% | $518,717 +2% |
| 2024 | $5,290 +2.4% | $508,546 +2% |
| 2023 | $5,167 +1.9% | $498,575 +2% |
| 2022 | $5,072 +0.9% | $488,799 +2% |
| 2021 | $5,027 +1.9% | $479,214 +1% |
| 2020 | $4,935 +123.9% | $474,300 +132.3% |
| 2019 | $2,204 +2.6% | $204,175 +2% |
| 2018 | $2,149 +3.8% | $200,172 +2% |
| 2017 | $2,070 | $196,247 +2% |
| 2016 | $2,070 +1.3% | $192,399 +1.5% |
| 2015 | $2,043 +0.5% | $189,509 +2% |
| 2014 | $2,034 | $185,796 +0.5% |
| 2013 | -- | $184,956 +2% |
| 2012 | -- | $181,330 +2% |
| 2011 | -- | $177,774 +0.8% |
| 2010 | -- | $176,445 -0.2% |
| 2009 | -- | $176,865 +2% |
| 2008 | -- | $173,397 +2% |
| 2007 | -- | $169,997 +2% |
| 2006 | -- | $166,664 +2% |
| 2005 | -- | $163,396 +2% |
| 2004 | -- | $160,192 +1.9% |
| 2003 | -- | $157,256 +2% |
| 2002 | -- | $154,172 +2% |
| 2001 | -- | $151,149 +2% |
| 2000 | -- | $148,185 |
Find assessor info on the county website
Monthly payment
Est. payment
Payment breakdown
Explore the cost of this home by adjusting the details. Changes won't be saved.Climate risks
Neighborhood: Creekside
Nearby schools
GreatSchools rating
- 6/10Creek View Elementary SchoolGrades: K-6Distance: 0.5 mi
- 6/10Grace Yokley Middle SchoolGrades: 7-8Distance: 0.4 mi
- 5/10Colony High SchoolGrades: 9-12Distance: 0.6 mi
- $693,100-- bd-- ba-- sqft3412 Honeybrook Way, Ontario, CA 91761Off Market
- $654,8003 bd3 ba1.4k sqft3410 Honeybrook Way, Ontario, CA 91761Off Market
- $721,5004 bd2 ba1.8k sqft3414 Honeybrook Way, Ontario, CA 91761Off Market
- $--174 sqftHoneybrook Way, Ontario, CA 91761Off Market
- $520,2003 bd2 ba1.5k sqft3408 Honeybrook Way, Ontario, CA 91761Off Market
- $561,1003 bd2 ba1.8k sqft2719 Applewood Dr, Ontario, CA 91761Off Market
- $738,1004 bd3 ba1.7k sqft3416 Honeybrook Way, Ontario, CA 91761Off Market
- $586,600-- bd3 ba1.7k sqft3416 Honeybrook Way, Ontario, CA 91761Off Market
A local agent can set up tours, give advice and negotiate with sellers.
Similar homes
- $688,0003 bd3 ba1.2k sqft2401 Acorn Pl, Ontario, CA 91761For Sale
 MLS ID #PW26165707, Lauren Lumbattis, First Team Real Estate. CRMLS
 - $799,0004 bd3 ba1.9k sqft2742 S Desert Forest Ave, Ontario, CA 91761For Sale
 MLS ID #CV26163141, Sabrina Cole, KELLER WILLIAMS REALTY COLLEGE PARK. CRMLS
 - $899,9994 bd2 ba1.7k sqft2409 Caldwell Pl, Ontario, CA 91761For Sale
 MLS ID #CV26167379, Saray Sanchez, VISMAR REAL ESTATE. CRMLS
 - $619,0003 bd3 ba1.7k sqft2785 E Berry Loop Privado, Ontario, CA 91761For Sale
 MLS ID #CV26172507, Kevin Gibbs, KEVIN GIBBS, BROKER. CRMLS
 - $679,9003 bd2 ba1k sqft10221 26th St, Rancho Cucamonga, CA 91730For SaleMLS ID #IV26168981, NICHOLAS CARDENAS, Real Brokerage Technologies. CRMLS
- $730,0004 bd3 ba2k sqft15793 Begonia Ave, Chino, CA 91708For SaleMLS ID #WS26175163, YONG LIU, US Westland Capital Investment Inc. CRMLS
- $860,0003 bd2 ba1.6k sqft5680 Ptolemy Way, Jurupa Valley, CA 91752For SaleMLS ID #IV26171752, RICKY HALLAM, COLDWELL BANKER REALTY. CRMLS
- $749,0003 bd3 ba1.4k sqft11640 Mount Lassen Ct, Rancho Cucamonga, CA 91737For SaleMLS ID #WS26169813, Chunchun Li, RE/MAX 2000 REALTY. CRMLS
- $699,9993 bd2 ba1k sqft12629 Aster Ct, Rancho Cucamonga, CA 91739For SaleMLS ID #IV26167013, ALEXIS RIOS, Elevate Real Estate Agency. CRMLS
- $739,0003 bd2 ba1.4k sqft958 Falcon View St, Upland, CA 91784For SaleMLS ID #IG26160581, Joann Rutland, RE/MAX ADVANTAGE. CRMLS
- $625,0004 bd3 ba1.4k sqft15549 Agate Ct, Fontana, CA 92337For SaleMLS ID #IG26157732, Ryan Peterson, Gold Coast Realty. CRMLS
- $699,0003 bd2 ba1.8k sqft6826 Ranchgrove Rd, Riverside, CA 92506For SaleMLS ID #PW26168442, BertaLuchi Balcazar, Coldwell Banker Envision. CRMLS
- $718,0004 bd3 ba1.6k sqft8027 Palermo St, Fontana, CA 92336For SaleMLS ID #IV26155008, MARIA GARCIA, Elevate Real Estate Agency. CRMLS
- $729,9004 bd2 ba1.5k sqft2132 Trafalgar Ave, Riverside, CA 92506For SaleMLS ID #IV26173066, LEIGHTON SILVA, Tower Agency. CRMLS
- $698,0004 bd2 ba1.5k sqft6336 Glen Aire Ave, Riverside, CA 92506For SaleMLS ID #IV26169231, MICHELE HERRING, REDFIN. CRMLS
- $635,0003 bd3 ba1.5k sqft24 Rock Cliff Pl, Pomona, CA 91766For SaleMLS ID #BB26167032, Lilit Sargsyan, EMPOWER Real Estate. CRMLS
- $729,9993 bd3 ba2k sqft11246 Coolwater Dr, Riverside, CA 92505For SaleMLS ID #IV26163054, RICKY HALLAM, COLDWELL BANKER REALTY. CRMLS
- $770,0003 bd2 ba1.3k sqft915 Auburndale St, Corona, CA 92878For SaleMLS ID #IG26001482, Ryan Peterson, Gold Coast Realty. CRMLS
- $499,9993 bd2 ba1.1k sqft6421 Thunder Bay Trl, Riverside, CA 92509For SaleMLS ID #IV26174180, RUBI GARCIA, MEDEL REALTY TEAM. CRMLS
- $750,0003 bd3 ba1.5k sqft16570 Fairfax Dr, Fontana, CA 92336For SaleMLS ID #OC26152761, Larry Echavarria, Redfin. CRMLS
Local buyer's agents are ready to help
