Welcome home to this beautifully updated 3-bedroom, 1.5-bath home located in one of Bangor Township's most desirable subdivisions. Recent updates include newer appliances, updated flooring, remodeled kitchen, bathrooms and fresh paint inside and out, creating a bright, modern, and inviting atmosphere. The roof, approximately 5 years old, furnace and A/C, (2023), provide added peace of mind for years to come. The spacious layout offers comfortable living areas and a convenient half bath to complement the full bathroom. Enjoy your fantastic covered patio overlooking the fully fenced back yard. Attached two car garage with workbench. Whether you're entertaining guests or enjoying a quiet evening at home, this property is designed for everyday living. Situated in a sought-after neighborhood, you'll appreciate the convenient location near schools, shopping, dining and other everyday amenities. With tasteful updates already completed, all that's left to do is move in and make it your own. Don't miss this opportunity to own a beautifully, well maintained home in the heart of Bangor Township!
Accepting backups
$275,000
3414 Paulan Dr, Bay City, MI 48706
3beds
2,155sqft
:
Get pre-qualified$1,917/mo
Single Family Residence
Built in 1962
10,454 Square Feet Lot
$274,000 Zestimate®
$128/sqft
$-- HOA
What's special
Updated flooringFantastic covered patioRemodeled kitchenConvenient half bathSpacious layoutNewer appliances
- 20 days |
- 754 |
- 57 |
Zillow last checked:
Listing updated:
Listed by:
Gretchen Meeker cell:989-488-9084,
CENTURY 21 SIGNATURE - Mt. Pleasant 989-772-9449
Source: NGLRMLS,MLS#: 1948151
Facts & features
Interior
Bedrooms & bathrooms
- Bedrooms: 3
- Bathrooms: 2
- Full bathrooms: 1
- 1/2 bathrooms: 1
- Main level bathrooms: 1
- Main level bedrooms: 3
Primary bedroom
- Level: Main
- Area: 132
- Dimensions: 12 x 11
Bedroom 2
- Level: Main
- Area: 120
- Dimensions: 12 x 10
Bedroom 3
- Level: Main
- Area: 121
- Dimensions: 11 x 11
Primary bathroom
- Features: None
Kitchen
- Level: Main
- Area: 300
- Dimensions: 25 x 12
Living room
- Level: Main
- Area: 300
- Dimensions: 25 x 12
Heating
- Forced Air, Natural Gas
Cooling
- Central Air
Appliances
- Included: Refrigerator, Oven/Range, Dishwasher, Microwave
- Laundry: Main Level
Features
- Pantry, Ceiling Fan(s), Cable TV, WiFi
- Flooring: Luxury Vinyl Plank, Carpet
- Basement: Full,Finished Rooms
- Has fireplace: No
- Fireplace features: None
Interior area
- Total structure area: 2,155
- Total interior livable area: 2,155 sqft
- Finished area above ground: 1,240
- Finished area below ground: 915
Video & virtual tour
Property
Parking
- Total spaces: 2
- Parking features: Attached, Garage Door Opener, Concrete Floors, Asphalt
- Attached garage spaces: 2
Accessibility
- Accessibility features: None
Features
- Patio & porch: Patio, Covered
- Exterior features: Rain Gutters
- Waterfront features: None
Lot
- Size: 10,454 Square Feet
- Dimensions: 80 x 130
- Features: Cleared, Level, Landscaped, Subdivided
Details
- Additional structures: None
- Parcel number: 010S1700005100
- Zoning description: Residential
Construction
Type & style
- Home type: SingleFamily
- Architectural style: Ranch
- Property subtype: Single Family Residence
Materials
- Frame, Vinyl Siding
- Roof: Asphalt
Condition
- New construction: No
- Year built: 1962
Utilities & green energy
- Sewer: Public Sewer
- Water: Public
Community & HOA
Community
- Features: None
- Subdivision: N/A
HOA
- Services included: None
Location
- Region: Bay City
Financial & listing details
- Price per square foot: $128/sqft
- Tax assessed value: $59,494
- Annual tax amount: $2,242
- Price range: $275K - $275K
- Date on market: 7/17/2026
- Cumulative days on market: 22 days
- Listing agreement: Exclusive Right Sell
- Listing terms: Conventional,Cash,FHA,VA Loan
- Ownership type: Private Owner
- Road surface type: Asphalt
Estimated market value
$274,000
$260,000 - $288,000
$1,790/mo
Price history
| Date | Event | Price |
|---|---|---|
| 7/17/2026 | Listed for sale | $275,000+148.9%$128/sqft |
Source:  NGLRMLS #1948151 Report a problem NGLRMLS #1948151 Report a problem | ||
| 1/30/2018 | Sold | $110,500+0.5%$51/sqft |
Source:  MiRealSource #30833383 Report a problem MiRealSource #30833383 Report a problem | ||
| 1/17/2018 | Pending sale | $110,000$51/sqft |
Source: Berkshire Hathaway HomeServices, Bay City #2180048 Report a problem | ||
| 1/12/2018 | Listed for sale | $110,000-4.3%$51/sqft |
Source: Berkshire Hathaway HomeServices, Bay City #2180048 Report a problem | ||
| 6/1/2017 | Listing removed | $114,900$53/sqft |
Source: CENTURY 21 Signature Realty #2162441 Report a problem | ||
| 12/1/2016 | Listed for sale | $114,900-14.3%$53/sqft |
Source: Visual Tour #2162441 Report a problem | ||
| 6/24/2005 | Sold | $134,000$62/sqft |
Source: MiRealSource #30813883 Report a problem | ||
Public tax history
| Year | Property taxes | Tax assessment |
|---|---|---|
| 2025 | $2,242 +10.7% | $75,550 +10.9% |
| 2024 | $2,026 | $68,100 +13.5% |
| 2023 | -- | $60,000 +12.4% |
| 2022 | -- | $53,400 +5.8% |
| 2021 | -- | $50,450 +1.2% |
| 2020 | $1,536 | $49,850 +4.4% |
| 2019 | -- | $47,750 +3.9% |
| 2018 | $1,536 | $45,950 -1.4% |
| 2017 | -- | $46,600 -10.6% |
| 2016 | -- | $52,150 +21.3% |
| 2015 | -- | $43,000 +3.4% |
| 2014 | -- | $41,600 +2% |
| 2013 | -- | $40,800 |
| 2012 | -- | $40,800 |
| 2011 | -- | $40,800 -14% |
| 2010 | -- | $47,450 -8% |
| 2009 | -- | $51,550 -5% |
| 2008 | -- | $54,250 -2% |
| 2007 | -- | $55,350 |
| 2006 | -- | $55,350 +11.4% |
| 2005 | -- | $49,700 |
| 2004 | -- | $49,700 |
| 2003 | -- | $49,700 +8% |
| 2002 | -- | $46,000 |
| 2001 | -- | $46,000 |
Find assessor info on the county website
Monthly payment
Est. payment
Payment breakdown
Explore the cost of this home by adjusting the details. Changes won't be saved.Climate risks
Neighborhood: 48706
Nearby schools
GreatSchools rating
- 7/10Bangor West Central SchoolGrades: K-5Distance: 0.4 mi
- 5/10Christa McAuliffe Middle SchoolGrades: 6-8Distance: 0.6 mi
- 7/10John Glenn High SchoolGrades: 9-12Distance: 0.5 mi
Schools provided by the listing agent
- District: Bangor Township Schools
Source: NGLRMLS. This data may not be complete. We recommend contacting the local school district to confirm school assignments for this home.
- $173,4003 bd1 ba1.1k sqft3404 Paulan Dr, Bay City, MI 48706Off Market
- $223,2003 bd1 ba1.5k sqft3420 Paulan Dr, Bay City, MI 48706Off Market
- $200,1003 bd1 ba1.2k sqft3409 Wilder Rd, Bay City, MI 48706Off Market
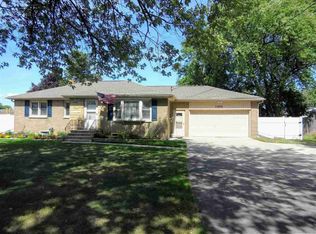
- $156,3003 bd1 ba1k sqft3411 Wilder Rd, Bay City, MI 48706Off Market
- $229,1003 bd2 ba1.6k sqft3398 Paulan Dr, Bay City, MI 48706Off Market
- $258,5003 bd2 ba1.5k sqft3976 Castle Dr, Bay City, MI 48706Off Market
- $192,0003 bd1 ba1.1k sqft3401 Wilder Rd, Bay City, MI 48706Off Market
- $197,2003 bd1 ba1.2k sqft3960 Castle Dr, Bay City, MI 48706Off Market
A local agent can set up tours, give advice and negotiate with sellers.
Similar homes
- $289,9003 bd3 ba1.8k sqft4719 Morningside Dr, Bay City, MI 48706For Sale

 MLS ID #50217074, Christopher Craves, Gold Pine Real Estate. MiRealSource
 - $260,0003 bd2 ba1.7k sqft1790 Midland Rd, Bay City, MI 48706For Sale
 MLS ID #50217605, Adam Hansen, Modern Realty. MiRealSource
 - $274,9003 bd2 ba1.7k sqft1641 Amelith Rd, Bay City, MI 48706For Sale
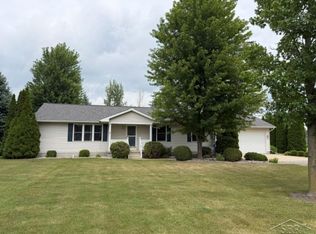 MLS ID #50217658, Heather Wesolek, First Priority Realty. MiRealSource
 - $--3 bd1 ba1.2k sqft3948 Plummer Dr, Bay City, MI 48706Auction
 Auction.com 2
 - $225,0003 bd2 ba1.4k sqft4338 Hushen Dr, Bay City, MI 48706For SaleMLS ID #50217603, Zachary Schultz, JPAR - Great Lakes Bay Region. MiRealSource
- $299,5003 bd2 ba1.5k sqft3092 Gaslight Ct, Bay City, MI 48706For SaleMLS ID #50216796, Sally Walczak, Century 21 Signature Realty - Bay City. MiRealSource
- $279,9003 bd2 ba1.6k sqft2938 Noreen Dr, Bay City, MI 48706For SaleMLS ID #50211844, John Reminder, RE/MAX Results. MiRealSource
- $249,9003 bd3 ba1.9k sqft3980 Patterson Rd, Bay City, MI 48706For SaleMLS ID #50214243, Daniel Matthews, Berkshire Hathaway HomeServices, Bay City. MiRealSource
- $333,0003 bd3 ba2.3k sqft2925 Chrysler Dr, Bay City, MI 48706For SaleMLS ID #50217377, Wade Eckenrod, RE/MAX Results. MiRealSource
- $247,9003 bd3 ba1.9k sqft2916 Bangor Rd, Bay City, MI 48706For SaleMLS ID #50213956, Robin Yost-Ellison, RE/MAX Results. MiRealSource
- $--3 bd-- ba1k sqft1311 Raymond St, Bay City, MI 48706AuctionAuction.com 2
- $247,9003 bd1 ba2k sqft4645 S Three Mile Rd, Bay City, MI 48706For SaleMLS ID #50211831, Sean Herrera, RE/MAX Results. MiRealSource
- $249,9004 bd3 ba1.8k sqft5595 Noreen Dr, Bay City, MI 48706For SaleMLS ID #50215534, Justin Villaire, Non-Member Office. MiRealSource
- $204,9003 bd2 ba1.3k sqft3157 Coventry Dr, Bay City, MI 48706For SaleMLS ID #50214177, Zachary Kuch, EXP Realty LLC. MiRealSource
- $265,0004 bd2 ba1.7k sqft1152 Midland Rd, Bay City, MI 48706For SaleMLS ID #1948579, Kaley Visser. NGLRMLS
- $220,0003 bd2 ba1.4k sqft5429 Harvest Ct, Bay City, MI 48706For SaleMLS ID #50217021, Chance Owen, Bay Realty Michigan. MiRealSource
- $215,0003 bd2 ba1.3k sqft3792 Wheeler Rd, Bay City, MI 48706For Sale
 MLS ID #20261052216, Josephine F Baker, Preferred, Realtors® Ltd. Realcomp II
 - $310,0003 bd3 ba2.4k sqft5351 Three Mile Rd, Bay City, MI 48706For SaleMLS ID #50215671, Mark Duncan, RE/MAX Results. MiRealSource
- $299,9003 bd2 ba1.5k sqft225 Lagoon Beach Dr, Bay City, MI 48706For SaleMLS ID #50199330, James Diedrich, Ayre/Rhinehart Bay REALTORS. MiRealSource
- $269,9003 bd3 ba2.9k sqft2437 Amelith Rd, Bay City, MI 48706For SaleMLS ID #50214099, Calyb A Shaw, Berkshire Hathaway HomeServices, Bay City. MiRealSource
