Welcome home to this charming and well-cared-for Crystal rambler, where comfortable living, flexible
spaces and a backyard full of character come together. The main level features hardwood floors, a full bath, an inviting eat-in kitchen with updated cabinetry and stainless steel appliances, and bright,
comfortable living spaces.
Just off the kitchen is a wonderfully versatile room that was originally a dining room and is currently
enjoyed as a playroom. The next homeowner can make it their own Š convert it back to a dining room,
create an additional bedroom, use it as a home office or continue enjoying it as a playroom. The lower
level adds even more flexibility with a fourth bedroom (which is currently the home office), additional
flex space, a laundry room with sink and room for storage.
The backyard is a special place to relax, garden and enjoy Minnesota summers. Step out to the concrete
patio and enjoy an established garden filled with raspberries, asparagus, fresh herbs and cheerful
sunflowers. Whether you love gardening, entertaining outdoors or simply unwinding at the end of the day,
this yard is ready to be enjoyed.
The home has also benefited from many thoughtful improvements, including a new roof in 2024, central A/C in 2025, furnace and water heater in 2014, updated kitchen cabinets and concrete driveway and patio in 2012, sewer cleanout added in 2013 and garage foundation completed in 2001. Additional features include a 2-car detached garage, POE security system, steel beam support and a dedicated electrical circuit designed to accommodate a portable generator to help keep the home running during a power outage.
With flexible living spaces, important mechanical updates, a welcoming backyard garden and plenty of
opportunities to make the home your own, this Crystal rambler is ready for its next chapter.
Active
$315,000
3414 Yates Ave N, Crystal, MN 55422
4beds
1,530sqft
Single Family
Built in 1958
9,147 Square Feet Lot
$-- Zestimate®
$206/sqft
$-- HOA
What's special
- 1 day
- 72
- 7
Zillow last checked:
Listing updated:
Listed by:
Shaun W Zaudtke 612-804-1856,
Edina Realty, Inc.,
Matthew Haberle 612-965-0274
Source: NorthstarMLS as distributed by MLS GRID,MLS#: 7139168
Facts & features
Interior
Bedrooms & bathrooms
- Bedrooms: 4
- Bathrooms: 1
- Full bathrooms: 1
Bedroom
- Level: Main
- Area: 155.44 Square Feet
- Dimensions: 13.4x11.6
Bedroom 2
- Level: Main
- Area: 110.2 Square Feet
- Dimensions: 9.5x11.6
Bedroom 3
- Level: Main
- Area: 113.22 Square Feet
- Dimensions: 10.2x11.1
Bedroom 4
- Level: Lower
- Area: 118.32 Square Feet
- Dimensions: 10.2x11.6
Family room
- Level: Lower
- Area: 501.4 Square Feet
- Dimensions: 43.6x11.5
Family room
- Level: Lower
- Area: 501.4 Square Feet
- Dimensions: 43.6x11.5
Flex room
- Level: Lower
- Area: 128.88 Square Feet
- Dimensions: 11.11x11.6
Kitchen
- Level: Main
- Area: 162 Square Feet
- Dimensions: 12x13.5
Laundry
- Level: Lower
- Area: 134.55 Square Feet
- Dimensions: 11.7x11.5
Living room
- Level: Main
- Area: 290.28 Square Feet
- Dimensions: 23.6x12.3
Utility room
- Level: Lower
- Area: 103.24 Square Feet
- Dimensions: 8.9x11.6
Heating
- Forced Air
Cooling
- Central Air
Appliances
- Included: Dishwasher, Disposal, Dryer, Exhaust Fan, Gas Water Heater, Microwave, Range, Refrigerator, Stainless Steel Appliance(s), Washer
- Laundry: Lower Level, Laundry Room, Sink
Features
- Basement: Block,Egress Window(s),Full,Partially Finished
- Has fireplace: No
Interior area
- Total structure area: 1,624
- Total interior livable area: 1,530 sqft
- Finished area above ground: 1,100
- Finished area below ground: 430
Property
Parking
- Total spaces: 2
- Parking features: Detached Garage, Concrete, Garage Door Opener
- Garage spaces: 2
- Has uncovered spaces: Yes
Accessibility
- Accessibility features: None
Features
- Levels: One
- Stories: 1
- Patio & porch: Patio
- Pool features: None
- Fencing: Wood
Lot
- Size: 9,147 Square Feet
- Dimensions: 63 x 145
- Features: Tree Coverage - Light
Details
- Foundation area: 524
- Parcel number: 2111821210113
- Zoning description: Residential-Single Family
Construction
Type & style
- Home type: SingleFamily
- Property subtype: Single Family
Materials
- Roof: Age 8 Years or Less,Asphalt,Pitched
Condition
- New construction: No
- Year built: 1958
Utilities & green energy
- Electric: Circuit Breakers, 100 Amp Service
- Gas: Natural Gas
- Sewer: City Sewer/Connected
- Water: City Water/Connected
Community & HOA
Community
- Subdivision: Rosedale Acres
HOA
- Has HOA: No
Location
- Region: Crystal
Financial & listing details
- Price per square foot: $206/sqft
- Tax assessed value: $286,000
- Annual tax amount: $4,307
- Date on market: 9/8/2026
- Road surface type: Paved
Estimated market value
Not available
Estimated sales range
Not available
Not available
Price history
| Date | Event | Price |
|---|---|---|
| 9/10/2026 | Listed for sale | $315,000$206/sqft |
Source:  NorthstarMLS as distributed by MLS GRID #7139168 Report a problem NorthstarMLS as distributed by MLS GRID #7139168 Report a problem | ||
Public tax history
| Year | Property taxes | Tax assessment |
|---|---|---|
| 2025 | $3,929 +3.8% | $286,000 +2.8% |
| 2024 | $3,783 +8.9% | $278,200 -2% |
| 2023 | $3,474 +8.9% | $284,000 +6.4% |
| 2022 | $3,191 +9.3% | $267,000 +12.7% |
| 2021 | $2,920 -1.3% | $237,000 +10.2% |
| 2020 | $2,959 +1.3% | $215,000 +0.9% |
| 2019 | $2,920 -1.3% | $213,000 +8.1% |
| 2018 | $2,959 +18.4% | $197,000 +21.6% |
| 2017 | $2,500 +7.6% | $162,000 +4.5% |
| 2016 | $2,324 -0.7% | $155,000 +2% |
| 2015 | $2,340 +3.5% | $152,000 +11.8% |
| 2014 | $2,262 +5% | $136,000 -2.2% |
| 2013 | $2,154 -6.1% | $139,000 -8.6% |
| 2012 | $2,292 +0.5% | $152,000 -1.3% |
| 2011 | $2,281 +1% | $154,000 -7.8% |
| 2010 | $2,258 -1.1% | $167,000 -5.6% |
| 2009 | $2,284 +8.8% | $177,000 +2.4% |
| 2006 | $2,099 +12.7% | $172,800 +15% |
| 2005 | $1,862 +9.2% | $150,300 +15% |
| 2004 | $1,705 +16.3% | $130,700 +12% |
| 2002 | $1,466 -47.7% | $116,700 |
| 2001 | $2,803 | -- |
Find assessor info on the county website
Monthly payment
Est. payment
Payment breakdown
Explore the cost of this home by adjusting the details. Changes won't be saved.Climate risks
Neighborhood: 55422
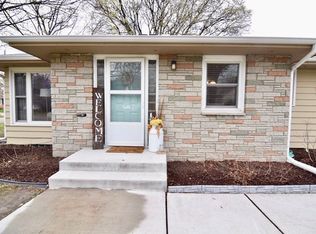
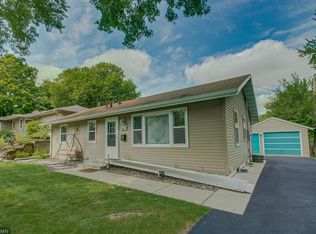
Similar homes
- $338,5004 bd2 ba1.5k sqft3827 Welcome Ave N, Crystal, MN 55422For Sale

 MLS ID #7139444, Debra J Wagner, Greenway Homes Realty. NorthstarMLS as distributed by MLS GRID
 - $309,9003 bd1 ba1.8k sqft3637 Orchard Ave N, Robbinsdale, MN 55422For Sale
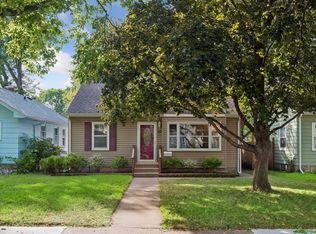 MLS ID #7141208, Mike C Ross, Edina Realty, Inc.. NorthstarMLS as distributed by MLS GRID
 - $299,0003 bd1 ba816 sqft3401 Quail Ave N, Crystal, MN 55422For Sale
 MLS ID #7138037, Emily B Walvatne, Edina Realty, Inc.. NorthstarMLS as distributed by MLS GRID
 - $285,0004 bd2 ba1.4k sqft3934 Vera Cruz Ave N, Robbinsdale, MN 55422For Sale
 MLS ID #7139733, Darren B Jorgenson, RE/MAX Results. NorthstarMLS as distributed by MLS GRID
 - $317,0003 bd1 ba1.4k sqft3511 Zane Ave N, Crystal, MN 55422For SaleMLS ID #7106315, David A Johnson, RE/MAX Results. NorthstarMLS as distributed by MLS GRID
- $374,9004 bd2 ba1.7k sqft3261 Zane Ave N, Crystal, MN 55422For SaleMLS ID #7137798, Ryan Fischer, RE/MAX Results. NorthstarMLS as distributed by MLS GRID
- $309,9003 bd1 ba1.6k sqft3727 Yates Ave N, Crystal, MN 55422For SaleMLS ID #7125129, Trenton J Hogg, Redfin Corporation. NorthstarMLS as distributed by MLS GRID
- $319,9004 bd2 ba1.7k sqft3032 Louisiana Ave N, Crystal, MN 55427For SaleMLS ID #7125056, Lori A Jackson, Chanhassen Realty. NorthstarMLS as distributed by MLS GRID
- $319,9004 bd2 ba1.5k sqft3745 Orchard Ave N, Robbinsdale, MN 55422For SaleMLS ID #7098617, Derek Eley, Mitchell Realty LLC. NorthstarMLS as distributed by MLS GRID
- $305,0004 bd2 ba1.5k sqft4050 Regent Ave N, Robbinsdale, MN 55422For SaleMLS ID #7127973, Rene Brinkman, RES Realty. NorthstarMLS as distributed by MLS GRID
- $269,9003 bd1 ba1.1k sqft5408 34th Pl N, Crystal, MN 55422For SaleMLS ID #7120541, Lisa K Faribault, Keller Williams Realty Integrity Lakes. NorthstarMLS as distributed by MLS GRID
- $325,0004 bd2 ba1.6k sqft6917 39th Ave N, Crystal, MN 55427For SaleMLS ID #7111728, Joshua Nelson, Keller Williams Classic Rlty NW. NorthstarMLS as distributed by MLS GRID
- $375,0004 bd2 ba1.8k sqft3700 Hubbard Ave N, Robbinsdale, MN 55422For SaleMLS ID #7128854, Taryn C Kelzer, Coldwell Banker Realty. NorthstarMLS as distributed by MLS GRID
- $349,8004 bd2 ba1.6k sqft4016 Idaho Ave N, Crystal, MN 55427For SaleMLS ID #7134874, Christopher D Long, RE/MAX Results. NorthstarMLS as distributed by MLS GRID
- $265,0003 bd1 ba1.4k sqft3807 27th Ave N, Robbinsdale, MN 55422For SaleMLS ID #7136617, Matthew V. Ebbighausen, iMetro Property. NorthstarMLS as distributed by MLS GRID
- $349,0005 bd3 ba2.1k sqft4533 Welcome Ave N, Crystal, MN 55422For SaleMLS ID #7132615, Cory McClure, Northstar Real Estate Associates. NorthstarMLS as distributed by MLS GRID
- $438,0004 bd3 ba2k sqft2700 Kyle Ave N, Golden Valley, MN 55422For SaleMLS ID #7140772, Jean M Bain, Coldwell Banker Realty - Lakes. NorthstarMLS as distributed by MLS GRID
- $330,0003 bd2 ba1.7k sqft4173 Colorado Ave N, Crystal, MN 55422For SaleMLS ID #7033193, Hercules Otieno, Edina Realty, Inc.. NorthstarMLS as distributed by MLS GRID
- $340,0003 bd2 ba1.5k sqft4742 Zane Ave N, Crystal, MN 55429For SaleMLS ID #7139221, Timothy R. Cook, Premier Real Estate Services. NorthstarMLS as distributed by MLS GRID
- $330,0003 bd1 ba1.4k sqft4158 Zane Ave N, Robbinsdale, MN 55422For SaleMLS ID #7128448, Jeffrey R Shuman, Edina Realty, Inc.. NorthstarMLS as distributed by MLS GRID
