Light-filled. Professionally designed. 2021 GOLD FORTIFIED construction. Effortless flow. Modern efficiency. Refined coastal-adjacent living in the heart of Spanish Fort. Bright. Open. Comfortably aligned with what today’s buyers are looking for—simple, functional, and easy to enjoy from day one. Natural light. Elevated ceiling heights. Open-concept design. Beautiful sense of space. Feels both relaxed and well-structured for everyday living. The kitchen connects seamlessly to the main gathering areas, offers a practical layout with modern finishes and generous workspace. Flexible spaces provide options - home office, guest accommodations, or a quiet retreat— easily adapting to changing needs without overcomplicating the home. Energy-efficient construction. Low-maintenance features. Home offers the reliability of newer build quality while keeping day-to-day living manageable. Set within one of the area’s most established and desirable school zones, minutes from shopping, dining, and daily conveniences. Location continues to be a consistent draw for local buyers. Buyers watching this price point in Spanish Fort will want to take a closer look soon. List of upgrade features, attached. Buyer to verify all information during due diligence.SEE VIRTUAL Tour Link at: https://www.zillow.com/view-imx/789c2f01-d616-4006-95a8-d08d3f23a5a8?wl=true&setAttribution=mls&initialViewType=pano
Pending
Price cut: $10K (6/12)
$525,000
34149 Burwood Dr, Spanish Fort, AL 36527
4beds
2,907sqft
:
Get pre-qualified$3,065/mo
Single Family Residence, Residential
Built in 2021
0.37 Acres Lot
$-- Zestimate®
$181/sqft
$25/mo HOA
What's special
Professionally designedOpen-concept designGenerous workspaceElevated ceiling heightsNatural lightModern efficiencyEffortless flow
- 355 days |
- 330 |
- 27 |
Zillow last checked:
Listing updated:
Listed by:
Michelle Rogers 251-367-2107,
Coastal Alabama Real Estate
Source: GCMLS,MLS#: 7631426
Facts & features
Interior
Bedrooms & bathrooms
- Bedrooms: 4
- Bathrooms: 3
- Full bathrooms: 3
Heating
- Central, Natural Gas
Cooling
- Central Air, Ceiling Fan(s)
Appliances
- Included: Disposal, Dishwasher, Gas Range, Microwave, Refrigerator, Tankless Water Heater
- Laundry: In Hall, Laundry Room, Main Level
Features
- Double Vanity, Entrance Foyer, High Ceilings 10 ft Main, High Speed Internet, Tray Ceiling(s), Walk-In Closet(s)
- Flooring: Ceramic Tile
- Windows: Storm Shutters
- Basement: None
- Has fireplace: No
- Fireplace features: None
Interior area
- Total structure area: 2,907
- Total interior livable area: 2,907 sqft
Property
Parking
- Total spaces: 4
- Parking features: Attached, Driveway, Garage, Garage Door Opener, Garage Faces Front, Kitchen Level, Level Driveway
- Attached garage spaces: 2
- Has uncovered spaces: Yes
Accessibility
- Accessibility features: None
Features
- Levels: One
- Patio & porch: Covered, Front Porch, Patio, Rear Porch, Screened
- Exterior features: Rain Gutters, Storage
- Pool features: None
- Spa features: None
- Fencing: Back Yard,Full,Fenced,Wood
- Has view: Yes
- View description: Other
- Waterfront features: None
Lot
- Size: 0.37 Acres
- Dimensions: 107 x 150
- Features: Front Yard, Landscaped
Details
- Additional structures: Shed(s)
- Parcel number: 3201110000001070
Construction
Type & style
- Home type: SingleFamily
- Architectural style: Contemporary,Cottage,Craftsman
- Property subtype: Single Family Residence, Residential
Materials
- Brick, Frame
- Foundation: Slab
- Roof: Other
Condition
- Year built: 2021
Utilities & green energy
- Electric: 110 Volts, 220 Volts in Laundry
- Sewer: Public Sewer
- Water: Public
- Utilities for property: Natural Gas Available, Other, Underground Utilities, Water Available, Electricity Available
Green energy
- Energy efficient items: None
Community & HOA
Community
- Features: HOA, Street Lights
- Subdivision: Highland Park
HOA
- Has HOA: Yes
- HOA fee: $300 annually
Location
- Region: Spanish Fort
Financial & listing details
- Price per square foot: $181/sqft
- Annual tax amount: $1,889
- Date on market: 8/11/2025
- Electric utility on property: Yes
- Road surface type: Asphalt
Estimated market value
Not available
Estimated sales range
Not available
Not available
Price history
| Date | Event | Price |
|---|---|---|
| 7/27/2026 | Pending sale | $525,000$181/sqft |
Source:  Baldwin Realtors #383655 Report a problem Baldwin Realtors #383655 Report a problem | ||
| 6/12/2026 | Price change | $525,000-1.9%$181/sqft |
Source: Baldwin Realtors #383655 Report a problem | ||
| 6/1/2026 | Listed for sale | $535,000$184/sqft |
Source: Baldwin Realtors #383655 Report a problem | ||
| 5/13/2026 | Pending sale | $535,000$184/sqft |
Source: Baldwin Realtors #383655 Report a problem | ||
| 4/29/2026 | Price change | $535,000-0.9%$184/sqft |
Source:  GCMLS #7631426 Report a problem GCMLS #7631426 Report a problem | ||
| 12/10/2025 | Price change | $540,000-1.8%$186/sqft |
Source: GCMLS #7631426 Report a problem | ||
| 10/15/2025 | Price change | $550,000-0.9%$189/sqft |
Source: GCMLS #7631426 Report a problem | ||
| 8/12/2025 | Listed for sale | $555,000+48%$191/sqft |
Source: GCMLS #7631426 Report a problem | ||
| 6/25/2021 | Sold | $375,015$129/sqft |
Source: Baldwin Realtors #315276 Report a problem | ||
Public tax history
Tax history is unavailable.
Monthly payment
Est. payment
Payment breakdown
Explore the cost of this home by adjusting the details. Changes won't be saved.Climate risks
Neighborhood: 36527
Nearby schools
GreatSchools rating
- 10/10Rockwell Elementary SchoolGrades: PK-6Distance: 3.1 mi
- 10/10Spanish Fort Middle SchoolGrades: 7-8Distance: 0.7 mi
- 10/10Spanish Fort High SchoolGrades: 9-12Distance: 2.3 mi
Schools provided by the listing agent
- Elementary: Rockwell
- Middle: Spanish Fort
- High: Spanish Fort
Source: GCMLS. This data may not be complete. We recommend contacting the local school district to confirm school assignments for this home.
- $486,5004 bd1 ba2.9k sqft34149 Burwood Dr, Spanish Fort, AL 36527Off Market
- $501,6004 bd1 ba3k sqft34129 Burwood Dr, Spanish Fort, AL 36527Off Market
- $704,5004 bd1 ba3.4k sqft34167 Burwood Dr, Spanish Fort, AL 36527Off Market
- $532,2004 bd1 ba3.4k sqft33909 Mendota Dr, Spanish Fort, AL 36527Off Market
- $515,0004 bd1 ba3k sqft34142 Burwood Dr, Spanish Fort, AL 36527Off Market
- $659,0004 bd1 ba3.3k sqft34160 Burwood Dr, Spanish Fort, AL 36527Off Market
- $500,2004 bd1 ba3k sqft33929 Mendota Dr, Spanish Fort, AL 36527Off Market
- $597,1004 bd1 ba3k sqft33893 Mendota Dr, Spanish Fort, AL 36527Off Market
A local agent can set up tours, give advice and negotiate with sellers.
Similar homes
- $505,0004 bd3 ba2.4k sqft33883 Milo Ter, Spanish Fort, AL 36527For Sale
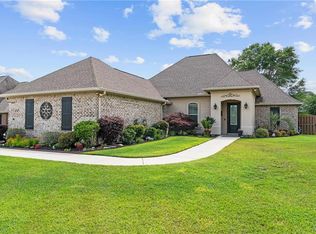 MLS ID #7711180, Melisa Dotson, Bellator Real Estate, LLC. GCMLS
 - $510,0004 bd3 ba2.5k sqft32708 Wildflower Trl, Spanish Fort, AL 36527For Sale
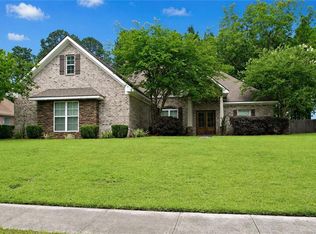 MLS ID #7785404, Melissa Brunies, RE/MAX By The Bay. GCMLS
 - $510,0004 bd3 ba2.8k sqft12864 Warbler St, Spanish Fort, AL 36527For Sale
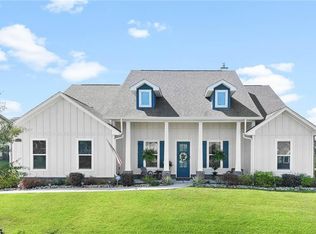 MLS ID #7640538, Ally Odam, Elite Real Estate Solutions, LLC. GCMLS
 - $492,9004 bd4 ba3.2k sqft12064 Squirrel Dr, Spanish Fort, AL 36527For Sale
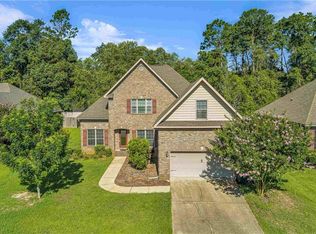 MLS ID #7796217, Rhonda Hice, Coldwell Banker Reehl Prop Fairhope. GCMLS
 - $480,0005 bd3 ba2.7k sqft59 General Canby Dr, Spanish Fort, AL 36527For SaleMLS ID #7809299, Kristen Meador, Bellator Real Estate, LLC. GCMLS
- $499,0004 bd4 ba2.8k sqft13104 Monticello Blvd, Spanish Fort, AL 36527For SaleMLS ID #7799404, Ally Odam, Elite Real Estate Solutions, LLC. GCMLS
- $460,0004 bd2 ba2.3k sqft11158 Thistledown Loop, Spanish Fort, AL 36527For SaleMLS ID #7795001, Mike Hamm, Bellator Real Estate, LLC Beck. GCMLS
- $475,0004 bd4 ba2.1k sqft31808 Wildflower Trl, Spanish Fort, AL 36527For SaleMLS ID #7768759, Laura Norton, Wise Living Real Estate, LLC. GCMLS
- $459,0005 bd3 ba2.4k sqft12342 Squirrel Dr, Spanish Fort, AL 36527For SaleMLS ID #7797750, Selvya Boyd, EXIT Realty Lyon & Assoc.Fhope. GCMLS
- $645,0004 bd3 ba3.1k sqft30427 Middle Creek Cir, Daphne, AL 36527For SaleMLS ID #7790110, Candi Mckean, Blue Heron Realty. GCMLS
- $615,0005 bd3 ba3k sqft12764 Ibis Blvd, Spanish Fort, AL 36527For SaleMLS ID #7793927, Ally Odam, Elite Real Estate Solutions, LLC. GCMLS
- $425,0004 bd4 ba2.5k sqft31218 Palladian Way, Spanish Fort, AL 36527For SaleMLS ID #7779315, Ally Odam, Elite Real Estate Solutions, LLC. GCMLS
- $689,9004 bd4 ba3.2k sqft35345 Shenandoah Dr, Spanish Fort, AL 36527For SaleMLS ID #7787622, Tania Lazzari, Coldwell Banker Reehl Prop Fairhope. GCMLS
- $398,0004 bd3 ba2.3k sqft31350 Hoot Owl Rd, Spanish Fort, AL 36527For SaleMLS ID #7718272, Ally Odam, Elite Real Estate Solutions, LLC. GCMLS
- $655,0004 bd4 ba3.2k sqft6615 Garrison Dr, Spanish Fort, AL 36527For SaleMLS ID #7798760, Grace Pond, Roberts Realty Group Inc. GCMLS
- $409,0004 bd3 ba2.3k sqft30900 Semper Dr, Spanish Fort, AL 36527For SaleMLS ID #7736070, Ally Odam, Elite Real Estate Solutions, LLC. GCMLS
- $324,9004 bd2 ba2k sqft10566 Brodick Loop, Spanish Fort, AL 36527For SaleMLS ID #7748034, Judy French, RE/MAX Partners. GCMLS
- $725,0005 bd3 ba3.1k sqft12750B Jenkins Pit Rd, Daphne, AL 36527For SaleMLS ID #7742916, Ally Odam, Elite Real Estate Solutions, LLC. GCMLS
- $307,5004 bd2 ba1.7k sqft10351 Brodick Loop, Spanish Fort, AL 36527For SaleMLS ID #7776795, Zachary Gaines, eXp Realty Southern Branch. GCMLS
- $525,0004 bd4 ba2.7k sqft25825 Ravenwood Cir, Daphne, AL 36526For SaleMLS ID #7754155, Rhonda Hice, Coldwell Banker Reehl Prop Fairhope. GCMLS
