Nestled on 7.3 beautiful acres, this custom-built 3-bedroom, 2.5-bath home offers the perfect blend of luxury, comfort, and equestrian living. Built in 2006 and thoughtfully updated.
The kitchen renovation completed in 2025 includes Cambria quartz countertops, tile backsplash, maple cabinetry, a Sharp drawer microwave, Bosch dishwasher, Café induction cooktop and double ovens, Elkay sink with touch faucet, convenient island with seating and drawer storage, and charming built-in bookshelves with built-in seating.
Oak floors add warmth and character throughout the main living areas. The inviting living room features custom built-in bookcases and cabinetry surrounding a beautiful stone fireplace & hearth with gas logs to create a welcoming gathering space.
The spacious primary suite is filled with natural light and offers a gracious sitting area. Double doors lead to the primary bath with a tiled step-in shower, soaking tub, double-sink quartz vanity, private water closet, and a walk-in closet with custom organization system.
Designed for practical living, the main-level mudroom includes exterior access, a pet-washing station, laundry area with sink, shelves, countertop and abundant storage.
One secondary bedroom includes built-in bookcases and window seating, while the expansive upstairs flex room provides endless possibilities for recreation, crafting, hobbies, homeschooling, or a playroom. Attic access and storage is plentiful.
Outdoor living is equally impressive. Relax on the welcoming front porch, entertain on the deck, or enjoy peaceful mornings in the sunroom overlooking the beautiful backyard and pond. A complete landscape redesign in 2025 enhances the natural beauty of the property, creating a private retreat to enjoy in every season.
Equestrian enthusiasts will appreciate the thoughtfully designed 36' x 30' barn featuring a fly spray system, heated wash rack, tack room, two oversized matted stalls, one smaller 10' x 12' stall, and concrete center aisle. The property includes a fenced pasture, turn out and basic riding ring.
From the quality craftsmanship, serene location, scenic pond, rolling pasture, and horse amenities, this one-of-a-kind property offers a rare opportunity to enjoy the best of country living with all the comforts of home.
Under contract-no show
$995,000
3415 Willow Creek Dr, Mount Pleasant, NC 28124
3beds
3,170sqft
:
Get pre-qualified$5,889/mo
Single Family Residence
Built in 2006
7.3 Acres Lot
$996,600 Zestimate®
$314/sqft
$-- HOA
What's special
Rolling pastureWelcoming front porchScenic pondTiled step-in showerPet-washing stationSharp drawer microwaveBosch dishwasher
- 61 days |
- 103 |
- 0 |
Zillow last checked:
Listing updated:
Listed by:
Bonnie McDonald bonniemcdonaldrealestate@gmail.com,
Bonnie S. McDonald Real Estate,
Miriam Carter,
Bonnie S. McDonald Real Estate
Source: Canopy MLS as distributed by MLS GRID,MLS#: 4389227
Facts & features
Interior
Bedrooms & bathrooms
- Bedrooms: 3
- Bathrooms: 3
- Full bathrooms: 2
- 1/2 bathrooms: 1
- Main level bedrooms: 1
Primary bedroom
- Level: Main
Bedroom s
- Level: Main
Bedroom s
- Level: Upper
Bathroom full
- Level: Upper
Bathroom full
- Level: Main
Bathroom half
- Level: Main
Dining area
- Level: Main
Flex space
- Level: Upper
Living room
- Level: Main
Other
- Level: Main
Office
- Level: Main
Sunroom
- Level: Main
Heating
- Heat Pump, Propane
Cooling
- Ceiling Fan(s), Central Air
Appliances
- Included: Double Oven, Induction Cooktop, Microwave, Plumbed For Ice Maker
- Laundry: Mud Room, Main Level, Sink
Features
- Flooring: Carpet, Tile, Vinyl, Wood
- Doors: French Doors, Pocket Doors
- Windows: Window Treatments
- Has basement: No
- Attic: Walk-In
- Fireplace features: Gas Log, Living Room
Interior area
- Total structure area: 3,170
- Total interior livable area: 3,170 sqft
- Finished area above ground: 3,170
- Finished area below ground: 0
Property
Parking
- Total spaces: 5
- Parking features: Driveway, Attached Garage, Garage on Main Level
- Attached garage spaces: 2
- Uncovered spaces: 3
Features
- Levels: One and One Half
- Stories: 1.5
- Patio & porch: Deck, Front Porch
- Fencing: Fenced,Electric,Partial
- Waterfront features: Pond
Lot
- Size: 7.3 Acres
- Features: Cleared, Level, Pasture, Pond(s), Sloped, Wooded, Views
Details
- Additional structures: Barn(s), Shed(s)
- Parcel number: 5569 93 3572 0000
- Zoning: AO
- Special conditions: Standard
- Horse amenities: Barn, Corral(s), Equestrian Facilities, Pasture, Stable(s), Tack Room, Wash Rack
Construction
Type & style
- Home type: SingleFamily
- Architectural style: Traditional
- Property subtype: Single Family Residence
Materials
- Aluminum, Brick Full, Stucco, Vinyl
- Foundation: Crawl Space
Condition
- New construction: No
- Year built: 2006
Utilities & green energy
- Sewer: Septic Installed
- Water: Well
- Utilities for property: Electricity Connected, Propane
Community & HOA
Community
- Subdivision: None
Location
- Region: Mount Pleasant
Financial & listing details
- Price per square foot: $314/sqft
- Tax assessed value: $652,430
- Annual tax amount: $4,476
- Date on market: 6/9/2026
- Listing terms: Cash,Conventional,VA Loan
- Electric utility on property: Yes
- Road surface type: Concrete, Paved
Estimated market value
$996,600
$947,000 - $1.05M
$3,366/mo
Price history
| Date | Event | Price |
|---|---|---|
| 6/9/2026 | Pending sale | $995,000$314/sqft |
Source:  Canopy MLS as distributed by MLS GRID #4389227 Report a problem Canopy MLS as distributed by MLS GRID #4389227 Report a problem | ||
| 6/9/2026 | Listed for sale | $995,000$314/sqft |
Source: Canopy MLS as distributed by MLS GRID #4389227 Report a problem | ||
Public tax history
| Year | Property taxes | Tax assessment |
|---|---|---|
| 2025 | $4,476 | $652,430 |
| 2024 | $4,476 +32.9% | $652,430 +66.2% |
| 2023 | $3,369 | $392,630 |
| 2022 | $3,369 | $392,630 |
| 2021 | $3,369 -1.1% | $392,630 -1.1% |
| 2019 | $3,406 +6.8% | $396,990 |
| 2018 | $3,188 | $396,990 |
| 2017 | $3,188 | $396,990 +4.9% |
| 2016 | -- | $378,580 |
| 2015 | -- | $378,580 |
| 2014 | $2,964 | $378,580 |
| 2013 | -- | $378,580 |
| 2012 | -- | $378,580 -10.2% |
| 2011 | -- | $421,470 |
| 2010 | -- | $421,470 +1.3% |
| 2009 | -- | $416,070 +7.9% |
| 2008 | -- | $385,710 +633.8% |
| 2007 | -- | $52,560 |
| 2006 | -- | $52,560 |
| 2005 | -- | $52,560 |
Find assessor info on the county website
Monthly payment
Est. payment
Payment breakdown
Explore the cost of this home by adjusting the details. Changes won't be saved.Climate risks
Neighborhood: 28124
Nearby schools
GreatSchools rating
- 7/10Mount Pleasant ElementaryGrades: K-5Distance: 3.2 mi
- 5/10Mount Pleasant MiddleGrades: 6-8Distance: 3.4 mi
- 5/10Mount Pleasant HighGrades: 9-12Distance: 3.2 mi
Schools provided by the listing agent
- Elementary: Mount Pleasant
- Middle: Mount Pleasant
- High: Mount Pleasant
Source: Canopy MLS as distributed by MLS GRID. This data may not be complete. We recommend contacting the local school district to confirm school assignments for this home.
- $26,430-- bd-- ba-- sqft3353 Mount Pleasant Rd S, Mount Pleasant, NC 28124Off Market
- $792,4004 bd3 ba2.9k sqft3545 Willow Creek Dr, Mount Pleasant, NC 28124Off Market
- $38,450-- bd-- ba-- sqft3401 Willow Creek Dr, Mount Pleasant, NC 28124Off Market
- $905,1004 bd3 ba3.6k sqft3261 Mount Pleasant Rd S, Mount Pleasant, NC 28124Off Market
- $671,2004 bd2 ba2.4k sqft3151 Buckeye Ranch Rd, Mount Pleasant, NC 28124Off Market
- $391,5003 bd1 ba3k sqft3250 Mount Pleasant Rd S, Mount Pleasant, NC 28124Off Market
- $267,6201 bd1 ba-- sqft3400 Mount Pleasant Rd S, Mount Pleasant, NC 28025Off Market
- $628,5003 bd3 ba2.9k sqft3250 Mount Pleasant Rd S, Concord, NC 28025For Sale
A local agent can set up tours, give advice and negotiate with sellers.
Similar homes
- $1,085,0005 bd4 ba4.2k sqft1434 Steeplechase Ln, Mount Pleasant, NC 28124For Sale
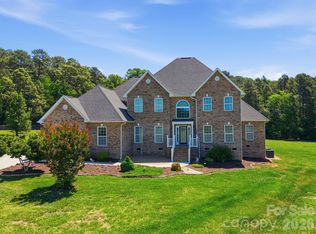
 MLS ID #4378716, Debbie Lipszyc, NorthGroup Real Estate LLC. Canopy MLS as distributed by MLS GRID
 - $997,0004 bd4 ba3.9k sqft132 Chippewa Trl, China Grove, NC 28023For Sale
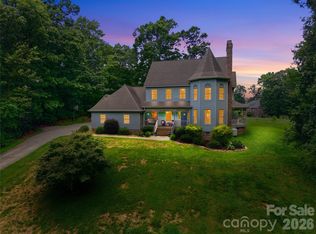 MLS ID #4412033, Beth Steedley, Century 21 Towne and Country. Canopy MLS as distributed by MLS GRID
 - $849,0003 bd4 ba3.6k sqft36079 Ridge St, Albemarle, NC 28001For Sale
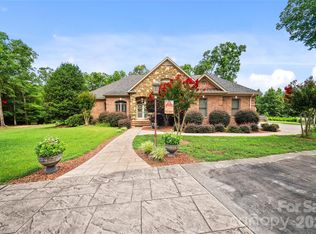 MLS ID #4404880, Sharon Fraley, Shelton Real Estate Center LLC. Canopy MLS as distributed by MLS GRID
 - $748,0004 bd4 ba3.1k sqft123 Berea Baptist Church Rd, Stanfield, NC 28163For Sale
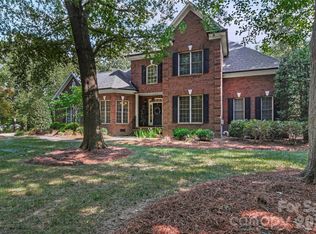 MLS ID #4403131, Randy Oliver, McCoy Real Estate Inc. Canopy MLS as distributed by MLS GRID
 - $875,0004 bd4 ba3.4k sqft4122 Amarillo Dr SW, Concord, NC 28027For SaleMLS ID #4404191, Judy Robertson, Howard Hanna Allen Tate Lake Norman. Canopy MLS as distributed by MLS GRID
- $850,0004 bd4 ba4.1k sqft715 Orphanage Rd, Concord, NC 28027For SaleMLS ID #4378948, Heather Littrell, EXP Realty LLC. Canopy MLS as distributed by MLS GRID
- $730,0005 bd5 ba3.6k sqft13631 William Stowe Dr, Charlotte, NC 28262For SaleMLS ID #4411890, Malvina Edmonson, Coldwell Banker Realty. Canopy MLS as distributed by MLS GRID
- $899,9003 bd5 ba3.7k sqft6650 Dellwood Dr, Kannapolis, NC 28081For SaleMLS ID #4332230, Brandy Sellers, Exit Realty Elite Properties. Canopy MLS as distributed by MLS GRID
- $825,0004 bd4 ba3.5k sqft742 Lyerly Ridge Rd NW, Concord, NC 28027For SaleMLS ID #4405878, Sheila Richard-Moye, Call It Closed International Inc. Canopy MLS as distributed by MLS GRID
- $849,0004 bd4 ba4.2k sqft1910 Sycamore Berry Ct, Charlotte, NC 28227For SaleMLS ID #4405835, David Olivieri, Ivester Jackson Christie's. Canopy MLS as distributed by MLS GRID
- $885,0004 bd4 ba3.8k sqft9604 Ashley Green Ct NW, Concord, NC 28027For SaleMLS ID #4408795, Melissa Zimmerman, Berkshire Hathaway HomeServices Carolinas Realty. Canopy MLS as distributed by MLS GRID
- $530,0004 bd3 ba3k sqft1086 Arrowhead Dr SE, Concord, NC 28025For SaleMLS ID #4397947, Karie Arem, Worth Clark Realty. Canopy MLS as distributed by MLS GRID
- $625,0004 bd4 ba3.2k sqft1152 N Windsor Dr, Kannapolis, NC 28081For SaleMLS ID #4411989, Margaret Dabbs, Howard Hanna Allen Tate Concord. Canopy MLS as distributed by MLS GRID
- $725,0003 bd3 ba2.1k sqft8234 Dennis Rd, Mint Hill, NC 28227For SaleMLS ID #4390277, Sharon Jenkins, Lantern Realty & Development. Canopy MLS as distributed by MLS GRID
- $569,0003 bd3 ba2.7k sqft2348 Oak Grove Cir, Midland, NC 28107For SaleMLS ID #4411494, Monte Grandon, ERA Live Moore. Canopy MLS as distributed by MLS GRID
- $599,0003 bd2 ba2.6k sqft417 Crooked Oak Dr, Oakboro, NC 28129For SaleMLS ID #4399226, Larry McGuire, Larry McGuire Realty. Canopy MLS as distributed by MLS GRID
- $1,400,0003 bd5 ba3.8k sqft1017 Biggers Farm Ct, Indian Trail, NC 28079For SaleMLS ID #4404718, Amanda Bowman, Emerald Pointe Realty & Const.. Canopy MLS as distributed by MLS GRID
- $550,0004 bd3 ba2.7k sqft8601 Middleton Cir, Harrisburg, NC 28075For SaleMLS ID #4407801, Laci Owens, eXp Realty, LLC. Canopy MLS as distributed by MLS GRID
- $749,9004 bd5 ba3k sqft8463 Plantation Way, Harrisburg, NC 28075For SaleMLS ID #4409773, Karen Parsons, RE/MAX Executive. Canopy MLS as distributed by MLS GRID
- $1,095,0004 bd5 ba4.6k sqft2239 Tully More Dr, Landis, NC 28088For SaleMLS ID #4384755, Allison Wightman, Keller Williams Premier. Canopy MLS as distributed by MLS GRID
