Beautiful move-in-ready ranch on nearly one acre in desirable North Lincoln. Nestled on a quiet cul-de-sac with mature trees and privacy, this updated home features hardwood floors, an updated kitchen, renovated bathrooms, and spacious bedrooms. Relax or entertain in the peaceful backyard. Major mechanical improvements include a 2022 heat pump, new water heater, and sealed crawl space with dehumidifier. An ADT touchscreen home security system adds everyday convenience and peace of mind. No city taxes or HOA!
Additional highlights include premium JennAir, Samsung, and Bosch appliances, professionally painted cabinetry, fresh interior paint, new faucets, updated lighting fixtures, a freshly stained deck, and a newly painted front porch. Mature trees and refreshed landscaping enhance the home's curb appeal. Some photos have been virtually staged.
Under contract-no show
$359,500
3416 Leaning Pine Dr, Lincolnton, NC 28092
3beds
1,544sqft
Single Family Residence
Built in 2001
0.98 Acres Lot
$346,700 Zestimate®
$233/sqft
$-- HOA
What's special
Freshly stained deckNewly painted front porchUpdated lighting fixturesHardwood floorsSpacious bedroomsUpdated homeFresh interior paint
- 34 days |
- 470 |
- 32 |
Likely to sell faster than
Zillow last checked:
Listing updated:
Listed by:
Ralph Harvey 855-456-4945,
Listwithfreedom.com Inc
Source: Canopy MLS as distributed by MLS GRID,MLS#: 4406384
Facts & features
Interior
Bedrooms & bathrooms
- Bedrooms: 3
- Bathrooms: 2
- Full bathrooms: 2
- Main level bedrooms: 3
Primary bedroom
- Level: Main
- Area: 183.29 Square Feet
- Dimensions: 13' 9" X 13' 4"
Bedroom s
- Level: Main
- Area: 158.34 Square Feet
- Dimensions: 10' 11" X 14' 6"
Bedroom s
- Level: Main
- Area: 122.52 Square Feet
- Dimensions: 11' 7" X 10' 7"
Dining room
- Level: Main
- Area: 135.13 Square Feet
- Dimensions: 11' 6" X 11' 9"
Family room
- Level: Main
- Area: 62.2 Square Feet
- Dimensions: 5' 4" X 11' 8"
Kitchen
- Level: Main
- Area: 139 Square Feet
- Dimensions: 11' 10" X 11' 9"
Laundry
- Level: Main
- Area: 62.2 Square Feet
- Dimensions: 5' 4" X 11' 8"
Living room
- Level: Main
- Area: 244.01 Square Feet
- Dimensions: 17' 4" X 14' 1"
Heating
- Central, Electric, Propane
Cooling
- Ceiling Fan(s), Central Air
Appliances
- Included: Dishwasher, Electric Range, Microwave, Refrigerator
- Laundry: Laundry Room, Main Level
Features
- Kitchen Island, Pantry, Walk-In Closet(s)
- Flooring: Carpet, Tile, Vinyl, Wood
- Has basement: No
- Fireplace features: Gas
Interior area
- Total structure area: 1,544
- Total interior livable area: 1,544 sqft
- Finished area above ground: 1,544
- Finished area below ground: 0
Property
Parking
- Total spaces: 2
- Parking features: Driveway, Garage Door Opener, Garage on Main Level
- Garage spaces: 2
- Has uncovered spaces: Yes
Features
- Levels: One
- Stories: 1
- Patio & porch: Deck, Porch
- Fencing: Back Yard,Fenced,Partial
Lot
- Size: 0.98 Acres
- Dimensions: 52 x 231 x 304 x 330
- Features: Cul-De-Sac
Details
- Parcel number: 77715
- Zoning: R-S
- Special conditions: Standard
Construction
Type & style
- Home type: SingleFamily
- Property subtype: Single Family Residence
Materials
- Vinyl
- Foundation: Crawl Space
Condition
- New construction: No
- Year built: 2001
Utilities & green energy
- Sewer: Septic Installed
- Water: City
Community & HOA
Community
- Subdivision: The Woods
Location
- Region: Lincolnton
Financial & listing details
- Price per square foot: $233/sqft
- Tax assessed value: $290,963
- Annual tax amount: $1,927
- Date on market: 7/21/2026
- Cumulative days on market: 26 days
- Listing terms: Cash,Conventional,FHA,USDA Loan,VA Loan
- Road surface type: Concrete, Paved
Estimated market value
$346,700
$329,000 - $364,000
$1,737/mo
Price history
| Date | Event | Price |
|---|---|---|
| 7/28/2026 | Pending sale | $359,500$233/sqft |
Source:  Canopy MLS as distributed by MLS GRID #4406384 Report a problem Canopy MLS as distributed by MLS GRID #4406384 Report a problem | ||
| 7/21/2026 | Listed for sale | $359,500+43.8%$233/sqft |
Source: Canopy MLS as distributed by MLS GRID #4406384 Report a problem | ||
| 10/29/2025 | Sold | $250,000+11.1%$162/sqft |
Source: Public Record Report a problem | ||
| 2/3/2020 | Sold | $225,000-2.1%$146/sqft |
Source: Canopy MLS as distributed by MLS GRID #3571382 Report a problem | ||
| 12/26/2019 | Pending sale | $229,900$149/sqft |
Source: Allen Tate Lake Norman #3571382 Report a problem | ||
| 12/19/2019 | Listed for sale | $229,900$149/sqft |
Source: Allen Tate Lake Norman #3571382 Report a problem | ||
| 12/16/2019 | Pending sale | $229,900$149/sqft |
Source: Allen Tate Lake Norman #3571382 Report a problem | ||
| 11/22/2019 | Listed for sale | $229,900$149/sqft |
Source: Allen Tate Lake Norman #3571382 Report a problem | ||
Public tax history
| Year | Property taxes | Tax assessment |
|---|---|---|
| 2025 | $1,927 +19.6% | $290,963 |
| 2024 | $1,611 +0.3% | $290,963 |
| 2023 | $1,606 +54.9% | $290,963 +71.4% |
| 2022 | $1,037 -56.9% | $169,708 |
| 2021 | $2,406 +82.4% | $169,708 |
| 2020 | $1,319 +5% | $169,708 |
| 2019 | $1,257 +10.6% | $169,708 +13.6% |
| 2018 | $1,136 | $149,410 |
| 2017 | $1,136 | $149,410 |
| 2016 | $1,136 +1.2% | $149,410 |
| 2015 | $1,123 +3.9% | -- |
| 2014 | $1,081 | $144,008 |
| 2013 | -- | -- |
| 2012 | -- | -- |
| 2011 | -- | -- |
| 2010 | -- | -- |
| 2009 | -- | -- |
| 2008 | -- | $154,874 +15.4% |
| 2007 | -- | $134,196 |
| 2006 | -- | $134,196 |
| 2005 | -- | $134,196 |
| 2004 | -- | $134,196 |
| 2003 | -- | -- |
| 2002 | -- | $118,857 |
Find assessor info on the county website
Monthly payment
Est. payment
Payment breakdown
Explore the cost of this home by adjusting the details. Changes won't be saved.Climate risks
Neighborhood: 28092
Nearby schools
GreatSchools rating
- NAPumpkin Center ElementaryGrades: PK-2Distance: 1 mi
- 6/10North Lincoln MiddleGrades: 6-8Distance: 1.9 mi
- 6/10North Lincoln High SchoolGrades: 9-12Distance: 2.3 mi
Schools provided by the listing agent
- Elementary: Pumpkin Center
- Middle: North Lincoln
- High: North Lincoln
Source: Canopy MLS as distributed by MLS GRID. This data may not be complete. We recommend contacting the local school district to confirm school assignments for this home.
- $466,1003 bd2 ba2k sqft3422 Leaning Pine Dr, Lincolnton, NC 28092Off Market
- $315,4003 bd2 ba1.3k sqft3432 Leaning Pine Dr, Lincolnton, NC 28092Off Market
- $36,0001.17 acres0 Leaning Pine Dr, Lincolnton, NC 28092Sold

- $190,0003 bd2 ba1.3k sqft2524 Cabelos Ln, Lincolnton, NC 28092Sold
- $350,0003 bd2 ba1.5k sqft3433 Leaning Pine Dr, Lincolnton, NC 28092Sold
- $354,9003 bd2 ba1.7k sqft3444 Leaning Pine Dr, Lincolnton, NC 28092Off Market
- $408,0004 bd2 ba1.8k sqft3441 Leaning Pine Dr, Lincolnton, NC 28092Off Market
- $224,3003 bd2 ba1.4k sqft2526 Cabelos Ln, Lincolnton, NC 28092Off Market
A local agent can set up tours, give advice and negotiate with sellers.
Similar homes
- $400,0003 bd2 ba1.7k sqft4084 Lydia Suzanne Pl, Lincolnton, NC 28092For Sale
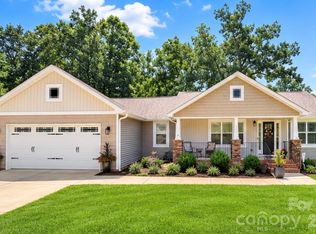
 MLS ID #4413227, DeAnna Murphree, DSM Properties Inc. Canopy MLS as distributed by MLS GRID
 - $335,0003 bd2 ba1.5k sqft2610 Prince Dr, Lincolnton, NC 28092For Sale
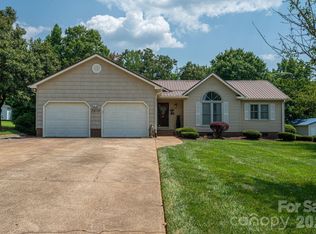 MLS ID #4409131, Ashley Parks, RE/MAX Crossroads. Canopy MLS as distributed by MLS GRID
 - $326,0005 bd2 ba2.1k sqft608 Hoyle St, Lincolnton, NC 28092For Sale
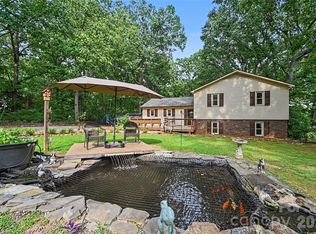 MLS ID #4413256, Lindsey Sandoval, EXP Realty LLC Ballantyne. Canopy MLS as distributed by MLS GRID
 - $425,0003 bd2 ba1.7k sqft1667 Warwick Ct, Lincolnton, NC 28092For Sale
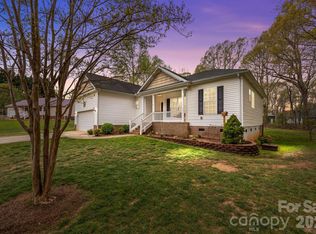 MLS ID #4365135, Tyler Grossnickle, Howard Hanna Allen Tate Mooresville/LKN. Canopy MLS as distributed by MLS GRID
 - $299,0003 bd2 ba1.2k sqft2693 Salem Church Rd, Lincolnton, NC 28092For SaleMLS ID #4395437, Roxy Kraemer, Coldwell Banker Realty. Canopy MLS as distributed by MLS GRID
- $375,0003 bd2 ba1.6k sqft6673 Forney Hill Rd, Denver, NC 28037For SaleMLS ID #4382678, Jay Ballard, Coldwell Banker Realty. Canopy MLS as distributed by MLS GRID
- $349,9003 bd2 ba1.6k sqft2412 Mintew Cir, Lincolnton, NC 28092For SaleMLS ID #4387828, Krista Vang, EXP Realty LLC Mooresville. Canopy MLS as distributed by MLS GRID
- $374,9003 bd2 ba2.2k sqft3933 Mattingly Dr, Hickory, NC 28602For SaleMLS ID #4414536, Mary Timmons, COMPASS. Canopy MLS as distributed by MLS GRID
- $330,0003 bd2 ba1.2k sqft1029 Alexis High Shoals Rd, Dallas, NC 28034For SaleMLS ID #4407292, Mush Kakar, RE/MAX Results. Canopy MLS as distributed by MLS GRID
- $389,9003 bd3 ba1.5k sqft3690 Innes Ln, Maiden, NC 28650For SaleMLS ID #4375049, Tiffany Blake, Stephen Cooley Real Estate. Canopy MLS as distributed by MLS GRID
- $375,0004 bd2 ba1.6k sqft113 Sawtooth Ln, Stanley, NC 28164For SaleMLS ID #4410991, Charity McMinn, Realty One Group Revolution. Canopy MLS as distributed by MLS GRID
- $439,0003 bd3 ba2.1k sqft3552 Navajo Dr, Maiden, NC 28650For SaleMLS ID #4399962, Gary Espin, Espin Realty. Canopy MLS as distributed by MLS GRID
- $350,0003 bd2 ba1.6k sqft3555 Lake Bluff Dr, Sherrills Ford, NC 28673For SaleMLS ID #4405905, Brooke Sines, RE/MAX Executive. Canopy MLS as distributed by MLS GRID
- $427,4003 bd2 ba1.6k sqft7324 Forney Hill Rd, Denver, NC 28037For SaleMLS ID #4399725, Aaron Digh, Key Real Estate Group, LLC. Canopy MLS as distributed by MLS GRID
- $405,0003 bd2 ba1.4k sqft7219 Oxford Hunt Dr, Stanley, NC 28164For SaleMLS ID #4408764, Crystal Cox, Berkshire Hathaway HomeServices Carolinas Realty. Canopy MLS as distributed by MLS GRID
- $449,9003 bd2 ba1.7k sqft4425 Frank Dellinger Ln #8, Maiden, NC 28650For SaleMLS ID #4368367, Melanie Meyer, ALBRICK. Canopy MLS as distributed by MLS GRID
- $339,9003 bd2 ba1.6k sqft1959 Rock Springs Cir, Denver, NC 28037For SaleMLS ID #4381566, Michael Morgan, RE/MAX Executive. Canopy MLS as distributed by MLS GRID
- $444,9003 bd3 ba2.2k sqft3656 Woodgreen Dr, Lincolnton, NC 28092For SaleMLS ID #4403156, Dana Gibson, Realty Executives of Hickory. Canopy MLS as distributed by MLS GRID
- $385,0003 bd2 ba1.9k sqft908 13th St NW, Conover, NC 28613For SaleMLS ID #4411974, Anthony Lawing, Lawing Real Estate. Canopy MLS as distributed by MLS GRID
- $399,9993 bd2 ba2k sqft7795 Old Post Rd, Denver, NC 28037For SaleMLS ID #4385099, Austin Stortz, EXP Realty LLC Mooresville. Canopy MLS as distributed by MLS GRID
