Step inside and be greeted by a bright and open layout that seamlessly blends modern style with functional living. The well-appointed kitchen boasts stainless steel appliances, sleek stone countertops, and ample cabinet space, making it the perfect hub for cooking and entertaining. The first-floor owner's suite offers a luxurious retreat with a tray ceiling, en-suite bathroom, and a relaxing garden tub . Upstairs, two spacious bedrooms provide flexibility for a home office or flex space. Clean lines, contemporary finishes, and an abundance of natural light create a cohesive and inviting atmosphere throughout the home. Outside, the property features excellent curb appeal, with space for outdoor relaxation and gardening. With its contemporary design and versatile layout, this property is ready to welcome you home. **If property is built before 1978, Lead Based Paint may exist. This property may qualify for Seller Financing (Vendee).
For sale
$280,000
3416 Mogollon Ct, Raleigh, NC 27610
3beds
1,445sqft
:
Get pre-qualified$1,689/mo
Single Family Residence, Residential
Built in 2007
6,098 Square Feet Lot
$275,800 Zestimate®
$194/sqft
$22/mo HOA
What's special
Contemporary finishesClean linesExcellent curb appealSleek stone countertopsTray ceilingTwo spacious bedroomsAmple cabinet space
- 4 days |
- 1,654 |
- 137 |
Likely to sell faster than
Zillow last checked:
Listing updated:
Listed by:
Karen Trotta 919-306-7560,
USA Home Agent
Source: Doorify MLS,MLS#: 10185249
Facts & features
Interior
Bedrooms & bathrooms
- Bedrooms: 3
- Bathrooms: 3
- Full bathrooms: 2
- 1/2 bathrooms: 1
Heating
- Central, Forced Air, Natural Gas, None
Cooling
- Ceiling Fan(s), Central Air
Appliances
- Included: Built-In Electric Range, Built-In Range, Dishwasher, Dryer, Electric Range, Free-Standing Electric Oven, Microwave, Plumbed For Ice Maker, Range, Washer, Washer/Dryer
- Laundry: Electric Dryer Hookup, Gas Dryer Hookup, Inside, Laundry Closet, Laundry Room, Washer Hookup
Features
- Bathtub/Shower Combination, Cathedral Ceiling(s), Ceiling Fan(s), Chandelier, Double Vanity, Granite Counters, High Ceilings, Master Downstairs, Separate Shower, Smooth Ceilings, Soaking Tub, Stone Counters, Tray Ceiling(s), Vaulted Ceiling(s), Walk-In Closet(s), Walk-In Shower
- Flooring: Carpet, Laminate, Wood
- Doors: Storm Door(s)
- Windows: Double Pane Windows
- Has fireplace: No
- Common walls with other units/homes: No Common Walls
Interior area
- Total structure area: 1,445
- Total interior livable area: 1,445 sqft
- Finished area above ground: 1,445
- Finished area below ground: 0
Property
Parking
- Total spaces: 3
- Parking features: Attached, Concrete, Driveway, Garage, Garage Faces Front
- Attached garage spaces: 1
- Uncovered spaces: 2
Accessibility
- Accessibility features: Level Flooring
Features
- Levels: One, One and One Half, Two
- Stories: 2
- Patio & porch: Patio
- Exterior features: Fenced Yard, Private Yard, Rain Gutters
- Fencing: Partial, Wood
- Has view: Yes
- View description: Neighborhood
Lot
- Size: 6,098 Square Feet
- Features: Back Yard, Corner Lot, Front Yard
Details
- Additional structures: None
- Parcel number: 171215520692000 0318759
- Zoning: R-6
Construction
Type & style
- Home type: SingleFamily
- Architectural style: Contemporary, Ranch, Traditional
- Property subtype: Single Family Residence, Residential
Materials
- Vinyl Siding
- Foundation: Concrete Perimeter, Slab
- Roof: Shingle, See Remarks
Condition
- New construction: No
- Year built: 2007
Utilities & green energy
- Sewer: Public Sewer
- Water: Public
- Utilities for property: Electricity Connected, Natural Gas Connected, Sewer Connected, Water Connected, Underground Utilities
Community & HOA
Community
- Subdivision: Idelwood Village
HOA
- Has HOA: Yes
- Amenities included: Management
- Services included: Unknown
- HOA fee: $266 annually
- Additional fee info: Second HOA Fee $0 Bi-Monthly
Location
- Region: Raleigh
Financial & listing details
- Price per square foot: $194/sqft
- Tax assessed value: $323,826
- Annual tax amount: $2,844
- Date on market: 8/8/2026
- Road surface type: Asphalt
Estimated market value
$275,800
$262,000 - $290,000
$1,931/mo
Price history
| Date | Event | Price |
|---|---|---|
| 8/8/2026 | Listed for sale | $280,000-21.1%$194/sqft |
Source:  Doorify MLS #10185249 Report a problem Doorify MLS #10185249 Report a problem | ||
| 4/2/2025 | Listing removed | $355,000$246/sqft |
Source: Doorify MLS #10077229 Report a problem | ||
| 3/19/2025 | Price change | $355,000-1.4%$246/sqft |
Source: Doorify MLS #10077229 Report a problem | ||
| 2/18/2025 | Listed for sale | $360,000+9.1%$249/sqft |
Source: Doorify MLS #10077229 Report a problem | ||
| 12/2/2022 | Sold | $329,900$228/sqft |
Source: Doorify MLS #2481902 Report a problem | ||
| 11/8/2022 | Pending sale | $329,900$228/sqft |
Source: Doorify MLS #2481902 Report a problem | ||
| 11/2/2022 | Listed for sale | $329,900+20%$228/sqft |
Source: Doorify MLS #2481902 Report a problem | ||
| 10/7/2022 | Sold | $275,000+53.6%$190/sqft |
Source: Public Record Report a problem | ||
| 2/14/2019 | Sold | $179,000+2.3%$124/sqft |
Source: Doorify MLS #2229861 Report a problem | ||
| 1/8/2019 | Pending sale | $175,000$121/sqft |
Source: Legacy Partners Realty, LLC #2229861 Report a problem | ||
| 1/2/2019 | Listed for sale | $175,000+32.1%$121/sqft |
Source: Legacy Partners Realty, LLC #2229861 Report a problem | ||
| 10/25/2007 | Sold | $132,500$92/sqft |
Source: Public Record Report a problem | ||
Public tax history
| Year | Property taxes | Tax assessment |
|---|---|---|
| 2025 | $2,844 +0.4% | $323,826 |
| 2024 | $2,832 +30% | $323,826 +63.5% |
| 2023 | $2,179 +7.6% | $198,100 |
| 2022 | $2,026 +4% | $198,100 |
| 2021 | $1,948 +1.8% | $198,100 |
| 2020 | $1,912 +24% | $198,100 +50.8% |
| 2019 | $1,542 | $131,356 |
| 2018 | $1,542 +11.2% | $131,356 |
| 2017 | $1,387 +2.1% | $131,356 |
| 2016 | $1,358 -13.8% | $131,356 -12.5% |
| 2015 | $1,575 +5.4% | $150,174 |
| 2014 | $1,494 | $150,174 |
| 2013 | -- | $150,174 |
| 2012 | -- | $150,174 |
| 2011 | -- | $150,174 |
| 2010 | -- | $150,174 |
| 2009 | -- | $150,174 |
| 2008 | -- | -- |
Find assessor info on the county website
Monthly payment
Est. payment
Payment breakdown
Explore the cost of this home by adjusting the details. Changes won't be saved.Climate risks
Neighborhood: South Raleigh
Nearby schools
GreatSchools rating
- 7/10Rand Road ElementaryGrades: PK-5Distance: 5.5 mi
- 3/10North Garner MiddleGrades: 6-8Distance: 1.3 mi
- 7/10Middle Creek HighGrades: 9-12Distance: 9.6 mi
Schools provided by the listing agent
- Elementary: Wake - Rand Road Elementary
- Middle: Wake - North Garner Middle
- High: Wake - Middle Creek High
Source: Doorify MLS. This data may not be complete. We recommend contacting the local school district to confirm school assignments for this home.
- $150,174-- bd2 ba1.5k sqft1515 Ricochet Dr, RALEIGH, NC 27610Off Market
- $304,0004 bd2 ba1.5k sqft3412 Mogollon Ct, Raleigh, NC 27610Off Market

- $311,800-- bd2 ba1.7k sqft1507 Ricochet Dr, Raleigh, NC 27610Off Market
- $2,3254 bd3 ba1.6k sqft3408 Mogollon Ct, Raleigh, NC 27610For Rent
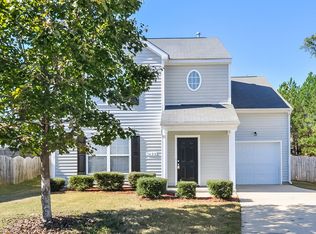
- $312,8003 bd3 ba1.5k sqft1516 Ricochet Dr, Raleigh, NC 27610Off Market
- $316,7004 bd3 ba1.5k sqft1512 Ricochet Dr, Raleigh, NC 27610Off Market
- $314,5003 bd3 ba1.5k sqft1508 Ricochet Dr, Raleigh, NC 27610Off Market
- $319,2004 bd3 ba1.6k sqft1520 Ricochet Dr, Raleigh, NC 27610Off Market
A local agent can set up tours, give advice and negotiate with sellers.
Similar homes
- $290,0003 bd3 ba1.5k sqft1448 Ricochet Dr, Raleigh, NC 27610For Sale

 MLS ID #10184227, Thomas Ladane Shoupe. Doorify MLS
 - $319,9003 bd3 ba1.4k sqft3409 Monsieur Ct, Raleigh, NC 27610For Sale
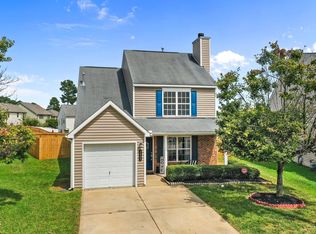 MLS ID #10182462, Neil Rowerdink. Doorify MLS
 - $295,0003 bd3 ba1.8k sqft1617 Brownairs Ln, Raleigh, NC 27610For Sale
 MLS ID #10183659, Shaylan Good. Doorify MLS
 - $286,0003 bd3 ba1.3k sqft4716 Queen Pierrette St, Raleigh, NC 27610For Sale
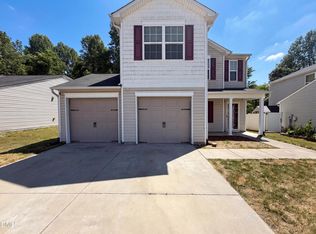 MLS ID #10162473, Thomas Ladane Shoupe. Doorify MLS
 - $279,0003 bd3 ba1.4k sqft6858 Tarik Ln, Raleigh, NC 27610For SaleMLS ID #10184831, Tamara White. Doorify MLS
- $389,0003 bd3 ba2k sqft2920 Maidenhair Dr, Raleigh, NC 27610For SaleMLS ID #10169032, Anil Shah. Doorify MLS
- $270,0003 bd3 ba1.6k sqft4405 Lord Joseph Ct, Raleigh, NC 27610For SaleMLS ID #10160214, Craig Tribus. Doorify MLS
- $239,9003 bd3 ba1.3k sqft5553 Fieldcross Ct, Raleigh, NC 27610For SaleMLS ID #10182105, Tracy Dowling. Doorify MLS
- $285,0004 bd3 ba1.8k sqft6421 Hatchies Dr, Raleigh, NC 27610For SaleMLS ID #10171188, Sharon Baldwin. Doorify MLS
- $246,0003 bd2 ba1.2k sqft403 Durham St, Clayton, NC 27520For SaleMLS ID #10185388, Andrea Halsey. Doorify MLS
- $305,0003 bd3 ba1.6k sqft6428 Saybrooke Dr, Raleigh, NC 27604For SaleMLS ID #10183571, Jackie Woodard. Doorify MLS
- $354,9003 bd2 ba1.2k sqft2924 N Shiloh Rd, Garner, NC 27529For SaleMLS ID #10185489, Susana Kanter. Doorify MLS
- $215,0002 bd3 ba1.1k sqft1610 Briarmont Ct, Raleigh, NC 27610For SaleMLS ID #10181968, Emme Zheng. Doorify MLS
- $280,0003 bd2 ba1.1k sqft604 Sexton Ave, Zebulon, NC 27597For SaleMLS ID #10183995, Alma Vazquez. Doorify MLS
- $363,0003 bd2 ba1.5k sqft305 Brims Way, Garner, NC 27529For SaleMLS ID #10181956, Thomas Ladane Shoupe. Doorify MLS
- $369,9003 bd4 ba1.9k sqft2431 Chert Ln, Raleigh, NC 27610For SaleMLS ID #10184013, Craig Tribus. Doorify MLS
- $295,0003 bd3 ba1.2k sqft1039 Laurel Leaf Rd, Zebulon, NC 27597For SaleMLS ID #10182938, Gayle Ray. Doorify MLS
- $305,0003 bd2 ba1.1k sqft282 Vuncannon Dr, Fuquay Varina, NC 27526For SaleMLS ID #10182613, Trent Evans. Doorify MLS
- $205,0002 bd1 ba760 sqft4410 Poplar Dr, Raleigh, NC 27610For SaleMLS ID #10142760, Becka Combs. Doorify MLS
- $294,9903 bd3 ba1.4k sqft3001 Softwind Dr, Clayton, NC 27520For SaleMLS ID #10177467, Kent Benson. Doorify MLS
