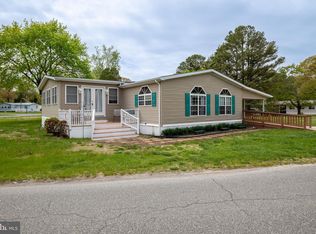
Discover your dream home in the heart of Bayside, where over 2000 square feet of beautifully remodeled living space awaits you! This stunning 4-bedroom, 2-bath residence is not just a house; it’s a sanctuary that boasts modern upgrades throughout, including brand new windows that let in an abundance of natural light, stylish siding that enhances curb appeal, and luxury vinyl plank floors that combine elegance with durability. The spacious kitchen is a chef's delight, featuring stainless steel appliances that make cooking a pleasure, exquisite quartz countertops that provide ample workspace, and a vaulted ceiling that adds an airy feel to the room. *****SELLER IS OFFERING $10,000.00 TORWARD CLOSING COSTS***** (WITH FULL PRICE OFFER) This kitchen seamlessly connects to a cozy family room, complete with a charming stone fireplace that invites warmth and relaxation. Whether you’re hosting gatherings in the large bonus room or unwinding in the serene primary suite that comes with a luxurious ensuite bathroom, this home offers the perfect blend of comfort and style. Additionally, with access to private beaches, marinas, and a vibrant community atmosphere, this residence is ideal for those who cherish the joys of coastal living and outdoor adventures. Embrace the Bayside lifestyle today and make this dream home your reality!
Pending
$259,000
34160 Huckleberry Ln #909, Millsboro, DE 19966
4beds
2,052sqft
Manufactured Home
Built in 1998
-- sqft lot
$254,000 Zestimate®
$126/sqft
$2/mo HOA
What's special
Modern upgrades throughoutLarge bonus roomStainless steel appliancesSerene primary suiteCozy family roomLuxurious ensuite bathroomSpacious kitchen
- 43 days |
- 82 |
- 2 |
Zillow last checked:
Listing updated:
Listed by:
Gordon Basht 302-373-6444,
Potnets Homes LLC 3029453820
Source: Bright MLS,MLS#: DESU2115658
Facts & features
Interior
Bedrooms & bathrooms
- Bedrooms: 4
- Bathrooms: 2
- Full bathrooms: 2
- Main level bathrooms: 2
- Main level bedrooms: 4
Basement
- Area: 0
Heating
- Forced Air, Propane
Cooling
- Ceiling Fan(s), Central Air, Electric
Appliances
- Included: Microwave, Dishwasher, Disposal, Dryer, Ice Maker, Oven/Range - Gas, Refrigerator, Washer, Water Heater, Electric Water Heater
- Laundry: Main Level
Features
- Soaking Tub, Bathroom - Tub Shower, Bathroom - Walk-In Shower, Breakfast Area, Ceiling Fan(s), Combination Kitchen/Living, Dining Area, Entry Level Bedroom, Open Floorplan, Eat-in Kitchen, Primary Bath(s), Recessed Lighting, Walk-In Closet(s), Other, Dry Wall
- Flooring: Luxury Vinyl
- Doors: Insulated
- Windows: Window Treatments
- Has basement: No
- Number of fireplaces: 1
- Fireplace features: Stone
Interior area
- Total structure area: 2,052
- Total interior livable area: 2,052 sqft
- Finished area above ground: 2,052
- Finished area below ground: 0
Property
Parking
- Total spaces: 4
- Parking features: Driveway
- Uncovered spaces: 4
Accessibility
- Accessibility features: Accessible Entrance
Features
- Levels: One
- Stories: 1
- Patio & porch: Porch, Deck
- Exterior features: Street Lights, Flood Lights, Chimney Cap(s)
- Pool features: Community
Lot
- Features: Corner Lot, Corner Lot/Unit
Details
- Additional structures: Above Grade, Below Grade
- Parcel number: 23430.002.0015813
- Lease amount: $1,235
- Zoning: TP
- Special conditions: Standard
Construction
Type & style
- Home type: MobileManufactured
- Architectural style: Coastal
- Property subtype: Manufactured Home
Materials
- Vinyl Siding
- Foundation: Pillar/Post/Pier
- Roof: Architectural Shingle
Condition
- Excellent
- New construction: No
- Year built: 1998
- Major remodel year: 2025
Utilities & green energy
- Electric: 220 Volts
- Sewer: Public Sewer
- Water: Public
Community & HOA
Community
- Features: Pool
- Subdivision: Potnets Bayside
HOA
- Has HOA: Yes
- HOA fee: $25 annually
Location
- Region: Millsboro
Financial & listing details
- Price per square foot: $126/sqft
- Annual tax amount: $362
- Date on market: 7/13/2026
- Listing agreement: Exclusive Agency
- Listing terms: Cash,Other
- Ownership: Land Lease
- Road surface type: Black Top
- Body type: Double Wide
Estimated market value
$254,000
$241,000 - $267,000
Not available
Price history
| Date | Event | Price |
|---|---|---|
| 8/12/2026 | Pending sale | $259,000$126/sqft |
Source:  Bright MLS #DESU2115658 Report a problem Bright MLS #DESU2115658 Report a problem | ||
| 7/21/2026 | Contingent | $259,000$126/sqft |
Source: Bright MLS #DESU2115658 Report a problem | ||
| 7/13/2026 | Listed for sale | $259,000$126/sqft |
Source: Bright MLS #DESU2115658 Report a problem | ||
Public tax history
Tax history is unavailable.
Monthly payment
Climate risks
Neighborhood: 19966
Nearby schools
GreatSchools rating
- 5/10Long Neck Elementary SchoolGrades: K-5Distance: 1.9 mi
- 4/10Millsboro Middle SchoolGrades: 6-8Distance: 7.5 mi
- 3/10Sussex Central High SchoolGrades: 9-12Distance: 9.2 mi
Schools provided by the listing agent
- District: Indian River
Source: Bright MLS. This data may not be complete. We recommend contacting the local school district to confirm school assignments for this home.
- $150,0003 bd2 ba2.3k sqft34160 Huckleberry Ln #15813, Millsboro, DE 19966Sold
- $156,7003 bd-- ba1.4k sqft34101 Huckleberry Ln, Millsboro, DE 19966Off Market
- $91,9002 bd2 ba952 sqft34251 Piney Crest Ln, Long Neck, DE 19966Off Market

- $135,7003 bd-- ba1.2k sqft34187 Piney Crest Ln, Millsboro, DE 19966Off Market
- $131,3002 bd-- ba1.3k sqft34183 Piney Crest Ln, Millsboro, DE 19966Off Market
- $17,000-- bd-- ba-- sqft34239 Piney Crest Ln, Millsboro, DE 19966Off Market
- $180,2003 bd-- ba1.7k sqft34237 Piney Crest Ln, Millsboro, DE 19966Off Market
- $98,6002 bd-- ba684 sqft34241 Piney Crest Ln, Millsboro, DE 19966Off Market
A local agent can set up tours, give advice and negotiate with sellers.
A local lender can help you make sure your offer is ready when you are.
Similar homes
- $249,9003 bd2 ba1.6k sqftNone Available, Millsboro, DE 19966For Sale

 MLS ID #DESU2114126, Tony Immediato, Compass. Bright MLS
 - $335,0003 bd2 ba1.2k sqftNone Available, Millsboro, DE 19966For Sale
 MLS ID #DESU2118412, Cecilia Leone, Century 21 Emerald. Bright MLS
 - $259,0003 bd2 ba1.8k sqftNone Available, Millsboro, DE 19966For Sale
 MLS ID #DESU2083830, Gordon Basht, Potnets Homes LLC. Bright MLS
 - $225,0003 bd2 ba1.9k sqftNone Available, Millsboro, DE 19966For Sale
 MLS ID #DESU2117018, Mr. Jeffrey Fowler-Gray, Keller Williams Realty. Bright MLS
 - $220,0003 bd2 ba1.2k sqftNone Available, Millsboro, DE 19966For SaleMLS ID #DESU2116442, Aly Anderson, Allfirst Realty, Inc.. Bright MLS
- $221,5003 bd2 ba1.7k sqftNone Available, Millsboro, DE 19966For SaleMLS ID #DESU2085814, Gordon Basht, Potnets Homes LLC. Bright MLS
- $240,0003 bd2 ba1.6k sqftNone Available, Millsboro, DE 19966For SaleMLS ID #DESU2115620, Michael Byrne, Potnets Homes LLC. Bright MLS
- $185,0003 bd2 ba1.6k sqftNone Available, Millsboro, DE 19966For SaleMLS ID #DESU2114514, Russell Griffin, Keller Williams Realty. Bright MLS
- $299,9003 bd2 ba1.5k sqftNone Available, Millsboro, DE 19966For SaleMLS ID #DESU2109746, EMILY WILLIAMS, Keller Williams Realty. Bright MLS
- $225,0003 bd2 ba1.3k sqftNone Available, Millsboro, DE 19966For SaleMLS ID #DESU2108204, Victor Koveleski, Long & Foster Real Estate, Inc.. Bright MLS
- $309,0003 bd2 ba1.5k sqftNone Available, Millsboro, DE 19966For SaleMLS ID #DESU2112230, Jay Shinn, RE/MAX Point Realty. Bright MLS
- $240,0003 bd2 ba1.7k sqftNone Available, Lewes, DE 19958For SaleMLS ID #DESU2114500, DAVID WALLACE, BAY COAST REALTY. Bright MLS
- $209,0003 bd2 ba1.2k sqftNone Available, Long Neck, DE 19966New ConstructionMLS ID #DESU2116470, Gordon Basht, Potnets Homes LLC. Bright MLS
- $319,9003 bd4 ba1.5k sqftNone Available, Millsboro, DE 19966For SaleMLS ID #DESU2115326, Don Schlater, Berkshire Hathaway HomeServices PenFed Realty. Bright MLS
- $324,9994 bd4 ba1.9k sqftNone Available, Millsboro, DE 19966For SaleMLS ID #DESU2085706, Ben Stentz, Iron Valley Real Estate at The Beach. Bright MLS
- $209,9003 bd2 ba1.3k sqftNone Available, Millsboro, DE 19966For SaleMLS ID #DESU2115390, Gordon Basht, Potnets Homes LLC. Bright MLS
- $169,8003 bd2 ba1.3k sqftNone Available, Millsboro, DE 19966For SaleMLS ID #DESU2112154, Cecilia Leone, Century 21 Emerald. Bright MLS
- $264,5234 bd2 ba1.6k sqftNone Available, Long Neck, DE 19966New ConstructionMLS ID #DESU2083488, Diane Sulkovsky, Potnets Homes LLC. Bright MLS
- $325,0003 bd2 ba1.2k sqftNone Available, Millsboro, DE 19966For SaleMLS ID #DESU2116254, Julie Gritton, Coldwell Banker Premier - Lewes. Bright MLS
- $232,0003 bd2 ba1.3k sqftNone Available, Millsboro, DE 19966For SaleMLS ID #DESU2112630, Rachel Tarbutton, Potnets Homes LLC. Bright MLS
