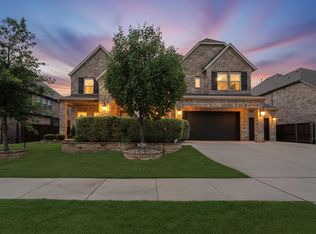
A location that can’t be beat! Situated on 1.49 acres outside city limits in the highly sought-after gated community of Harbour View, this home is less than one mile from Harbour One Marina at Eagle Mountain Lake. Store your boat nearby and enjoy true lake living, all while being zoned for the brand-new Eagle Mountain High School in one of the area’s top school districts. Designed for entertaining, the open floor plan is filled with natural light and offers seamless flow between living spaces. The spacious family room opens to a private backyard retreat featuring a gunite swimming pool and expansive green space. A dedicated garden area provides the perfect foundation for raised beds, landscaping, or outdoor entertaining tailored to your vision. The home office features built-in desk and shelving with coffered ceilings. The kitchen includes granite countertops, gas stove, generous prep space, and open to the main living areas. Three oversized secondary bedrooms are split from the private primary suite, which includes dual sinks and a walk-in shower. Upstairs offers exceptional flexibility with a media room, a private 5th bedroom ideal for guests or teens, and a second living area that can function as a game room, gym, or play space. Community amenities include a security gate, rolling hills, walking trails, park with jungle gym and fishing ponds.
Rare acreage, gated privacy, lake access nearby, and versatile living space — don’t miss this opportunity!
Under contract
Price cut: $5K (7/2)
$834,000
3417 N Bay Breeze Ln, Fort Worth, TX 76179
5beds
3,794sqft
Single Family Residence
Built in 2003
1.49 Acres Lot
$806,200 Zestimate®
$220/sqft
$125/mo HOA
What's special
Gunite swimming poolGas stovePrivate backyard retreatVersatile living spaceSpacious family roomDedicated garden areaCoffered ceilings
- 163 days |
- 78 |
- 0 |
Zillow last checked:
Listing updated:
Listed by:
Dana Beaty 0702147 254-290-3681,
Elk Castle Realty Group, LLC. 817-235-5173
Source: NTREIS,MLS#: 21190541
Facts & features
Interior
Bedrooms & bathrooms
- Bedrooms: 5
- Bathrooms: 3
- Full bathrooms: 3
Primary bedroom
- Level: First
- Dimensions: 12 x 12
Bedroom
- Level: First
- Dimensions: 11 x 12
Bedroom
- Level: First
- Dimensions: 11 x 12
Bedroom
- Level: First
- Dimensions: 11 x 12
Living room
- Features: Built-in Features, Fireplace
- Level: First
- Dimensions: 16 x 14
Heating
- Central, Electric, Fireplace(s)
Cooling
- Central Air, Ceiling Fan(s), Electric, Wall Unit(s), Zoned
Appliances
- Included: Some Gas Appliances, Built-In Gas Range, Dishwasher, Disposal, Microwave, Plumbed For Gas
Features
- Built-in Features, Decorative/Designer Lighting Fixtures, Eat-in Kitchen, Granite Counters, High Speed Internet, Kitchen Island, Open Floorplan, Pantry, Paneling/Wainscoting, Walk-In Closet(s)
- Flooring: Carpet, Tile, Wood
- Has basement: No
- Number of fireplaces: 1
- Fireplace features: Living Room, Masonry
Interior area
- Total interior livable area: 3,794 sqft
Video & virtual tour
Property
Parking
- Total spaces: 3
- Parking features: Additional Parking, Driveway, Garage, Garage Door Opener, Oversized, Garage Faces Side, Side By Side
- Attached garage spaces: 3
Features
- Levels: Two
- Stories: 2
- Pool features: Fenced, Gunite, In Ground, Outdoor Pool, Pool, Waterfall, Water Feature
- Fencing: Fenced,Wrought Iron
Lot
- Size: 1.49 Acres
- Features: Back Yard, Backs to Greenbelt/Park, Lawn, Landscaped, Level, Subdivision, Sprinkler System
Details
- Parcel number: 07760558
Construction
Type & style
- Home type: SingleFamily
- Architectural style: Traditional,Detached
- Property subtype: Single Family Residence
Materials
- Brick
- Foundation: Slab
- Roof: Composition
Condition
- Year built: 2003
Utilities & green energy
- Sewer: Aerobic Septic, Private Sewer
- Water: Private, Well
- Utilities for property: Electricity Connected, Natural Gas Available, Sewer Available, Septic Available, Separate Meters, Water Available
Community & HOA
Community
- Subdivision: Harbour View Estates Add
HOA
- Has HOA: Yes
- Services included: All Facilities, Association Management, Maintenance Grounds, Security
- HOA fee: $1,500 annually
- HOA name: Pmg Hoa Management
- HOA phone: 682-325-5339
Location
- Region: Fort Worth
Financial & listing details
- Price per square foot: $220/sqft
- Tax assessed value: $824,222
- Annual tax amount: $12,998
- Date on market: 3/4/2026
- Cumulative days on market: 164 days
- Listing terms: Cash,Conventional,Contract,FHA,VA Loan
- Exclusions: Washer, dryer, refrigerator, grill, ring and vivant cameras, plants, pots and patio furniture
- Road surface type: Asphalt
Estimated market value
$806,200
$766,000 - $847,000
$3,990/mo
Price history
| Date | Event | Price |
|---|---|---|
| 7/12/2026 | Contingent | $834,000$220/sqft |
Source: NTREIS #21190541 Report a problem | ||
| 7/2/2026 | Price change | $834,000-0.6%$220/sqft |
Source: NTREIS #21190541 Report a problem | ||
| 6/3/2026 | Price change | $839,000-1.2%$221/sqft |
Source: NTREIS #21190541 Report a problem | ||
| 5/4/2026 | Price change | $848,999-0.1%$224/sqft |
Source: NTREIS #21190541 Report a problem | ||
| 3/4/2026 | Listed for sale | $849,999+21.4%$224/sqft |
Source: NTREIS #21190541 Report a problem | ||
| 11/9/2022 | Sold | -- |
Source: NTREIS #20113658 Report a problem | ||
| 9/30/2022 | Listed for sale | $700,000$185/sqft |
Source: NTREIS #20113658 Report a problem | ||
| 7/21/2022 | Contingent | $700,000$185/sqft |
Source: NTREIS #20113658 Report a problem | ||
| 7/14/2022 | Listed for sale | $700,000+66.7%$185/sqft |
Source: NTREIS #20113658 Report a problem | ||
| 2/5/2018 | Listing removed | $419,990$111/sqft |
Source: Keller Williams Realty #13536781 Report a problem | ||
| 1/9/2018 | Pending sale | $419,990$111/sqft |
Source: Keller Williams Realty #13536781 Report a problem | ||
| 7/24/2017 | Listed for sale | $419,990$111/sqft |
Source: Keller Williams Realty #13536781 Report a problem | ||
| 6/19/2017 | Pending sale | $419,990$111/sqft |
Source: West Fort Worth #13536781 Report a problem | ||
| 6/5/2017 | Price change | $419,990-1.2%$111/sqft |
Source: Keller Williams Realty #13536781 Report a problem | ||
| 5/9/2017 | Price change | $424,900-0.4%$112/sqft |
Source: Fort Worth #13536781 Report a problem | ||
| 4/12/2017 | Price change | $426,500-2.1%$112/sqft |
Source: Keller Williams - Fort Worth #13536781 Report a problem | ||
| 3/30/2017 | Price change | $435,650-0.7%$115/sqft |
Source: Keller Williams - Fort Worth #13536781 Report a problem | ||
| 2/16/2017 | Listed for sale | $438,650$116/sqft |
Source: Keller Williams Realty #13536781 Report a problem | ||
Public tax history
| Year | Property taxes | Tax assessment |
|---|---|---|
| 2025 | $11,827 +5.5% | $824,222 |
| 2024 | $11,211 -6.1% | $824,222 +25.7% |
| 2023 | $11,944 +28.1% | $655,634 -2.4% |
| 2022 | $9,327 +6.4% | $671,850 +56.2% |
| 2021 | $8,765 -2% | $430,000 |
| 2020 | $8,944 +1.5% | $430,000 +2.4% |
| 2019 | $8,812 +41.9% | $420,000 +1.1% |
| 2018 | $6,212 +1.9% | $415,301 +10% |
| 2017 | $6,096 +0.8% | $377,546 -3.2% |
| 2016 | $6,047 -0.9% | $390,010 +18.9% |
| 2015 | $6,100 | $328,000 -3.1% |
| 2014 | $6,100 | $338,400 +7.4% |
| 2013 | -- | $315,100 +5% |
| 2012 | -- | $300,000 -8.7% |
| 2011 | -- | $328,600 +6.8% |
| 2010 | -- | $307,600 -2.3% |
| 2009 | -- | $315,000 |
| 2008 | -- | $315,000 +2.6% |
| 2007 | -- | $307,000 +12.8% |
| 2006 | -- | $272,100 +0.2% |
| 2005 | -- | $271,500 -13.3% |
| 2004 | -- | $313,200 +532.7% |
| 2003 | -- | $49,500 |
| 2002 | -- | $49,500 |
Find assessor info on the county website
Monthly payment
Est. payment
Payment breakdown
Explore the cost of this home by adjusting the details. Changes won't be saved.Climate risks
Neighborhood: The Trails of Fossil Creek
Nearby schools
GreatSchools rating
- 8/10Eagle Mountain Elementary SchoolGrades: PK-5Distance: 1.5 mi
- 6/10Wayside Middle SchoolGrades: 6-8Distance: 3.1 mi
- 4/10Eagle Mountain High SchoolGrades: 9-12Distance: 1.9 mi
Schools provided by the listing agent
- Elementary: Eagle Mountain
- Middle: Wayside
- High: Boswell
- District: Eagle MT-Saginaw ISD
Source: NTREIS. This data may not be complete. We recommend contacting the local school district to confirm school assignments for this home.
- $659,1005 bd4 ba3k sqft3416 N Bay Breeze Ln, Fort Worth, TX 76179Off Market
- $662,6003 bd2 ba2.9k sqft3409 N Bay Breeze Ln, Fort Worth, TX 76179Off Market
- $591,7003 bd2 ba2.2k sqft3408 N Bay Breeze Ln, Fort Worth, TX 76179Off Market
- $865,8004 bd3 ba2.9k sqft3500 N Bay Breeze Ln, Fort Worth, TX 76179Off Market
- $581,8004 bd3 ba2.6k sqft3305 Bay Breeze Ct, Fort Worth, TX 76179Off Market
- $762,0004 bd3 ba3.3k sqft3401 N Bay Breeze Ln, Fort Worth, TX 76179Off Market
- $761,2004 bd3 ba3.1k sqft3309 Bay Breeze Ct, Fort Worth, TX 76179Off Market
- $1-- bd-- ba-- sqft3509 N Bay Breeze Ln, Fort Worth, TX 76179Off Market
A local agent can set up tours, give advice and negotiate with sellers.
A local lender can help you make sure your offer is ready when you are.
Similar homes
- $849,5004 bd5 ba4.4k sqft7605 Royal Troon Dr, Fort Worth, TX 76179For Sale
 MLS ID #21278131, James Biedenharn. NTREIS
 - $709,0005 bd4 ba3.9k sqft9913 Villa Verde Dr, Fort Worth, TX 76179For Sale
 MLS ID #21338879, Brittany Fish. NTREIS
 - $700,0003 bd3 ba3k sqft8804 Summit Point Ct, Fort Worth, TX 76179For Sale
 MLS ID #21288441, Rachelle Cooper. NTREIS
 - $850,0004 bd4 ba4k sqft152 N Boyce Ln, Fort Worth, TX 76108For Sale
 MLS ID #21297192, Lori Hudspeth. NTREIS
 - $849,0004 bd4 ba3.5k sqft1413 Kaitlyn Ln, Keller, TX 76248For SaleMLS ID #21272504, Sara Keleher. NTREIS
- $912,0003 bd4 ba5.5k sqft917 Aviator Dr, Fort Worth, TX 76179For SaleMLS ID #21302211, Ryan Cox. NTREIS
- $1,125,0005 bd5 ba5.3k sqft4800 High Plains Ct, Fort Worth, TX 76179For SaleMLS ID #21239969, Kristen Holle. NTREIS
- $750,0003 bd4 ba3.3k sqft13901 Northwest Ct, Haslet, TX 76052For SaleMLS ID #21261342, Michael Scruggs. NTREIS
- $774,5004 bd3 ba2.8k sqft317 Singing Quail Trl, Haslet, TX 76052For SaleMLS ID #21313134, Brad Piper. NTREIS
- $819,0005 bd5 ba4.4k sqft6308 Estates Ln, Fort Worth, TX 76137For SaleMLS ID #21316365, Veronica Sanders-Dugger. NTREIS
- $719,9004 bd4 ba3.5k sqft12140 Indian Creek Dr, Fort Worth, TX 76179For SaleMLS ID #21230640, Peggy Martin. NTREIS
- $599,0004 bd3 ba2.2k sqft1901 Saw Tooth Ct, Haslet, TX 76052For SaleMLS ID #21333161, Breann Pelkey. NTREIS
- $639,9003 bd2 ba2.5k sqft4009 Rancho Milagro Dr, Fort Worth, TX 76179For SaleMLS ID #21220212, Deedee Fadal. NTREIS
- $675,0005 bd4 ba3.9k sqft12268 Fairway Meadows Dr, Fort Worth, TX 76179For SaleMLS ID #21307518, Cassie Croft. NTREIS
- $825,0004 bd4 ba3.6k sqft2004 Hayley Dr, Keller, TX 76248For SaleMLS ID #21343929, Melissa Serna. NTREIS
- $869,0004 bd3 ba3.4k sqft13450 Kira Ln, Justin, TX 76247For SaleMLS ID #21346335, Beth Ross. NTREIS
- $615,0005 bd4 ba3.5k sqft12105 Fairway Meadows Dr, Fort Worth, TX 76179For SaleMLS ID #21270478, Jennifer Powell. NTREIS
- $750,0005 bd4 ba3.4k sqft10601 Pack Saddle Trl, Fort Worth, TX 76108For SaleMLS ID #21111354, Kathy Kinney. NTREIS
- $835,0004 bd4 ba3.9k sqft700 Briar Ridge Dr, Keller, TX 76248For SaleMLS ID #21317249, Chad Collins. NTREIS
- $484,9004 bd4 ba3.6k sqft5636 Wills Creek Ln, Fort Worth, TX 76179For SaleMLS ID #21225551, Julieanne Jones. NTREIS
