Built in 2007, this 5,500 square foot luxury hangar residence is ready for its new owner - being sold turnkey, including most furnishings! The hangar is conveniently located in the northeast portion of the airfield near the north airport entrance gate for quick road access. Just a short taxi to the 3,750' paved and lighted runway! The insulated hangar bay has an old-fashioned walk-in beer and wine cooler, full bath, built-in cabinets, laundry room, epoxy painted floor, ample lighting, two roll-up garage doors for unbelievable ventilation in the summer, and a covered porch out back that runs the width of the hangar. The electric bi-fold hangar door has a 45' wide x 12' tall opening which will accommodate most single engine piston aircraft. From the hangar, take a walk upstairs and you will quickly forget you are in a metal building! The second floor boasts a luxurious 3-bedroom, 2.5 bath home with open concept kitchen, dining, and living room and high-end finishes and furnishings throughout! Master bath is bigger than most bedrooms! Balcony access through the living area and bedroom with endless views to the east overlooking a 200 plus acres ranch. There is really too much to list! Hangar bay: 50' x 55'; Hangar door opening: 45' wide x 12' tall; 2,750 SF 2nd floor residence; 3-bedroom; 3.5 bath; 4,800 SF land parcel; You own the land (not an airport ground lease); Well water; Community septic; 100LL fuel available on the airfield. Hicks Airfield is just minutes from fine dining, brand new Kroger and Lowes, and only 15 minutes to the internationally famous Fort Worth Stockyards! This hangar will make a great primary residence, second home, man cave, or woman cave!
For sale
$912,000
917 Aviator Dr, Fort Worth, TX 76179
3beds
5,500sqft
:
Get pre-qualified$6,763/mo
Single Family Residence
Built in 2007
4,791 Square Feet Lot
$867,800 Zestimate®
$166/sqft
$54/mo HOA
What's special
Insulated hangar bayAmple lightingLaundry roomEpoxy painted floorBuilt-in cabinets
- 42 days |
- 188 |
- 13 |
Zillow last checked:
Listing updated:
Listed by:
Ryan Cox 0597454 682-225-3262,
AirSpace 682-225-3262
Source: NTREIS,MLS#: 21302211
Facts & features
Interior
Bedrooms & bathrooms
- Bedrooms: 3
- Bathrooms: 4
- Full bathrooms: 3
- 1/2 bathrooms: 1
Primary bedroom
- Level: Second
- Dimensions: 15 x 23
Bedroom
- Level: Second
- Dimensions: 11 x 14
Bedroom
- Level: Second
- Dimensions: 15 x 17
Primary bathroom
- Level: Second
- Dimensions: 15 x 15
Dining room
- Level: Second
- Dimensions: 14 x 8
Living room
- Level: Second
- Dimensions: 22 x 22
Cooling
- Central Air
Appliances
- Included: Electric Cooktop, Microwave, Refrigerator
Features
- High Speed Internet
- Flooring: Concrete, Hardwood
- Has basement: No
- Has fireplace: No
Interior area
- Total interior livable area: 5,500 sqft
Video & virtual tour
Property
Parking
- Total spaces: 2
- Parking features: No Garage
- Covered spaces: 2
Features
- Levels: Two
- Stories: 2
- Pool features: None
Lot
- Size: 4,791 Square Feet
Details
- Additional structures: Airplane Hangar
- Parcel number: 07530668
Construction
Type & style
- Home type: SingleFamily
- Architectural style: Barndominium,Detached
- Property subtype: Single Family Residence
Materials
- Metal Siding
- Foundation: Slab
- Roof: Metal
Condition
- Year built: 2007
Utilities & green energy
- Sewer: Private Sewer, Septic Tank
- Water: Private, Well
- Utilities for property: Electricity Connected, Sewer Available, Septic Available, Water Available
Community & HOA
Community
- Features: Community Mailbox
- Subdivision: Hicks Airfield
HOA
- Has HOA: Yes
- Services included: All Facilities
- HOA fee: $650 annually
- HOA name: Hick Airfield Pilots Assoc. (Hapa)
- HOA phone: 817-239-2432
Location
- Region: Fort Worth
Financial & listing details
- Price per square foot: $166/sqft
- Tax assessed value: $567,000
- Annual tax amount: $6,846
- Date on market: 6/15/2026
- Listing terms: Assumable,Cash,Conventional,1031 Exchange
Estimated market value
$867,800
$824,000 - $911,000
$4,201/mo
Price history
| Date | Event | Price |
|---|---|---|
| 6/15/2026 | Listed for sale | $912,000-5.2%$166/sqft |
Source: NTREIS #21302211 Report a problem | ||
| 5/1/2026 | Listing removed | $962,000$175/sqft |
Source: NTREIS #21163567 Report a problem | ||
| 1/26/2026 | Listed for sale | $962,000$175/sqft |
Source: NTREIS #21163567 Report a problem | ||
Public tax history
| Year | Property taxes | Tax assessment |
|---|---|---|
| 2025 | $1,742 +4.8% | $567,000 +38.7% |
| 2024 | $1,663 -7% | $408,870 +0.4% |
| 2023 | $1,788 | $407,100 +13.5% |
| 2022 | -- | $358,644 +3% |
| 2021 | $1,856 +5.3% | $348,198 |
| 2020 | $1,762 -5.7% | $348,198 |
| 2019 | $1,869 +8.9% | $348,198 +37.4% |
| 2018 | $1,716 -68.1% | $253,440 +2.7% |
| 2017 | $5,382 +8.4% | $246,750 |
| 2016 | $4,965 -0.2% | $246,750 +3.3% |
| 2015 | $4,975 | $238,875 |
| 2014 | $4,975 | $238,875 |
Find assessor info on the county website
Monthly payment
Est. payment
Payment breakdown
Explore the cost of this home by adjusting the details. Changes won't be saved.Climate risks
Neighborhood: 76179
Nearby schools
GreatSchools rating
- 7/10Carl E Schluter Elementary SchoolGrades: PK-5Distance: 1.6 mi
- 8/10Leo Adams MiddleGrades: 6-8Distance: 1.8 mi
- 7/10V R Eaton High SchoolGrades: 9-12Distance: 1.5 mi
Schools provided by the listing agent
- Elementary: Carl E. Schluter
- Middle: Leo Adams
- High: Eaton
- District: Northwest ISD
Source: NTREIS. This data may not be complete. We recommend contacting the local school district to confirm school assignments for this home.
- $--3 bd4 ba9.1k sqft930 Aviator Dr, Fort Worth, TX 76179Sold

- $537,100-- bd-- ba5.2k sqft913 Aviator Dr, Fort Worth, TX 76179Off Market
- $311,000-- bd-- ba-- sqft911 Aviator Dr, Haslet, TX 76179Off Market
- $245,3964 bd3 ba3.7k sqft916 Aviator Dr, Fort Worth, TX 76179Off Market
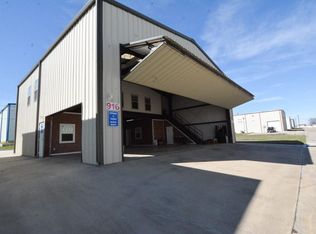
- $1-- bd-- ba-- sqft912 Aviator Dr, Haslet, TX 76179Off Market
- $637,2003 bd3 ba6.3k sqft908 Aviator Dr, Fort Worth, TX 76179Off Market
- $334,4003 bd2 ba1.5k sqft907 Aviator Dr, Fort Worth, TX 76179Off Market
- $1-- bd-- ba-- sqft919 Aviator Dr, Haslet, TX 76179Off Market
A local agent can set up tours, give advice and negotiate with sellers.
A local lender can help you make sure your offer is ready when you are.
Similar homes
- $950,0004 bd4 ba3.6k sqft8450 Waterfront Ct, Fort Worth, TX 76179For Sale
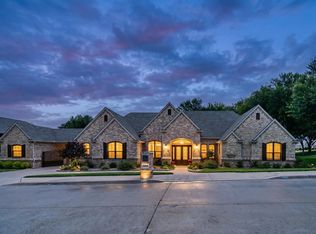 MLS ID #21291008, Stefan Elofsson. NTREIS
 - $709,0005 bd4 ba3.9k sqft9913 Villa Verde Dr, Fort Worth, TX 76179For Sale
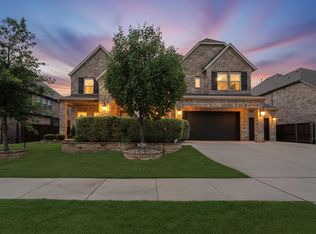 MLS ID #21338879, Brittany Fish. NTREIS
 - $774,9994 bd4 ba3.5k sqft1312 Ruby Lea Ln, Fort Worth, TX 76179For Sale
 MLS ID #21248971, Hazel Sellman. NTREIS
 - $775,0004 bd4 ba3.6k sqft12076 Noelle Way, Fort Worth, TX 76179For Sale
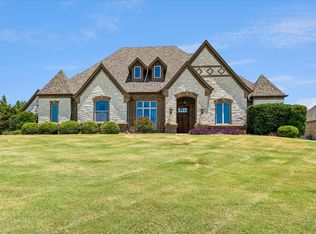 MLS ID #21321445, Ronald Hill. NTREIS
 - $950,0004 bd5 ba4.6k sqft1812 Willow Springs Ct, Haslet, TX 76052For SaleMLS ID #21234066, Ginger Trimble Knox. NTREIS
- $700,0003 bd3 ba3k sqft8804 Summit Point Ct, Fort Worth, TX 76179For SaleMLS ID #21288441, Rachelle Cooper. NTREIS
- $1,125,0005 bd5 ba5.3k sqft4800 High Plains Ct, Fort Worth, TX 76179For SaleMLS ID #21239969, Kristen Holle. NTREIS
- $515,0004 bd3 ba2.8k sqft10917 Swift Current Trl, Fort Worth, TX 76179For SaleMLS ID #21298482, Tabbatha Costanza Konen. NTREIS
- $774,5004 bd3 ba2.8k sqft317 Singing Quail Trl, Haslet, TX 76052For SaleMLS ID #21313134, Brad Piper. NTREIS
- $1,125,9004 bd4 ba3.8k sqft12416 Indian Creek Dr, Fort Worth, TX 76179For SaleMLS ID #21290922, Judy Brooks. NTREIS
- $824,9005 bd4 ba3.7k sqft209 Lonesome Prairie Trl, Haslet, TX 76052For SaleMLS ID #21162733, Brandi Allison. NTREIS
- $749,9003 bd4 ba3.3k sqft229 Arbor Ln, Haslet, TX 76052For SaleMLS ID #21303019, Darcy Richter. NTREIS
- $1,025,0003 bd4 ba4.6k sqft10513 Silver Fox Ct, Fort Worth, TX 76108For SaleMLS ID #21293645, Becky Robinson. NTREIS
- $675,0005 bd4 ba3.9k sqft12268 Fairway Meadows Dr, Fort Worth, TX 76179For SaleMLS ID #21307518, Cassie Croft. NTREIS
- $599,0005 bd3 ba3.4k sqft7405 Eagle Ridge Cir, Fort Worth, TX 76179For SaleMLS ID #21243718, Craig Laughlin. NTREIS
- $950,0004 bd4 ba4.8k sqft501 Unbridled Ln, Keller, TX 76248For SaleMLS ID #21218579, Danielle Doty. NTREIS
- $639,9005 bd4 ba4.4k sqft5224 Almanor Rd, Fort Worth, TX 76179For SaleMLS ID #21282108, Marc Moore. NTREIS
- $610,0005 bd4 ba4.5k sqft5817 Pine Flat Ct, Fort Worth, TX 76179For SaleMLS ID #21266181, Lorrie Shear. NTREIS
- $549,9995 bd3 ba2.7k sqft4008 Las Colina Dr, Fort Worth, TX 76179For SaleMLS ID #21307433, Deanna Hill. NTREIS
- $900,0004 bd3 ba3.4k sqft213 Audra Cir, Rhome, TX 76078For SaleMLS ID #21208368, Jake Ascher. NTREIS
