Discover the Vanderbilt--a beautifully designed, two-level home in the sought-after Solserra community, offering modern elegance and effortless living. This spacious layout features 4 bedrooms, 2.5 bathrooms, and an open-concept design that blends style and functionality. The gourmet kitchen serves as the heart of the home, complete with a large island, walk-in pantry, and seamless flow into the dining area and expansive great room--perfect for entertaining. A luxurious primary suite offers a peaceful retreat with a spa-inspired bath and generous walk-in closet. Three additional bedrooms provide flexibility for guests, a home office, or multigenerational living. Enjoy coastal Carolina days on the screened patio and appreciate Solserra's thoughtfully designed for relaxation, recreation, and community connection. Located just minutes from shopping, dining, and the beautiful beaches of the Grand Strand, the Vanderbilt at Solserra delivers the ideal combination of comfort, convenience, and coastal charm.
Pending
$881,915
3417 Rendevous Bay Drive, Shallotte, NC 28470
4beds
3,320sqft
Single Family Residence
Built in 2026
0.51 Acres Lot
$880,100 Zestimate®
$266/sqft
$58/mo HOA
What's special
- 33 days
- 7
- 0
Zillow last checked:
Listing updated:
Listed by:
Brian R. Hess 919-763-6249,
Pulte Home Company
Source: Hive MLS,MLS#: 100587463 Originating MLS: Brunswick County Association of Realtors
Facts & features
Interior
Bedrooms & bathrooms
- Bedrooms: 4
- Bathrooms: 3
- Full bathrooms: 2
- 1/2 bathrooms: 1
Rooms
- Room types: Living Room, Breakfast Nook, Master Bedroom, Bedroom 2, Bedroom 3, Bedroom 4, Loft, Dining Room, Office
Primary bedroom
- Level: First
- Dimensions: 15.9 x 14.9
Bedroom 2
- Level: Second
- Dimensions: 10.83 x 13
Bedroom 3
- Level: Second
- Dimensions: 14.67 x 13.83
Bedroom 4
- Level: Second
- Dimensions: 14.67 x 10.83
Breakfast nook
- Level: First
- Dimensions: 11.17 x 12.75
Dining room
- Level: First
- Dimensions: 10.67 x 13
Kitchen
- Level: First
Living room
- Level: First
- Dimensions: 19 x 25.58
Loft
- Level: Second
- Dimensions: 16.58 x 19.17
Office
- Level: First
- Dimensions: 11 x 11
Heating
- Heat Pump, Electric
Cooling
- Heat Pump
Appliances
- Included: Vented Exhaust Fan, Gas Cooktop, Built-In Microwave, Built-In Electric Oven, Washer, Refrigerator, Dryer, Disposal, Dishwasher, Convection Oven, Cooktop
- Laundry: Laundry Room
Features
- Master Downstairs, Walk-in Closet(s), Tray Ceiling(s), High Ceilings, Entrance Foyer, Mud Room, Solid Surface, Kitchen Island, Pantry, Walk-in Shower, Blinds/Shades, Eat-in Kitchen, Gas Log, Smart Thermostat, Walk-In Closet(s)
- Flooring: LVT/LVP, Carpet, Tile
- Basement: None
- Attic: Floored,Storage,Walk-In
- Number of fireplaces: 1
- Fireplace features: Gas Log
Interior area
- Total structure area: 3,320
- Total interior livable area: 3,320 sqft
Property
Parking
- Total spaces: 2
- Parking features: Garage Faces Front, Attached, Garage Door Opener, Paved
- Attached garage spaces: 2
Features
- Levels: Two
- Patio & porch: Covered, Patio, Screened, Balcony, Front Porch, Rear Porch
- Exterior features: Irrigation System, Cluster Mailboxes
- Fencing: Metal/Ornamental,Partial
- Has view: Yes
- View description: Marsh
- Has water view: Yes
- Water view: Marsh
- Waterfront features: None, Marsh Front
- Frontage type: Marsh Front
Lot
- Size: 0.51 Acres
- Dimensions: 61 x 94 x 124 x 17 x 130 x 191
- Features: Cul-De-Sac, Wetlands, Landscaped, Sprinklers in Front, Sprinklers in Rear
Details
- Parcel number: 198jb133
- Zoning: Sh-R-10
Construction
Type & style
- Home type: SingleFamily
- Property subtype: Single Family Residence
Materials
- Fiber Cement, Wood Frame
- Foundation: Slab
- Roof: Architectural Shingle
Condition
- New Construction,To Be Built
- New construction: Yes
- Year built: 2026
Details
- Warranty included: Yes
Utilities & green energy
- Sewer: County Sewer
- Water: County Water
- Utilities for property: Underground Utilities
Green energy
- Energy efficient items: Lighting, Thermostat
Community & HOA
Community
- Subdivision: Solserra
HOA
- Has HOA: Yes
- Amenities included: Waterfront Community, Clubhouse, Pool, Maintenance Common Areas, Maintenance Grounds, Maintenance Structure, Pickleball, Sidewalks, Street Lights, See Remarks
- HOA fee: $700 annually
- HOA name: Solserra Property Owners Association
- HOA phone: 910-279-0990
Location
- Region: Shallotte
Financial & listing details
- Price per square foot: $266/sqft
- Tax assessed value: $12,000
- Annual tax amount: $98
- Date on market: 7/9/2026
- Cumulative days on market: 33 days
- Listing agreement: Exclusive Right To Sell
- Listing terms: Cash,Conventional,FHA,USDA Loan,VA Loan,Seller not Owner
- Road surface type: Paved
Estimated market value
$880,100
$836,000 - $924,000
$3,111/mo
Price history
| Date | Event | Price |
|---|---|---|
| 7/9/2026 | Pending sale | $881,915$266/sqft |
Source:  Hive MLS #100587463 Report a problem | ||
Public tax history
| Year | Property taxes | Tax assessment |
|---|---|---|
| 2025 | $98 +1.9% | $12,000 |
| 2024 | $96 +2.9% | $12,000 |
| 2023 | $94 -38.3% | $12,000 -25% |
| 2022 | $152 +1.9% | $16,000 |
| 2021 | $149 | $16,000 |
| 2020 | $149 | $16,000 |
| 2019 | $149 +1.8% | $16,000 |
| 2018 | $147 +2.1% | $16,000 |
| 2017 | $144 | $16,000 |
| 2016 | $144 | $16,000 |
| 2015 | $144 | $16,000 |
| 2010 | -- | -- |
| 2009 | -- | -- |
| 2008 | -- | -- |
Find assessor info on the county website
Monthly payment
Est. payment
Payment breakdown
Explore the cost of this home by adjusting the details. Changes won't be saved.Climate risks
Neighborhood: 28470
Nearby schools
Schools provided by the listing agent
- Middle: Shallotte Middle
- High: West Brunswick
Source: Hive MLS. This data may not be complete. We recommend contacting the local school district to confirm school assignments for this home.

Similar homes
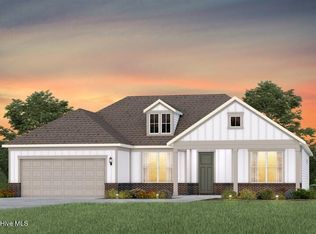
- $999,5004 bd4 ba3.5k sqft484 Emerald Valley Drive, Shallotte, NC 28470New Construction
 MLS ID #100560686, Gina M Gore, Coldwell Banker Sea Coast Advantage. Hive MLS
- $464,8905 bd3 ba2.6k sqft3405 Rendevous Bay Drive, Shallotte, NC 28470New Construction
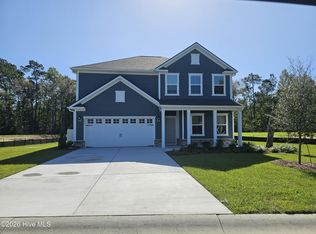 Hive MLS
- $678,0003 bd3 ba2.3k sqft4864 Sugarberry Drive, Shallotte, NC 28470New Construction
 MLS ID #100611826, Amanda Lamb M Lamb, Chicora Advantage, LLC dba Coldwell Banker Sea Coast Advantage. Hive MLS
- $899,0003 bd3 ba2.8k sqft648 Barons Court SW, Ocean Isle Beach, NC 28469For Sale
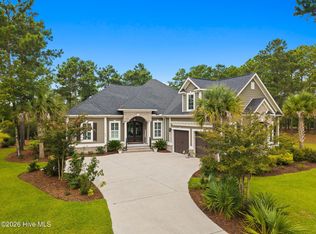 MLS ID #100601170, Mike J Smith, The Saltwater Agency. Hive MLS
- $749,9004 bd4 ba3.2k sqft580 Riverwood Drive SE, Bolivia, NC 28422For SaleMLS ID #100611619, Cameron Brand, Intracoastal Realty Corporation. Hive MLS
- $454,7153 bd3 ba2.3k sqft530 Glitter Bay Loop, Shallotte, NC 28470New ConstructionHive MLS
- $829,0004 bd4 ba3.8k sqft398 Cypress Ridge Drive SE, Bolivia, NC 28422For SaleMLS ID #100587417, Denise Young, PROACTIVE Real Estate. Hive MLS
- $899,0004 bd4 ba2.6k sqft2549 Hillsborough Drive, Southport, NC 28461For SaleMLS ID #100600371, Natalie and Howie Team, Discover NC Homes. Hive MLS
- $795,0004 bd3 ba4k sqft364 Broad Leaf Lane SE, Bolivia, NC 28422For SaleMLS ID #100594942, Cameron Brand, Intracoastal Realty Corporation. Hive MLS
- $899,9004 bd4 ba2.6k sqft521 Lindgrove Place SW, Ocean Isle Beach, NC 28469New ConstructionMLS ID #100518368, Mike J Smith, The Saltwater Agency. Hive MLS
- $899,0004 bd3 ba3.2k sqft1000 Brantly Ln., North Myrtle Beach, SC 29582For Sale
 MLS ID #2621983, Scott Mathews, CENTURY 21 Thomas. CCAR
- $673,3204 bd3 ba2.7k sqft2115 Oyster Harbour Parkway SW, Supply, NC 28462New ConstructionMLS ID #100590310, Yana Lynch, North Carolina Group LLC. Hive MLS
- $879,0004 bd3 ba2.9k sqft8817 Kirkcaldy Court, Sunset Beach, NC 28468New ConstructionMLS ID #100568131, Jason T Ellis, JTE Real Estate. Hive MLS
- $899,0003 bd2 ba1.6k sqft2201 W Yacht Drive, Oak Island, NC 28465For SaleMLS ID #100611035, Lindsey M Jenkins, Century 21 Collective. Hive MLS
- $899,9994 bd2 ba1.9k sqft598 Ocean Boulevard W, Holden Beach, NC 28462For SaleMLS ID #100568458, Alli E Pendergrass, eXp Realty. Hive MLS
- $899,0003 bd5 ba3.2k sqft9442 Old Salem Way NW, Calabash, NC 28467For SaleMLS ID #100584856, Courtney L Devlin, Starheel Properties, Inc.. Hive MLS
- $699,0004 bd3 ba2.5k sqft6359 Havencrest Drive SW, Ocean Isle Beach, NC 28469For SaleMLS ID #100599476, The Crowell Team, Coldwell Banker Sea Coast Advantage. Hive MLS
- $950,0005 bd5 ba3k sqft3609 Members Club Boulevard, Southport, NC 28461For SaleMLS ID #100593739, Brendan Gordon, Coastal Development & Realty Oak Island. Hive MLS
- $735,0004 bd4 ba2.7k sqft1027 Crosby Circle SW, Sunset Beach, NC 28468For SaleMLS ID #100612026, Tracy M Sloan, Keller Williams Innovate-OIB Mainland. Hive MLS
- $765,0004 bd4 ba3.3k sqft433 Crow Creek Drive NW, Calabash, NC 28467For SaleMLS ID #100537525, Robin M Hess, Beach Time Realty, LLC. Hive MLS
